1 day on Market

4486 54A Avenue Crescent, Innisfail, Alberta T4G1X8

Detached
3 + 1
3
~1264.00 sqft
$495,000
Get pre-qualifiedPowered by nesto
Detached
3 + 1
3
~1264.00 sqft

Contact us about this property

Call

Highlights

Property Estimate

Days on market1 day

Estimated valueNot available

Price/Sqft$391/sqft

Monthly cost

Open Calculator

Description

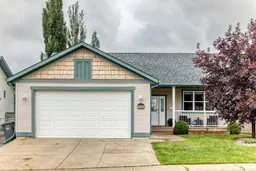
Welcome to this well cared for bungalow in the desirable Westpark neighbourhood of Innisfail. Offering 4 bedrooms and 3 bathrooms, including a 3 piece ensuite, this home provides a great layout with plenty of room for the whole family. The main floor features hardwood flooring, vaulted ceilings and a comfortable living room with a gas fireplace. The kitchen offers plenty of workspace and storage, while the adjoining dining area provides easy access to the backyard. The fully finished basement adds even more living space with a large family room, additional bedroom and full bathroom. Stay comfortable year round with central air conditioning. Outside, you'll appreciate the fenced backyard backing onto a beautiful green space including a large pond, deck and an attached double garage complete with in floor heat and a water tap, making it a great space for vehicles, projects or hobbies throughout the year. The asphalt shingles are approximately 5 to 6 years old, adding another important update to the home. Located close to schools, parks, playgrounds, shopping and other amenities, this is a well maintained home in an established neighbourhood with a layout that works for families, downsizers or anyone looking for comfortable main floor living. A great opportunity to make Westpark home.


Property Details

StyleBungalow
View-
Age of property2002
SqFt~1264.00 SqFt
Lot Size-
Parking Spaces4
MLS ®NumberA2342216
Community NameInnisfail
Data SourcePILLAR 9
Listing byRE/MAX real estate central alberta

Features

Heating: In Floor,Forced Air,Natural Gas
Cooling: Central Air
Basement: Full,Finished,None

Main Floor

Bedroom - Primary

13`11" x 11`11"

3pc Ensuite bath

8`7" x 5`4"

4pc Bathroom

8`5" x 4`11"

Living Room

16`4" x 13`3"


Features

Patio: Deck,Front Porch

Parking

Garage spaces 2

Garage type -

Other parking spaces 2

Total parking spaces 4


Property History

Sep 4, 2026
ListedActive
$495,000
1 day on market
history photo preview48
Listing by pillar 9®
Property listed by RE/MAX real estate central alberta, Brokerage
Agent Banner Image
Interested in this property?Get in touch to get the inside scoop.

Market Data - Innisfail

Geo Zone Map ThumbnailInnisfail

Balanced Market

View Market Data

Detached house - for the past 30 days

Buyer's market Seller's market

Avg. Days on Market

Past 30 days

39 days

Compared to

2025

67 days

2024

17 days

2023

22 days

New Listings

Past 30 days

13 listings

Compared to

2025

8 listings

2024

17 listings

2023

15 listings

Units sold

Past 30 days

7 units

Compared to

2025

7 units

2024

15 units

2023

11 units

Median Sold Price

Past 30 days

$361,000

Compared to

2025

$410,000

2024

$375,000

2023

$330,000


Population and Demographics

Overview

Total population 6721
Average household income $107,934

Age (%)

0 to 19
23%
20 to 34
15%
35 to 49
17%
50 to 64
20%
65 and plus
25%

Household composition (%)

Single family
63%
Single person
33%
Multi person
5%
Multi family
0%

Mother tongue (%)

English
95%
Others
3%
Tagalog (Pilipino, Filipino)
2%

House tenancy (%)

Owners
70%
Renters
30%

What’s nearby?Essentials within 5 km

Local Logic

Transportation Scores

Estimated Budget