1 day on Market

4458 54A Ave, Innisfail, Alberta T4G1Y3

Detached
2 + 2
2
~916.00 sqft
$360,000
Get pre-qualifiedPowered by nesto
Detached
2 + 2
2
~916.00 sqft

Contact us about this property

Call

Highlights

Property Estimate

Days on market1 day

Estimated valueNot available

Price/Sqft$393/sqft

Monthly cost

Open Calculator

Description

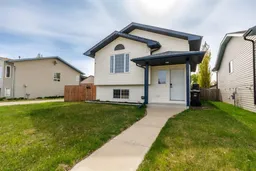
Welcome to West park Innisfail. This Bi-Level is fully finished up and down and available for a quick possession . There are 2 bedrooms on the main floor. The master bedroom has his/her closets and a pocket door that accesses to the 4 piece bathroom that has been updated . The kitchen has stainless steel appliances( LG stove ,Samsung fridge and dishwasher ), a corner granite sink with filtered water spout, pantry and linen closet and lots of counter space. The living room /dining area has vaulted ceilings, wood railings and updated lighting fixtures and a second bedroom completes the main floor. In the basement there is new carpet and a brand new tub surround. 2 extra bedrooms in the basement one with a large closet. There is audio ports wired in for surround sound in the rec area. Washer and dryer are on pedestals in the laundry/utility area where there is a central vac and a water softener that the current owner has not been using. Also a built water filtration system . Outside off of the kitchen there is a covered deck 8ft x 10ft area that leads down to a second deck 16ft x 12 ft. The yard is completed fenced with newer treated lumber and has a gate to the back 20ft x 25ft parking pad. the lot has rear alley access that goes around the side of the property as well so there is lots of room to park your boat or trailer. There is also a large storage shed that will remain with the house 10ftx 15ft


Property Details

StyleBi-Level
View-
Age of property2002
SqFt~916.00 SqFt
Lot Size-
Parking Spaces2
MLS ®NumberA2314178
Community NameInnisfail
Data SourcePILLAR 9
Listing byRoyal LePage Network Realty Corp.

Features

Heating: Forced Air,Natural Gas
Cooling: Central Air
Basement: Full,Finished,Other

Main Floor

4pc Bathroom

7`11" x 4`11"

Bedroom

11`5" x 9`10"

Dining Room

13`3" x 12`2"

Kitchen

9`7" x 13`1"


Features

Patio: Deck,See Remarks

Parking

Garage spaces -

Garage type -

Total parking spaces 2


Property History

May 23, 2026
ListedActive
$360,000
1 day on market
history photo preview32
Listing by pillar 9®
Property listed by Royal LePage Network Realty Corp., Brokerage
Agent Banner Image
Interested in this property?Get in touch to get the inside scoop.

Market Data - Innisfail

Geo Zone Map ThumbnailInnisfail

Strong Seller's Market

View Market Data

Detached house - for the past 30 days

Buyer's market Seller's market

Avg. Days on Market

Past 30 days

44 days

Compared to

2025

52 days

2024

39 days

2023

46 days

New Listings

Past 30 days

11 listings

Compared to

2025

19 listings

2024

10 listings

2023

15 listings

Units sold

Past 30 days

11 units

Compared to

2025

9 units

2024

10 units

2023

14 units

Median Sold Price

Past 30 days

$460,000

Compared to

2025

$500,000

2024

$386,950

2023

$328,750


Population and Demographics

Overview

Total population 6721
Average household income $107,934

Age (%)

0 to 19
23%
20 to 34
15%
35 to 49
17%
50 to 64
20%
65 and plus
25%

Household composition (%)

Single family
63%
Single person
33%
Multi person
5%
Multi family
0%

Mother tongue (%)

English
95%
Others
3%
Tagalog (Pilipino, Filipino)
2%

House tenancy (%)

Owners
70%
Renters
30%

What’s nearby?Essentials within 5 km

Local Logic

Transportation Scores

Estimated Budget