4420 57 Ave, Innisfail, Alberta T4G 1K9
Contact us about this property
Highlights
Estimated valueThis is the price Wahi expects this property to sell for.
The calculation is powered by our Instant Home Value Estimate, which uses current market and property price trends to estimate your home’s value with a 90% accuracy rate.Not available
Price/Sqft$279/sqft
Monthly cost
Open Calculator
Description
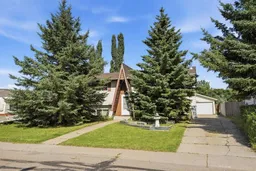
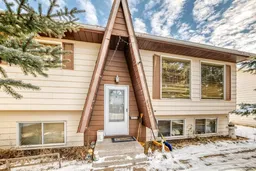
This spacious and versatile 6-bedroom, 2.5-bathroom home offers an exceptional combination of functionality and incredible outdoor living. Freshly painted throughout the main floor, recent improvements, include a new hot water tank (2025), furnace motor (2025), attic re-insulated (2026), and shingles on the house replaced in 2018. The main floor features three bedrooms, including a primary bedroom with a 2-piece ensuite, a full 4-piece bathroom, and a living room centered around a cozy wood-burning fireplace. The spacious kitchen offers plenty of cabinet and counter space and flows seamlessly into the dining area, making it perfect for everyday living and entertaining. Downstairs, the fully developed basement provides outstanding flexibility with three additional bedrooms, a 3-piece bathroom, a large recreation room, and a versatile flex space. One of the oversized basement bedrooms has previously been used as a second living room, offering endless possibilities to suit your family's needs. The basement also features a convenient Separate Entrance. Outside, enjoy your own private backyard retreat. The fully fenced yard features a pool, hot tub, and two storage sheds, creating the perfect space for relaxing and entertaining. The heated detached garage is ideal for a workshop, hobby space, or premium vehicle storage, while the expansive driveway and additional front RV parking provide ample room for vehicles, trailers, and toys. Great location close to the Innisfail Twin Arena & backing onto green space/park. Offering flexible living spaces, extensive parking, recent updates, and exceptional outdoor amenities.
Property Details
Interior
Features
Main Floor
Entrance
6`6" x 3`5"Living Room
16`6" x 14`2"Kitchen
12`2" x 10`10"Dining Room
11`1" x 9`7"Exterior
Features
Parking
Garage spaces 2
Garage type -
Other parking spaces 3
Total parking spaces 5
Property History
37