4353 61st Ave Innisfail, Innisfail, Alberta T4G 0P3
Contact us about this property
Highlights
Estimated valueThis is the price Wahi expects this property to sell for.
The calculation is powered by our Instant Home Value Estimate, which uses current market and property price trends to estimate your home’s value with a 90% accuracy rate.Not available
Price/Sqft$268/sqft
Monthly cost
Open Calculator
Description
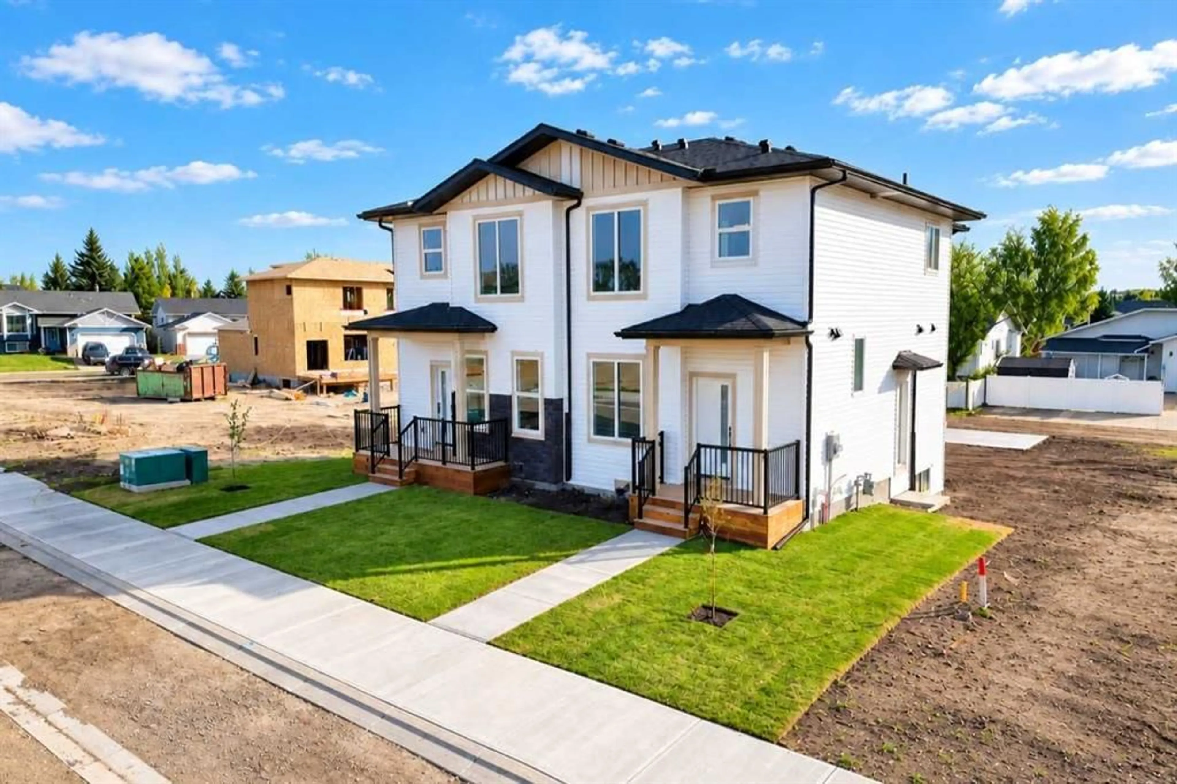
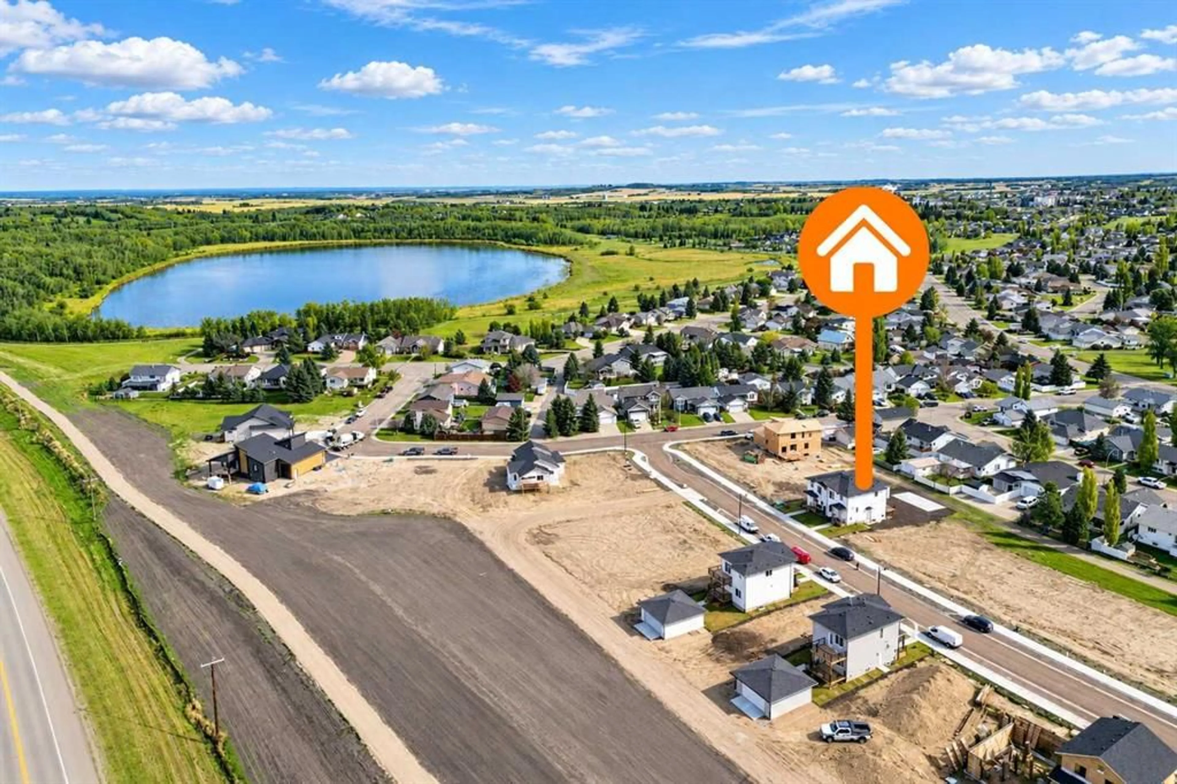
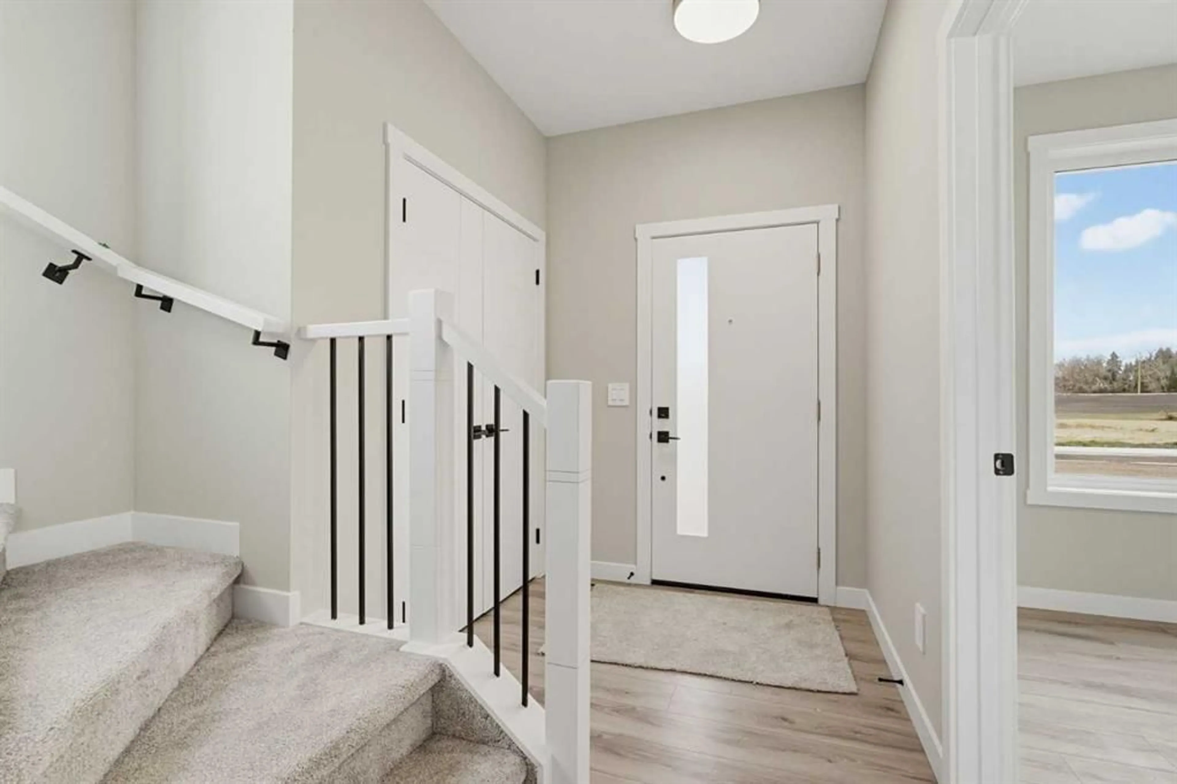
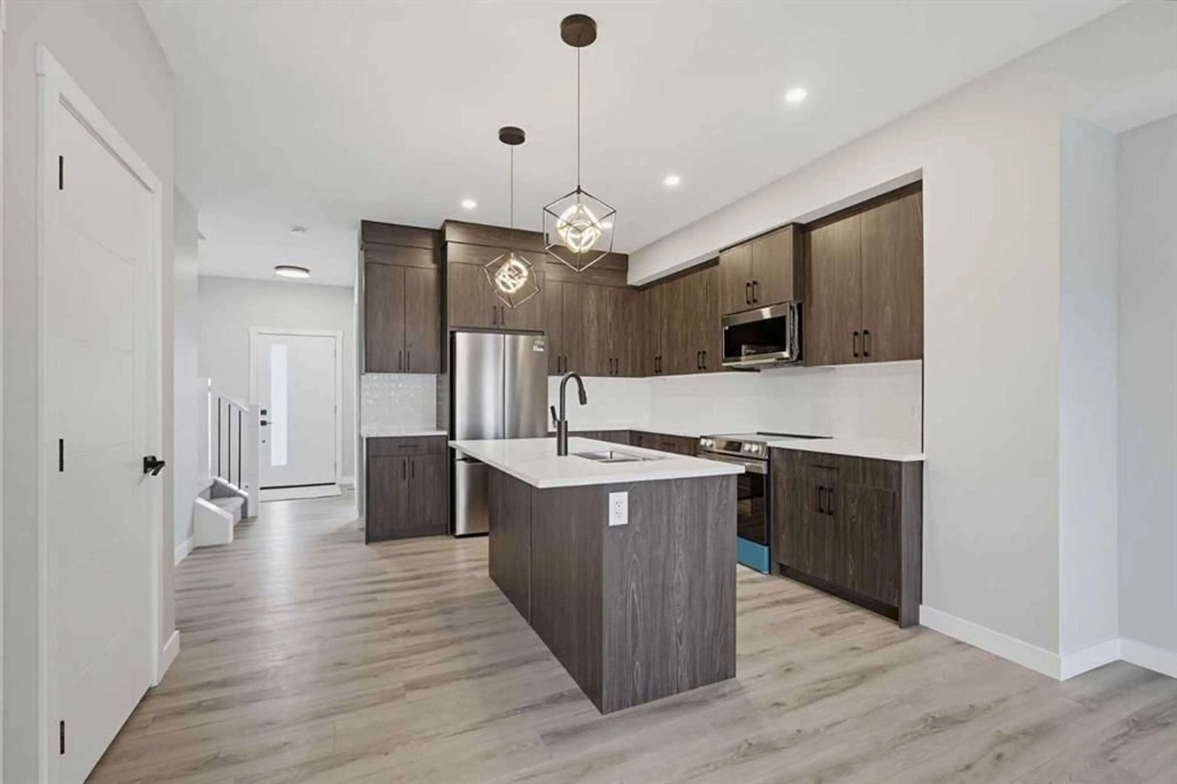
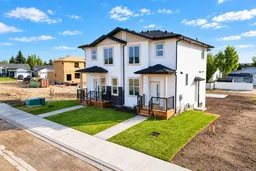
BRAND NEW, NEVER LIVED IN & READY TO IMPRESS! Welcome to this beautifully designed 1,563 sq. ft. semi-detached two-storey home in Innisfail, where modern style, thoughtful design, and everyday comfort come together! Step inside to discover a bright, inviting main floor featuring a spacious living room highlighted by a stylish electric fireplace, creating the perfect atmosphere for relaxing or entertaining. The beautifully appointed kitchen is sure to impress with elegant quartz countertops, a generous island, and a convenient walk-in pantry that makes everyday living a breeze. A versatile main-floor office provides the ideal space for working from home, studying, or keeping life organized. Upstairs, you'll find THREE spacious bedrooms, including a wonderful primary retreat complete with a walk-in closet and private 4-piece ensuite. Two additional bedrooms, another full bathroom, convenient upper-floor laundry, and practical closet organizers complete this well-designed level. The unfinished basement, complete with a convenient separate side entrance providing direct access, offers exciting possibilities for future development and the opportunity to create additional living space tailored to your lifestyle . Outside, enjoy your back deck, welcoming front porch, and backyard with convenient back lane access and off-street cement pad for parking. Ideally situated in a community surrounded by recreational opportunities, including parks, playgrounds, walking and biking trails, schools, golf, and nearby lake activities. With modern finishes, a functional floor plan, and the unbeatable appeal of being BRAND NEW, this is an incredible opportunity to make a fresh start in a home that's never been lived in!
Property Details
Interior
Features
Upper Floor
Bedroom - Primary
17`8" x 9`8"Bedroom
15`10" x 12`4"Bedroom
9`8" x 11`8"Hall
8`2" x 12`1"Exterior
Features
Parking
Garage spaces -
Garage type -
Total parking spaces 1
Property History
 37


