pillar/IMG-A2340608_1.jpg
1 day on Market

4113 53 Ave, Innisfail, Alberta T4G 1G3

Semi-Detached
3
2 + 1
~1149.00 sqft
$283,500
Get pre-qualifiedPowered by nesto
Semi-Detached
3
2 + 1
~1149.00 sqft

Contact us about this property

Call

Highlights

Property Estimate

Days on market1 day

Estimated valueNot available

Price/Sqft$246/sqft

Monthly cost

Open Calculator

Description

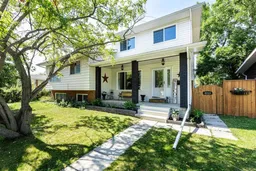
FANTASTIC LOCATION! Imagine relaxing on the charming covered front deck while watching your kids play at the park directly across the street. This fully finished, two-storey duplex offers 3 bedrooms and 2 bathrooms and is within walking distance of schools, shopping, playgrounds and everyday amenities—making it a wonderful fit for families, first-time buyers, down-sizers or investors. Step inside to a spacious tiled entryway that leads into a comfortable living room filled with natural light from the large front window.The updated kitchen offers plenty of cabinetry and counter space, a pantry, an adjoining dining area and views overlooking the backyard. A convenient side entrance provides direct access to the yard, while a 2-piece bathroom completes the main level.Upstairs, you’ll find three generously sized bedrooms and a 4-piece bathroom, with an abundance of natural light throughout. The fully finished basement provides even more living space with a family room or “man cave,” along with a laundry area and plenty of storage. Outside, the backyard offers additional parking, RV storage or the potential to build a future garage. Well maintained, thoughtfully updated and ideally located, this move-in-ready home offers comfort, convenience and exceptional versatility! The Furnace and Hot Water tank have recently been looked at and serviced by a local professional Plumber and everything is in great working order.


Property Details

Style2 Storey,Attached-Side by Side
View-
Age of property1978
SqFt~1149.00 SqFt
Lot Size-
Parking Spaces2
MLS ®NumberA2340608
Community NameInnisfail
Data SourcePILLAR 9
Listing byRoyal LePage Network Realty Corp.

Features

Heating: Forced Air
Basement: Full,Finished,None

Second Floor

Bedroom

11`7" x 10`7"

Bedroom - Primary

11`6" x 14`2"

Bedroom

9`1" x 10`9"

4pc Bathroom

7`9" x 7`0"


Features

Patio: Front Porch,Patio

Parking

Garage spaces -

Garage type -

Total parking spaces 2


Property History

Aug 27, 2026
ListedActive
$283,500
1 day on market
history photo preview34
Listing by pillar 9®
Property listed by Royal LePage Network Realty Corp., Brokerage
Agent Banner Image
Interested in this property?Get in touch to get the inside scoop.

Market Data - Innisfail

Geo Zone Map ThumbnailInnisfail

Strong Seller's Market

View Market Data

Semi-Detached house - for the past 30 days

Buyer's market Seller's market

Avg. Days on Market

Past 30 days

0 day

Compared to

2025

1 day

2024

42 days

2023

28 days

New Listings

Past 30 days

1 listing

Compared to

2025

4 listings

2024

3 listings

2023

2 listings

Units sold

Past 30 days

0 unit

Compared to

2025

2 units

2024

1 unit

2023

3 units

Median Sold Price

Past 30 days

$0

Compared to

2025

$323,700

2024

$306,000

2023

$248,000


Population and Demographics

Overview

Total population 6721
Average household income $107,934

Age (%)

0 to 19
23%
20 to 34
15%
35 to 49
17%
50 to 64
20%
65 and plus
25%

Household composition (%)

Single family
63%
Single person
33%
Multi person
5%
Multi family
0%

Mother tongue (%)

English
95%
Others
3%
Tagalog (Pilipino, Filipino)
2%

House tenancy (%)

Owners
70%
Renters
30%

What’s nearby?Essentials within 5 km

Local Logic

Transportation Scores

Estimated Budget