3 days on Market

126 Queen St, Elnora, Alberta T0M 0A9

Detached
3
2
~1541.00 sqft
$325,000
Get pre-qualifiedPowered by nesto
Detached
3
2
~1541.00 sqft

Contact us about this property

Call

Highlights

Property Estimate

Days on market3 days

Estimated valueNot available

Price/Sqft$210/sqft

Monthly cost

Open Calculator

Description

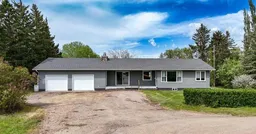
Welcome to the friendly Village of Elnora, where small-town charm meets spacious country living. Set on a beautifully treed lot, this well-maintained bungalow offers plenty of room inside and out, making it an excellent choice for families, retirees, or anyone looking for a quieter pace of life. The bright, functional layout features generous living spaces, a welcoming kitchen with ample cabinetry, and a cozy living room highlighted by a beautiful stone fireplace. Patio doors lead to a large rear deck overlooking the expansive backyard, perfect for summer BBQs, entertaining, or simply relaxing while enjoying the peaceful surroundings. The property also includes a large garden area, mature trees and shrubs, and an attached double garage with plenty of parking. Located just a short walk from local amenities, Elnora offers everything you need, including a highly regarded K–8 school, grocery store, bank, parks, playgrounds, and a strong sense of community. Enjoy the benefits of small-town living while being within an easy drive of Red Deer and surrounding communities. Upgrades are new windows and Shingled roof in 2018. If you're looking for space, privacy, and a welcoming community to call home, 126 Queen Street is a property you won't want to miss.


Property Details

StyleBungalow
View-
Age of property1958
SqFt~1541.00 SqFt
Lot Size-
Parking Spaces2
MLS ®NumberA2327264
Community NameElnora
Data SourcePILLAR 9
Listing byRoyal LePage Network Realty Corp.

Features

Heating: Fireplace(s),Forced Air,Natural Gas
Basement: Full,Partially Finished,None

Main Floor

3pc Ensuite bath

4`0" x 6`0"

4pc Bathroom

9`11" x 4`11"

Bedroom

13`5" x 11`9"

Bedroom

11`5" x 10`6"


Features

Patio: Deck,Front Porch

Parking

Garage spaces 2

Garage type -

Other parking spaces 0

Total parking spaces 2


Property History

Jul 9, 2026
ListedActive
$325,000
3 days on market
history photo preview44
Listing by pillar 9®
Property listed by Royal LePage Network Realty Corp., Brokerage
Agent Banner Image
Interested in this property?Get in touch to get the inside scoop.

Population and Demographics

Overview

Total population 132
Average household income $80,000

Age (%)

0 to 19
19%
20 to 34
12%
35 to 49
16%
50 to 64
17%
65 and plus
36%

Household composition (%)

Single family
52%
Single person
45%
Multi person
3%
Multi family
0%

Mother tongue (%)

English
98%
French
2%
Others
0%

House tenancy (%)

Owners
85%
Renters
15%

What’s nearby?Essentials within 5 km

Local Logic

Transportation Scores

Estimated Budget