3 days on Market

2206 25 Ave, Delburne, Alberta T0M 0V0

Detached
2 + 2
3 + 1
~1187.00 sqft
$369,900
Get pre-qualifiedPowered by nesto
Detached
2 + 2
3 + 1
~1187.00 sqft

Contact us about this property

Call

Highlights

Property Estimate

Days on market3 days

Estimated valueNot available

Price/Sqft$311/sqft

Monthly cost

Open Calculator

Description

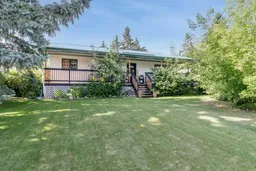
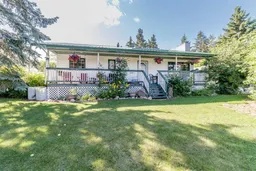
Welcome to 2206 25 Avenue in Delburne, a charming property situated on a double lot with mature trees, beautiful outdoor spaces, and plenty of room to enjoy. Inside, the home offers a warm and inviting layout with a bright kitchen featuring abundant cabinetry, updated countertops, stainless steel appliances, and a large island with seating. The adjoining dining area provides direct access to the rear deck, while the comfortable living room features a cozy fireplace and plenty of natural light. The lower level adds even more living space with a large family room and additional rooms offering flexibility for bedrooms, an office, playroom, or hobbies. Step outside and you'll quickly see what makes this property special. A full-length covered front deck is the perfect spot for your morning coffee while enjoying the birds and mature surroundings. At the back, walk up the stairs from the rear entry to a spacious deck overlooking the large yard, ideal for relaxing, entertaining, or watching the kids play. The property also includes a detached oversized single garage, plus RV parking beside the garage. With two lots, mature landscaping, generous lawn space, and multiple outdoor living areas, there's plenty of room to make this property your own. Recent upgrades are a new deck, Quartz countertops, most of house has been painted, new blower on furnace, new Dishwasher, new overhead door in garage, recent forced air furnace mounted in garage. A wonderful opportunity to enjoy small-town living with space inside and out.


Property Details

StyleBungalow
View-
Age of property1996
SqFt~1187.00 SqFt
Lot Size-
Parking Spaces3
MLS ®NumberA2339702
Community NameDelburne
Data SourcePILLAR 9
Listing byRoyal LePage Network Realty Corp.

Features

Heating: Fireplace(s),Forced Air
Basement: Full,Finished,Walk Up

Main Floor

2pc Bathroom

4`2" x 4`4"

3pc Bathroom

9`6" x 8`0"

Bedroom

13`4" x 9`6"

Dining Room

17`3" x 8`0"


Features

Patio: Balcony(s),Deck

Parking

Garage spaces 3

Garage type -

Other parking spaces 0

Total parking spaces 3


Property History

Aug 24, 2026
ListedActive
$369,900
3 days on market
history photo preview44
Listing by pillar 9®
Property listed by Royal LePage Network Realty Corp., Brokerage
Agent Banner Image
Interested in this property?Get in touch to get the inside scoop.

Market Data - Delburne

Geo Zone Map ThumbnailDelburne

Strong Seller's Market

View Market Data

Detached house - for the past 30 days

Buyer's market Seller's market

Avg. Days on Market

Past 30 days

0 day

Compared to

2025

71 days

2024

24 days

2023

62 days

New Listings

Past 30 days

2 listings

Compared to

2025

3 listings

2024

5 listings

2023

2 listings

Units sold

Past 30 days

0 unit

Compared to

2025

2 units

2024

5 units

2023

2 units

Median Sold Price

Past 30 days

$0

Compared to

2025

$262,500

2024

$250,000

2023

$170,250


Population and Demographics

Overview

Total population 578
Average household income $99,046

Age (%)

0 to 19
23%
20 to 34
16%
35 to 49
19%
50 to 64
23%
65 and plus
19%

Household composition (%)

Single family
66%
Single person
30%
Multi person
4%
Multi family
0%

Mother tongue (%)

English
97%
German
2%
Others
1%

House tenancy (%)

Owners
76%
Renters
24%

What’s nearby?Essentials within 5 km

Local Logic

Transportation Scores

Estimated Budget