2013 19 Ave, Delburne, Alberta T0M 0V0
Contact us about this property
Highlights
Estimated valueThis is the price Wahi expects this property to sell for.
The calculation is powered by our Instant Home Value Estimate, which uses current market and property price trends to estimate your home’s value with a 90% accuracy rate.Not available
Price/Sqft$340/sqft
Monthly cost
Open Calculator
Description
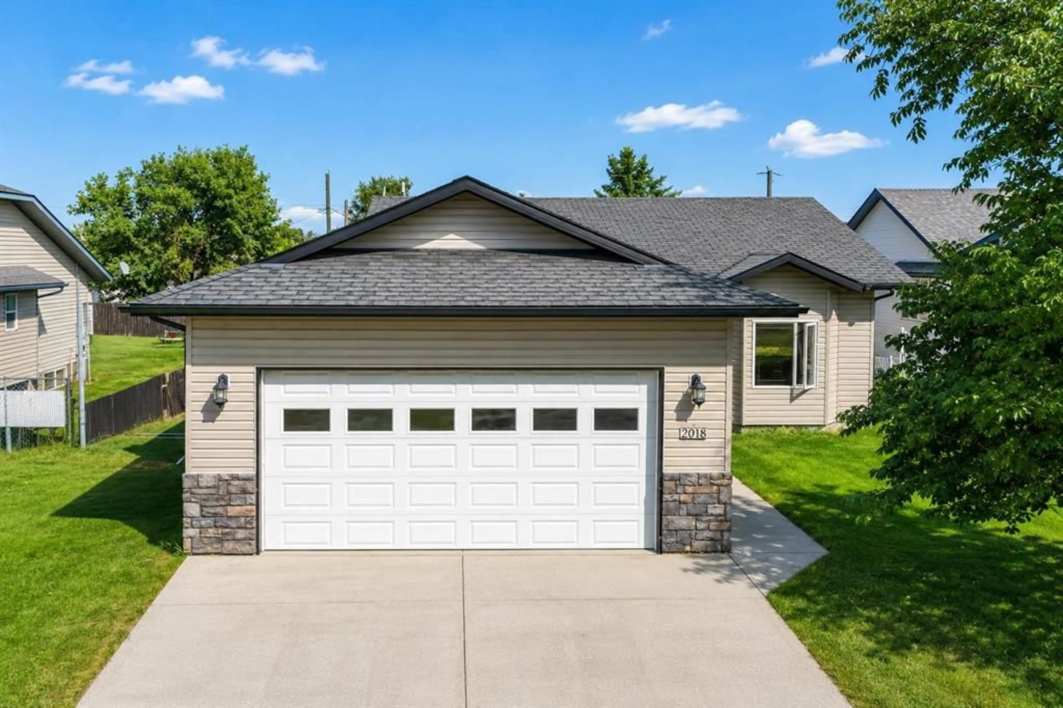
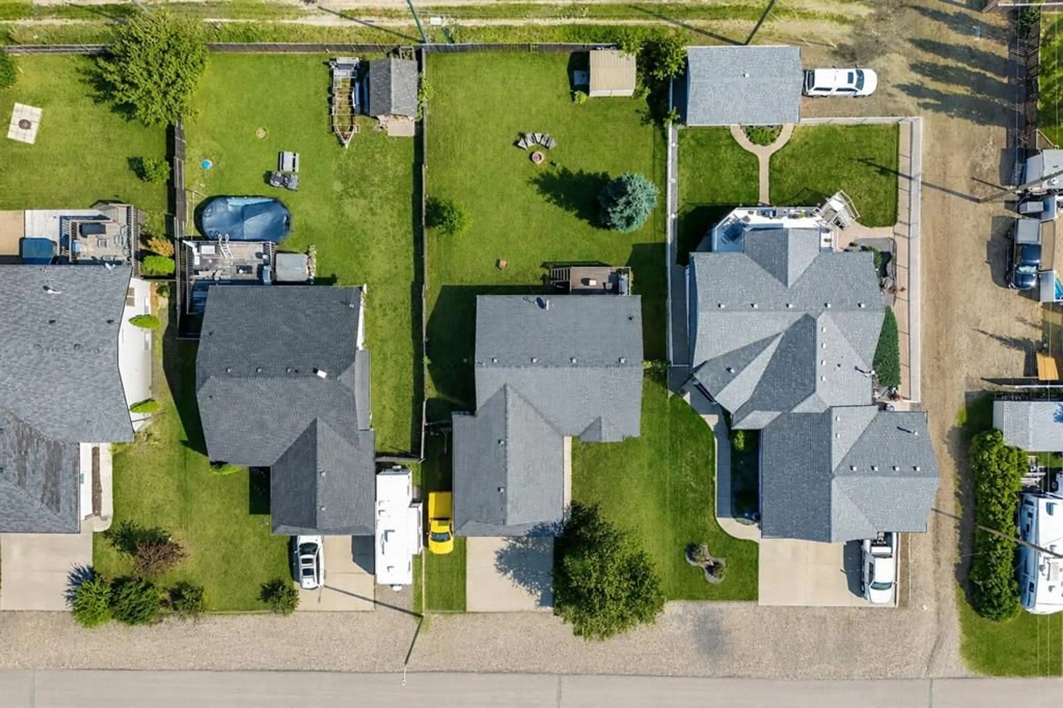
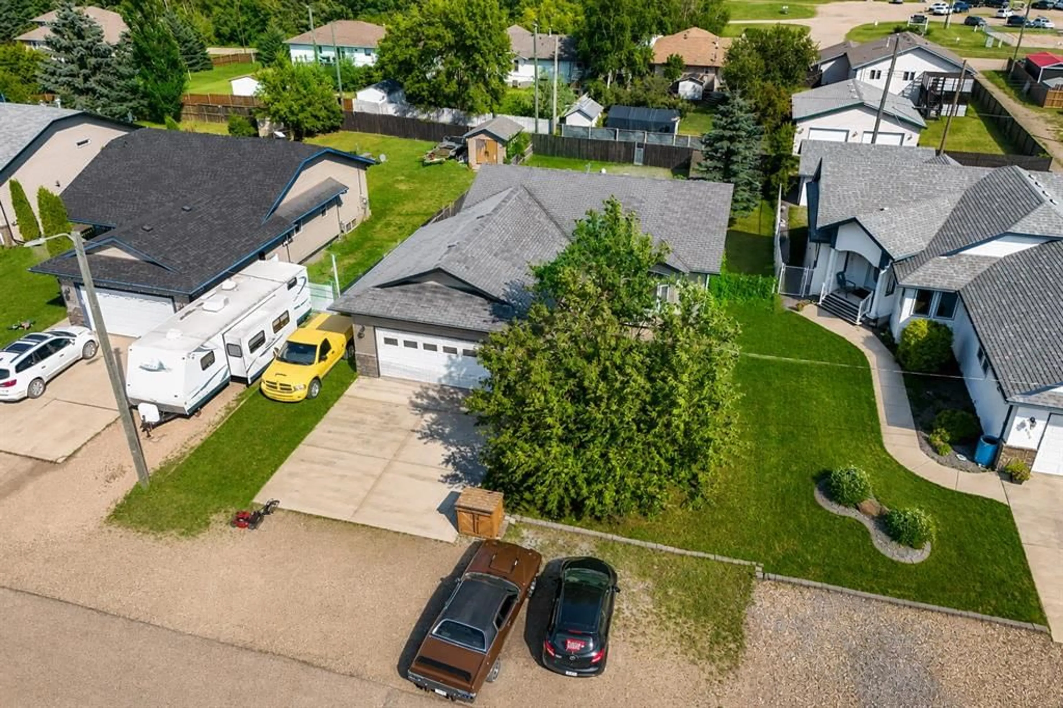
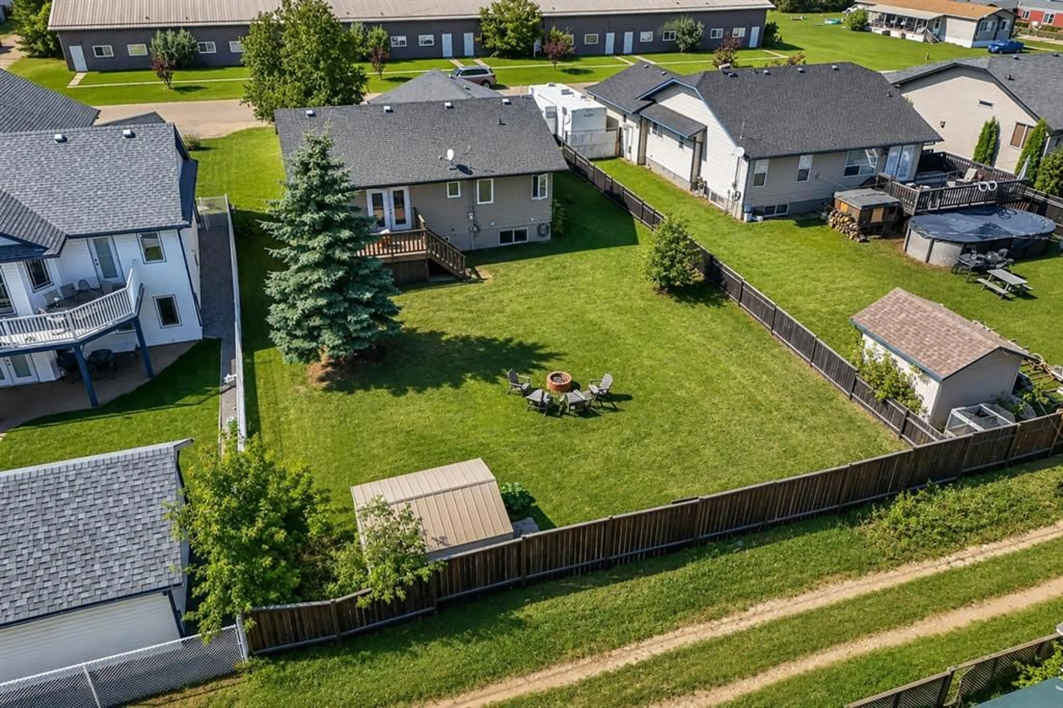
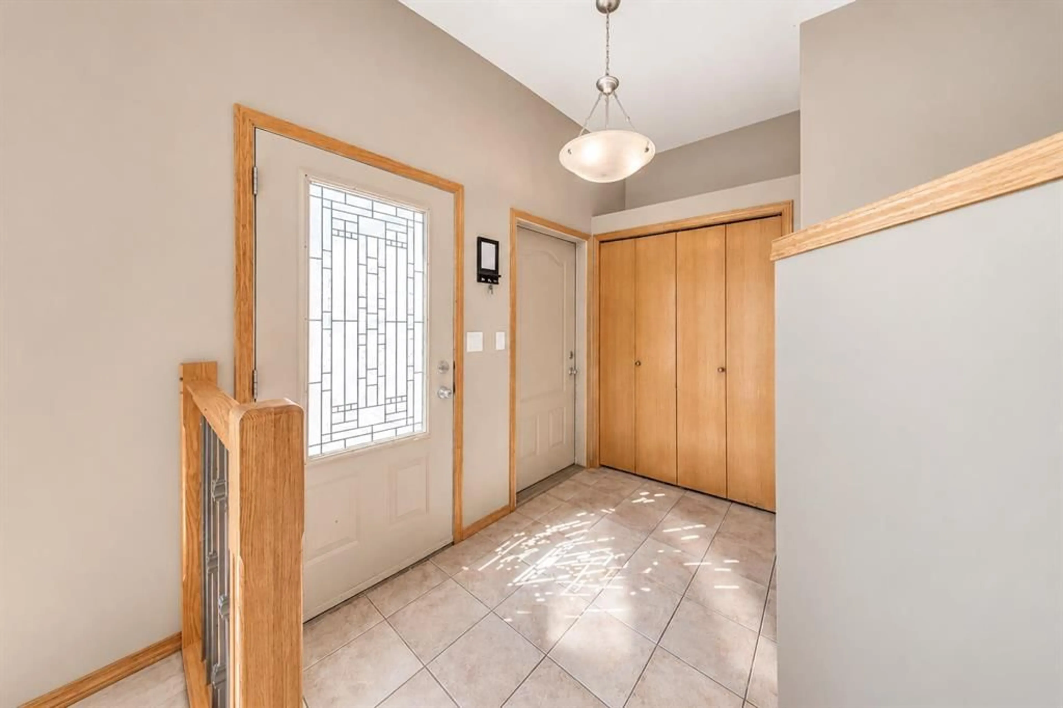
Welcome Home to Delburne! SPACE, COMFORT & SMALL-TOWN CHARM! This fantastic 4-bedroom, 3-bathroom bungalow offers just over 2300 sqft of livable space! a fully finished basement, oversized heated double attached garage, and a huge backyard! The bright main floor features a spacious kitchen with maple cabinets, island, pantry and reverse osmosis water system, plus a sunny dining area with direct access to the rear deck. The primary bedroom includes an ensuite and walk-in closet, with a second bedroom and 4-piece bath completing the main floor. Downstairs offers an extra-large family room, two additional bedrooms, full bathroom and spacious laundry/craft/workout room—plenty of room for the whole family! Enjoy the massive backyard, perfect for kids, pets, entertaining and summer BBQs, along with the oversized heated garage offering plenty of room for vehicles, storage and hobbies. Located in welcoming Delburne, close to schools, parks, recreation, amenities and golf. Enjoy the relaxed small-town lifestyle with plenty of space to call your own. A wonderful family home with a huge yard, great features and quick possession!
Property Details
Interior
Features
Basement Floor
Bedroom
13`7" x 11`1"Bedroom
12`9" x 11`7"Game Room
27`10" x 18`5"Bedroom
18`3" x 14`10"Exterior
Features
Parking
Garage spaces 2
Garage type -
Other parking spaces 2
Total parking spaces 4
Property History
 35
35

