1 day on Market

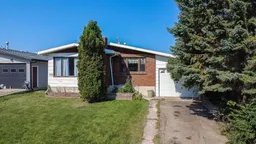
1910 26 Ave, Delburne, Alberta T0M 0V0

Detached
3 + 1
3 + 1
~1290.00 sqft
$269,900
Get pre-qualifiedPowered by nesto
Detached
3 + 1
3 + 1
~1290.00 sqft

Contact us about this property

Call

Highlights

Property Estimate

Days on market1 day

Estimated valueNot available

Price/Sqft$209/sqft

Monthly cost

Open Calculator

Description

SOLID BUNGALOW WITH ENDLESS POTENTIAL! Located just steps from the school, spray park, basketball courts, Agri-Plex arena, and other community amenities, this 1290 sq ft bungalow offers a fantastic opportunity for buyers looking to renovate and make a home their own. Lovingly maintained over the years, this 1970's home remains largely original and is ready for its next chapter with a functional layout providing a great canvas for future updates. Inside, you'll find a spacious living room filled with natural light, an adjoining dining area, and a functional kitchen with plenty of cabinetry. Three bedrooms are located on the main floor, including a primary bedroom with a convenient 2 pce ensuite, while the additional bedrooms share the main 4 pce bathroom. The fully finished basement adds plenty of additional living space with a huge family and rec room centred around a wood burning fireplace, a fourth bedroom, an additional 3 pce bathroom, laundry area, and a large storage room. Outside, the property offers excellent parking and storage options with both a single attached garage and a single detached garage connected by a covered breezeway, providing sheltered access between the home and backyard. The detached garage also enjoys back alley access, and the spacious yard offers plenty of room for kids, pets, or future landscaping projects. If you're looking for a solid home in a great small town location with the opportunity to update it to your own taste, this property is a must see! Shingles are being replaced mid August by Cooper Roofing.


Property Details

StyleBungalow
View-
Age of property1976
SqFt~1290.00 SqFt
Lot Size-
Parking Spaces4
MLS ®NumberA2334144
Community NameDelburne
Data SourcePILLAR 9
Listing byRE/MAX real estate central alberta

Features

Heating: Forced Air,Natural Gas
Basement: Full,Finished,None

Main Floor

Living Room

15`6" x 19`0"

Dining Room

11`10" x 6`6"

Kitchen

11`9" x 11`7"

Bedroom

11`9" x 9`5"


Parking

Garage spaces 2

Garage type -

Other parking spaces 2

Total parking spaces 4


Property History

Aug 4, 2026
ListedActive
$269,900
1 day on market
history photo preview42
Listing by pillar 9®
Property listed by RE/MAX real estate central alberta, Brokerage
Agent Banner Image
Interested in this property?Get in touch to get the inside scoop.

Market Data - Delburne

Geo Zone Map ThumbnailDelburne

Strong Seller's Market

View Market Data

Detached house - for the past 30 days

Buyer's market Seller's market

Avg. Days on Market

Past 30 days

0 day

Compared to

2025

71 days

2024

24 days

2023

62 days

New Listings

Past 30 days

2 listings

Compared to

2025

3 listings

2024

5 listings

2023

2 listings

Units sold

Past 30 days

0 unit

Compared to

2025

2 units

2024

5 units

2023

2 units

Median Sold Price

Past 30 days

$0

Compared to

2025

$262,500

2024

$250,000

2023

$170,250


Population and Demographics

Overview

Total population 578
Average household income $99,046

Age (%)

0 to 19
23%
20 to 34
16%
35 to 49
19%
50 to 64
23%
65 and plus
19%

Household composition (%)

Single family
66%
Single person
30%
Multi person
4%
Multi family
0%

Mother tongue (%)

English
97%
German
2%
Others
1%

House tenancy (%)

Owners
76%
Renters
24%

What’s nearby?Essentials within 5 km

Local Logic

Transportation Scores

Estimated Budget