Contact us about this property
Highlights
Estimated valueThis is the price Wahi expects this property to sell for.
The calculation is powered by our Instant Home Value Estimate, which uses current market and property price trends to estimate your home’s value with a 90% accuracy rate.Not available
Price/Sqft$289/sqft
Monthly cost
Open Calculator
Description

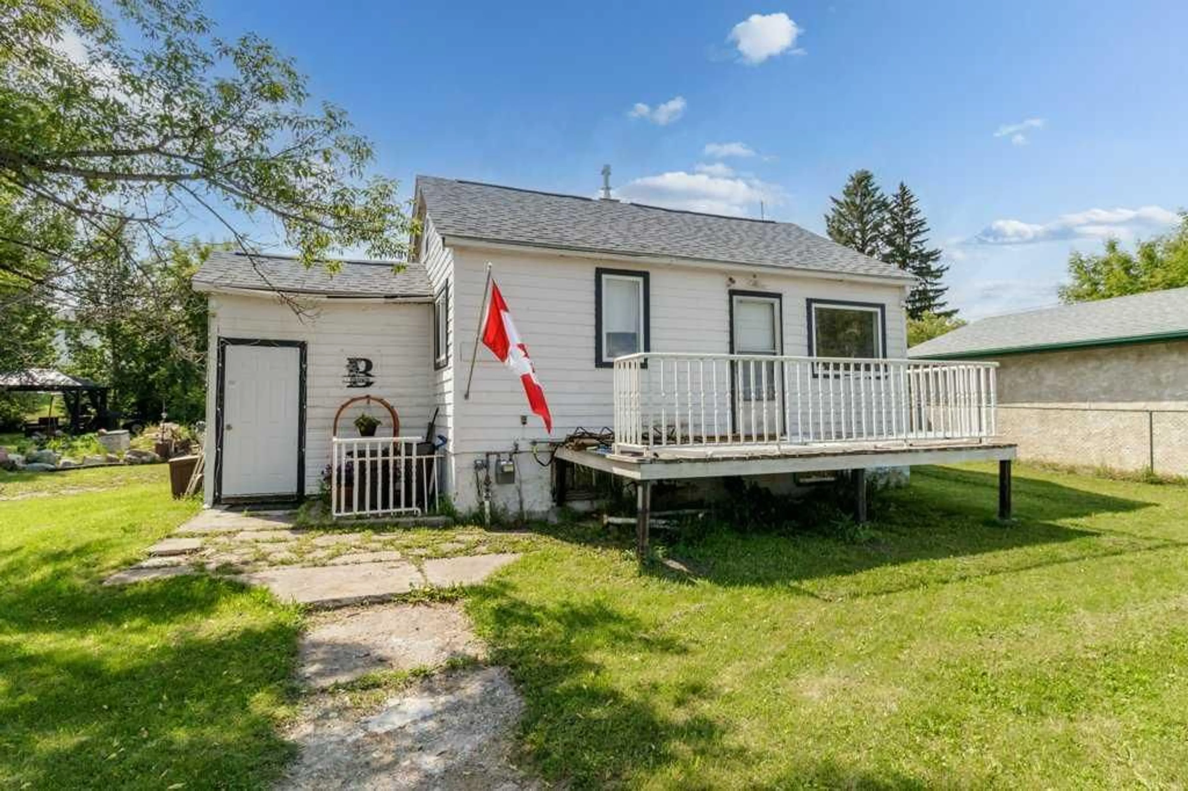
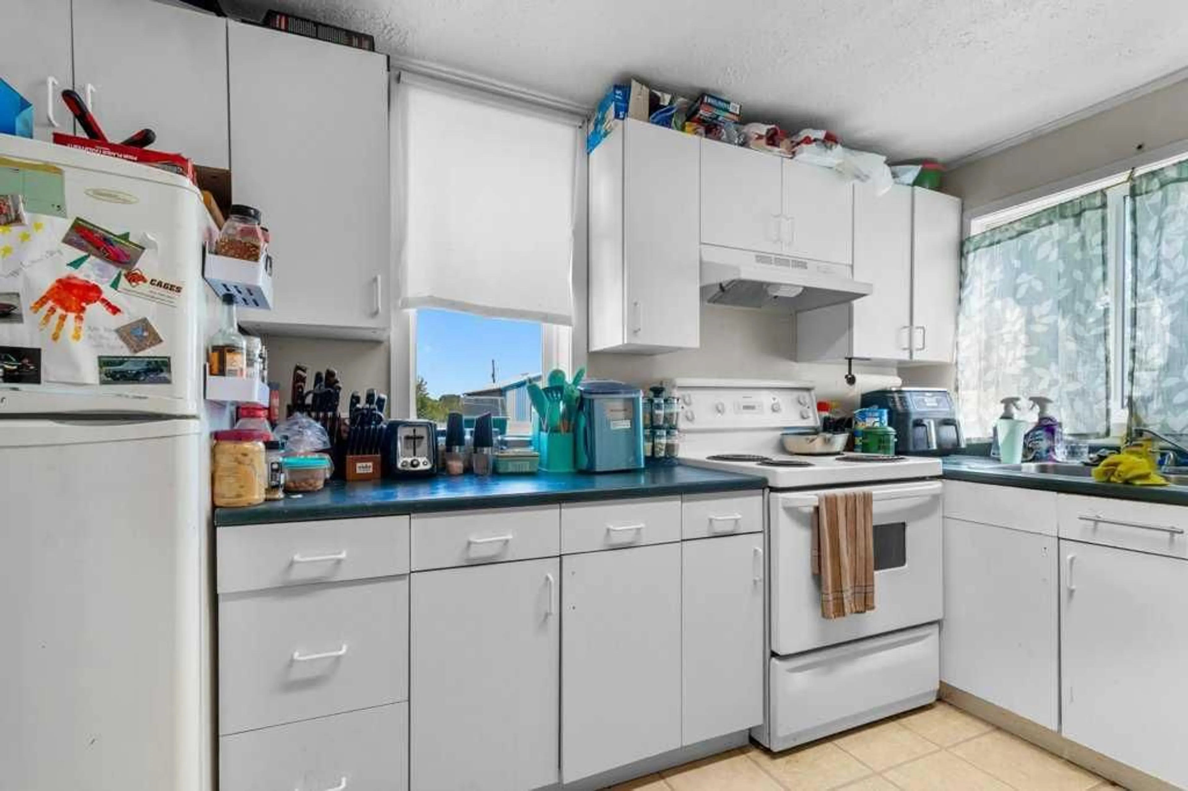
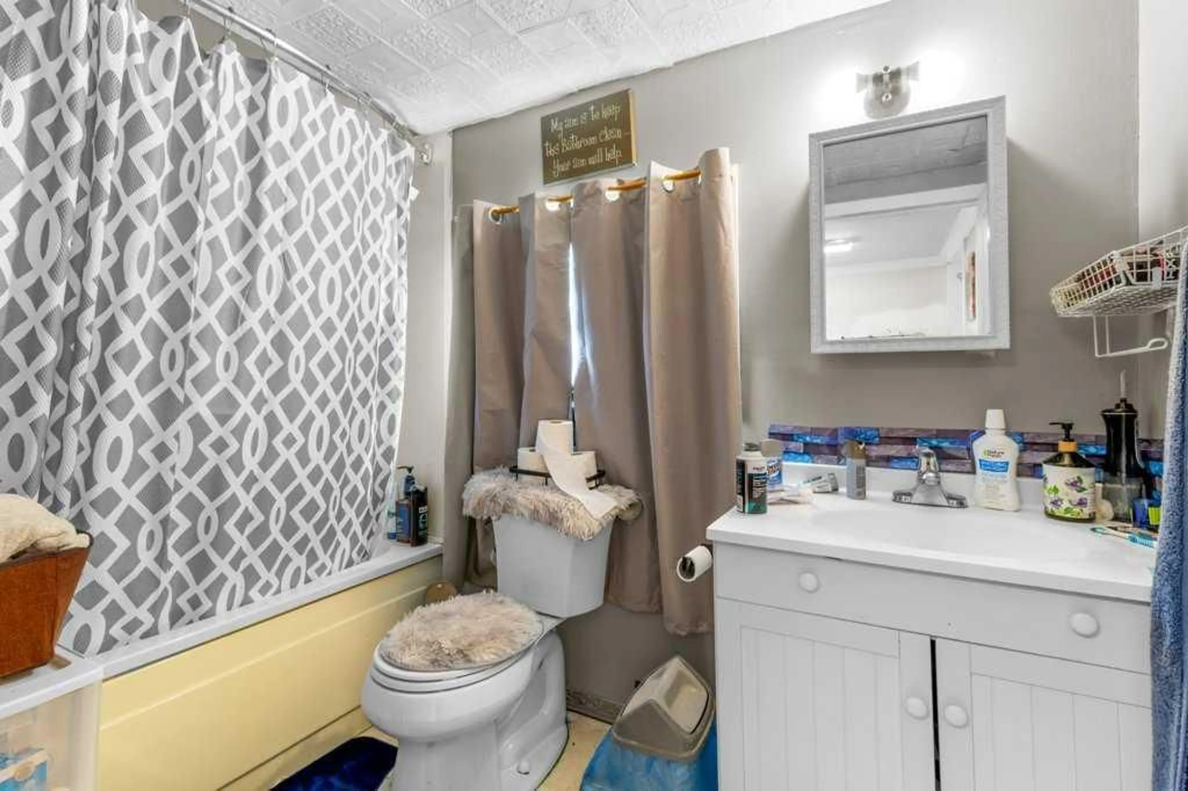
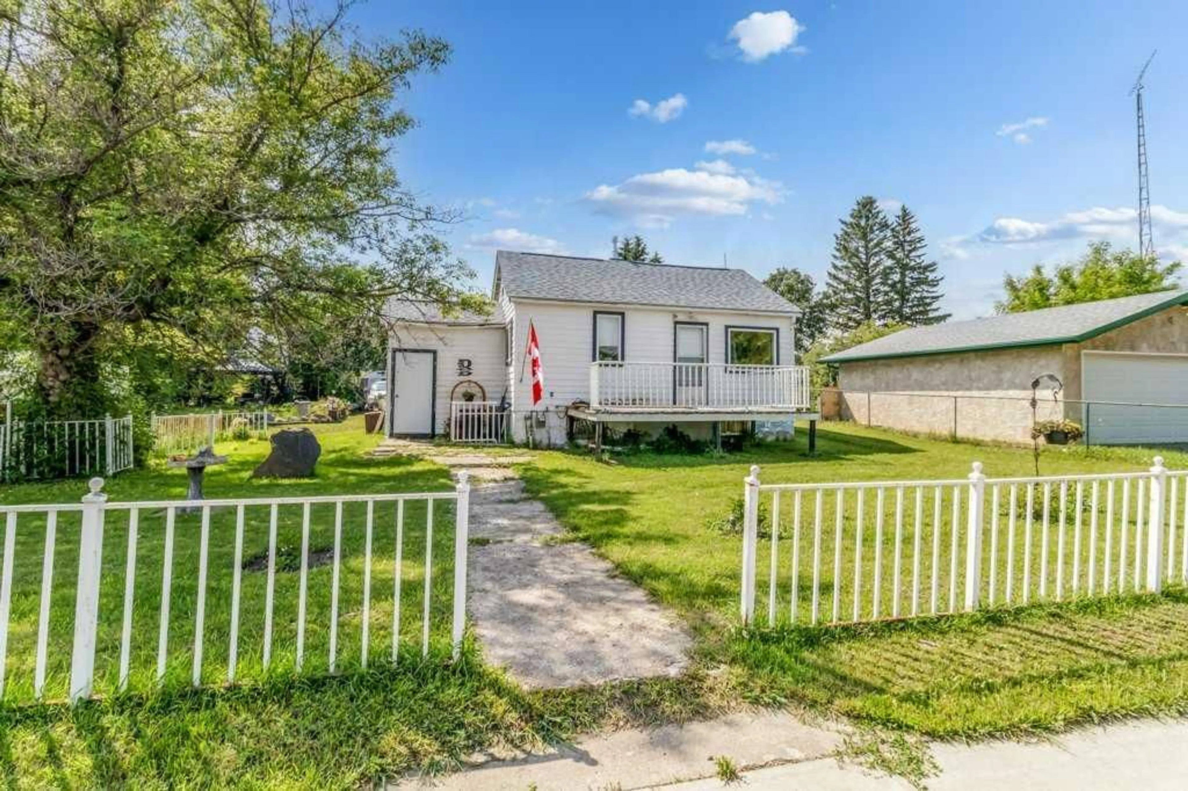
Great opportunity to own an affordable home on a 100' x 120' double lot in the welcoming Village of Delburne. This 1½-storey home is perfect for first-time buyers, investors, or anyone looking for a project with plenty of potential. The main floor features a spacious living room, a functional kitchen and dining area, a 4-piece bathroom, and a primary bedroom. Upstairs, two additional rooms that can be used as bedrooms, an office, or extra storage. The basement includes laundry hookups, a newer furnace, and additional storage space. Updates include vinyl windows on most of the main floor, 100-amp electrical service, and a new furnace, new hot water tank, new water lines, new shingles on house, and new washer and dryer. A major bonus is the 26' x 28' insulated detached garage with 9-foot walls, an 8-foot overhead door, concrete floor with drain, and updated siding, soffit, and fascia. Power has been run to the house and is ready to be connected. The large 0.32-acre lot offers mature trees, RV parking, a fire pit area, room for a garden, and endless possibilities for future expansion. Located less than 30 minutes from Red Deer, Delburne offers a K–12 school, grocery store, restaurants, pharmacy, medical clinic, arena, curling rink, parks, and the award-winning Delburne Golf Club. A fantastic opportunity to renovate, invest, or build equity in a great small-town community.
Property Details
Interior
Features
Main Floor
4pc Bathroom
5`5" x 9`1"Bedroom
9`0" x 11`4"Kitchen
9`8" x 11`4"Living Room
19`6" x 11`7"Exterior
Features
Parking
Garage spaces 2
Garage type -
Other parking spaces 0
Total parking spaces 2
Property History
 12
12