Contact us about this property
Highlights
Estimated valueThis is the price Wahi expects this property to sell for.
The calculation is powered by our Instant Home Value Estimate, which uses current market and property price trends to estimate your home’s value with a 90% accuracy rate.Not available
Price/Sqft$349/sqft
Monthly cost
Open Calculator
Description
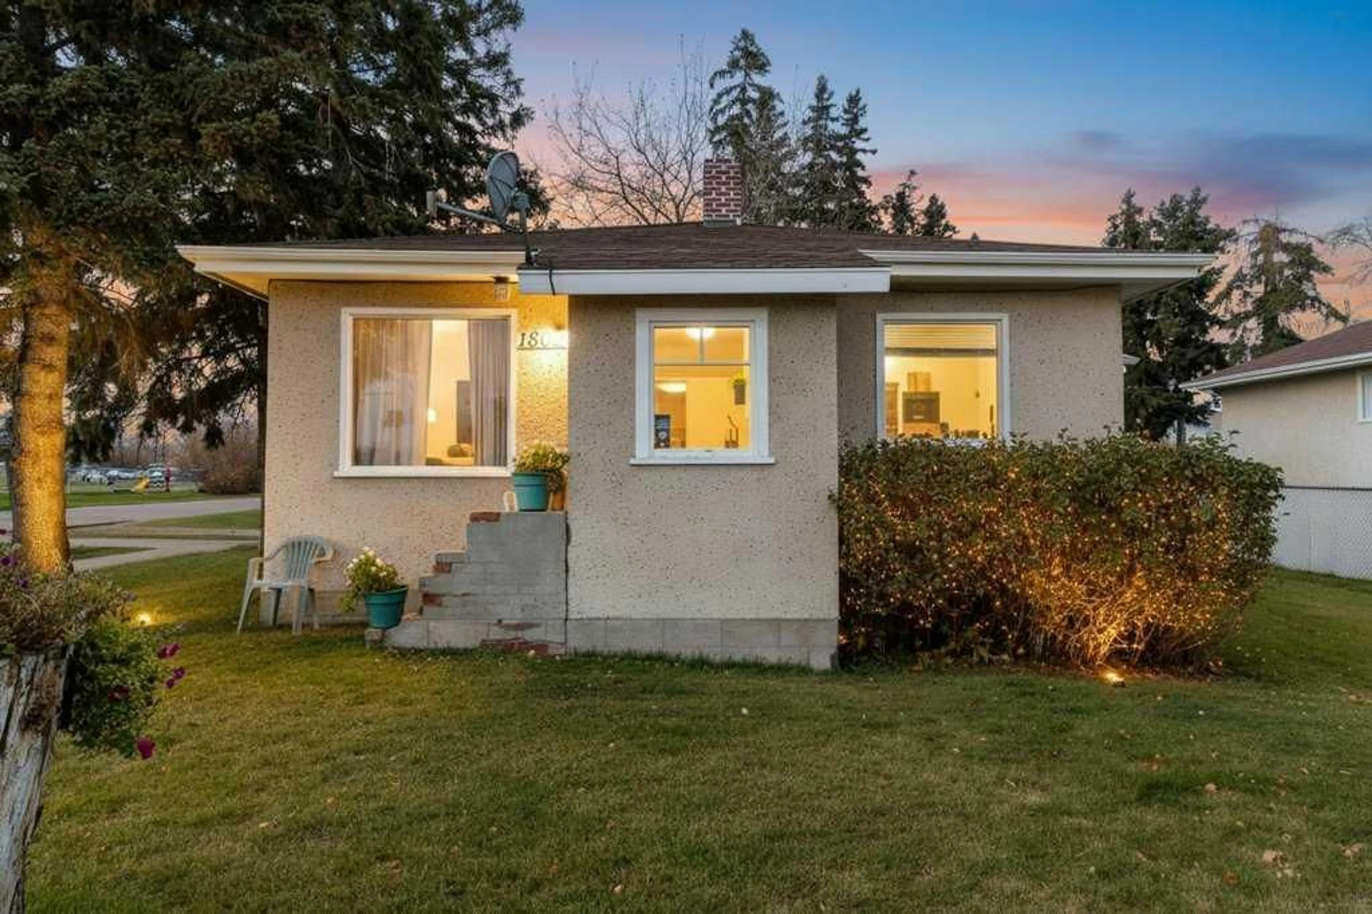
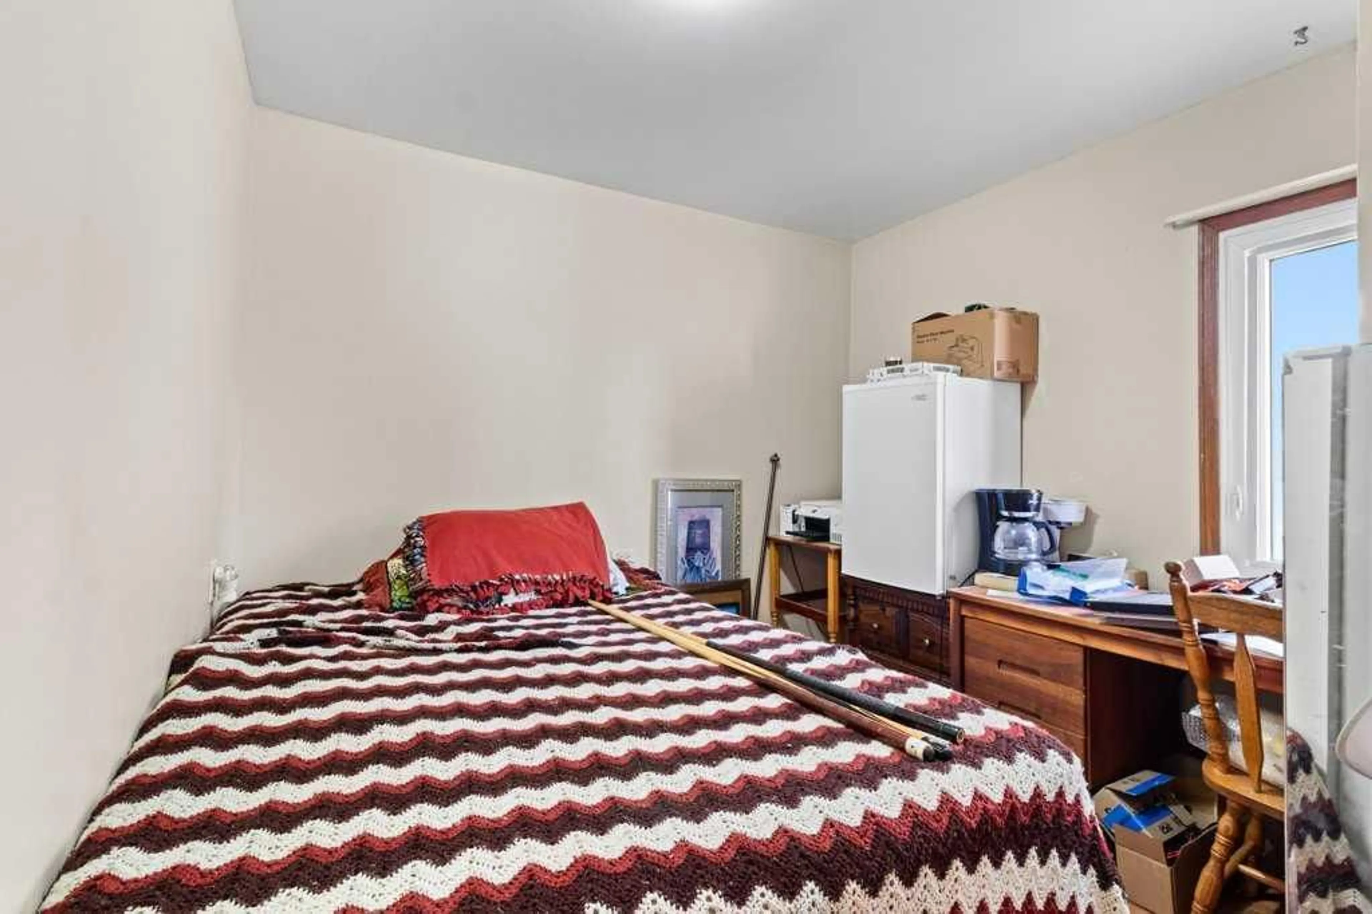
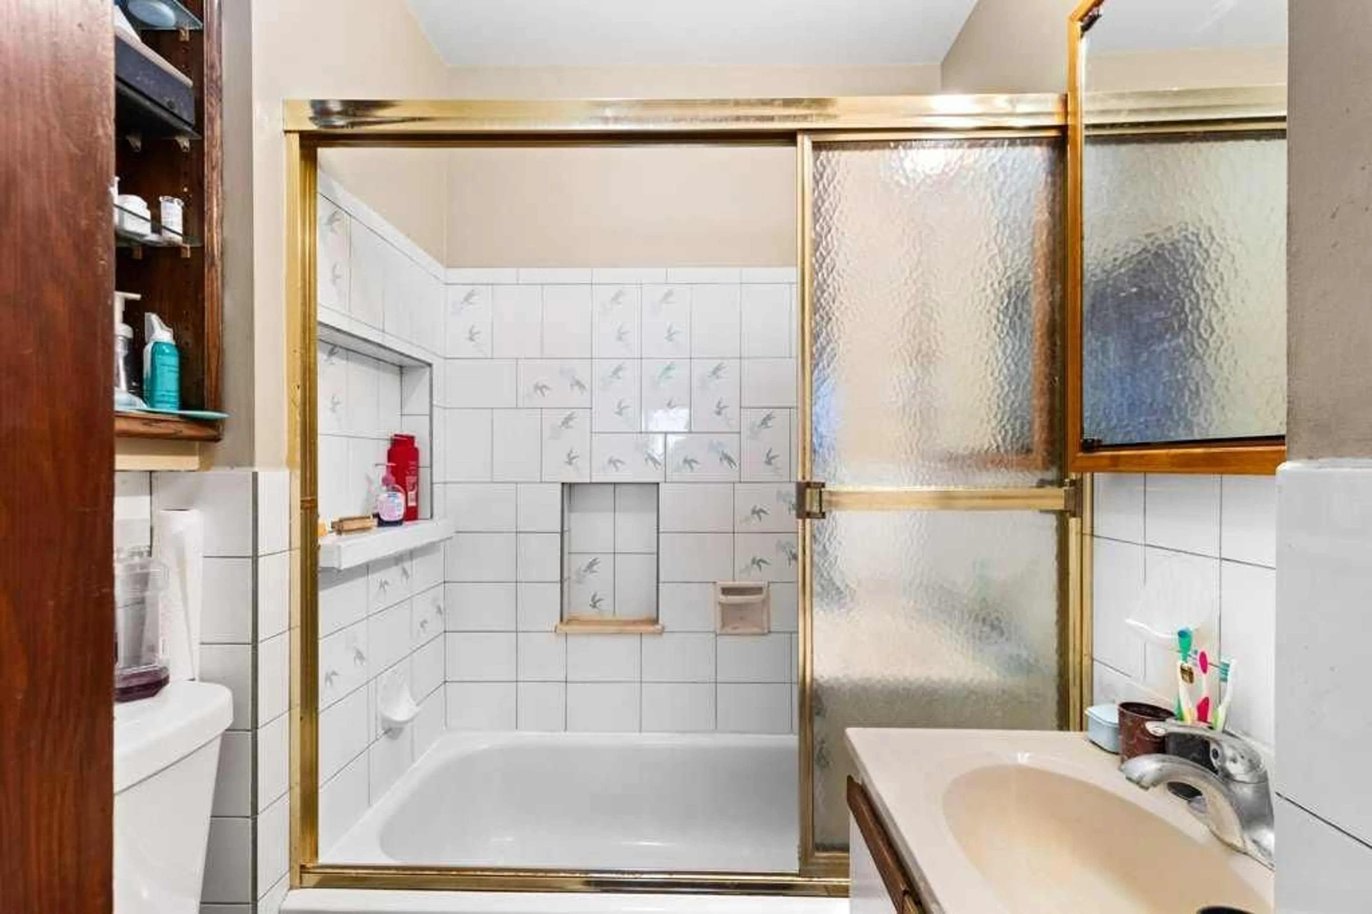
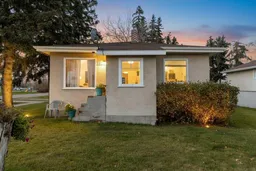
Great Starter Home - Right Across from the School! Looking for an affordable starter home in a convenient location? This charming bungalow offers comfortable living, a spacious yard, and a fantastic location right next to the school. Imagine watching your children walk across the street to school! Inside, you'll find a cozy living room with hardwood flooring, a functional kitchen with plenty of cabinetry, comfortable bedrooms, and a full bathroom. The basement provides additional space for storage, hobbies, or future development. Step outside to enjoy the rear deck, perfect for summer BBQs or relaxing outdoors. The property also features a 22' x 24' detached double garage, providing plenty of room for parking, storage, or a workshop. Mature trees add shade and character to the yard. All these features in a small, manageable package! Whether you're purchasing your first home, looking to downsize, or considering an investment property, this home offers plenty of potential in a great location. Hot Water tank is from 2012, Furnace just had new electronic board installed last year, some windows been upgraded, 220 volt plug in garage.
Property Details
Interior
Features
Main Floor
4pc Bathroom
7`7" x 5`6"Bedroom
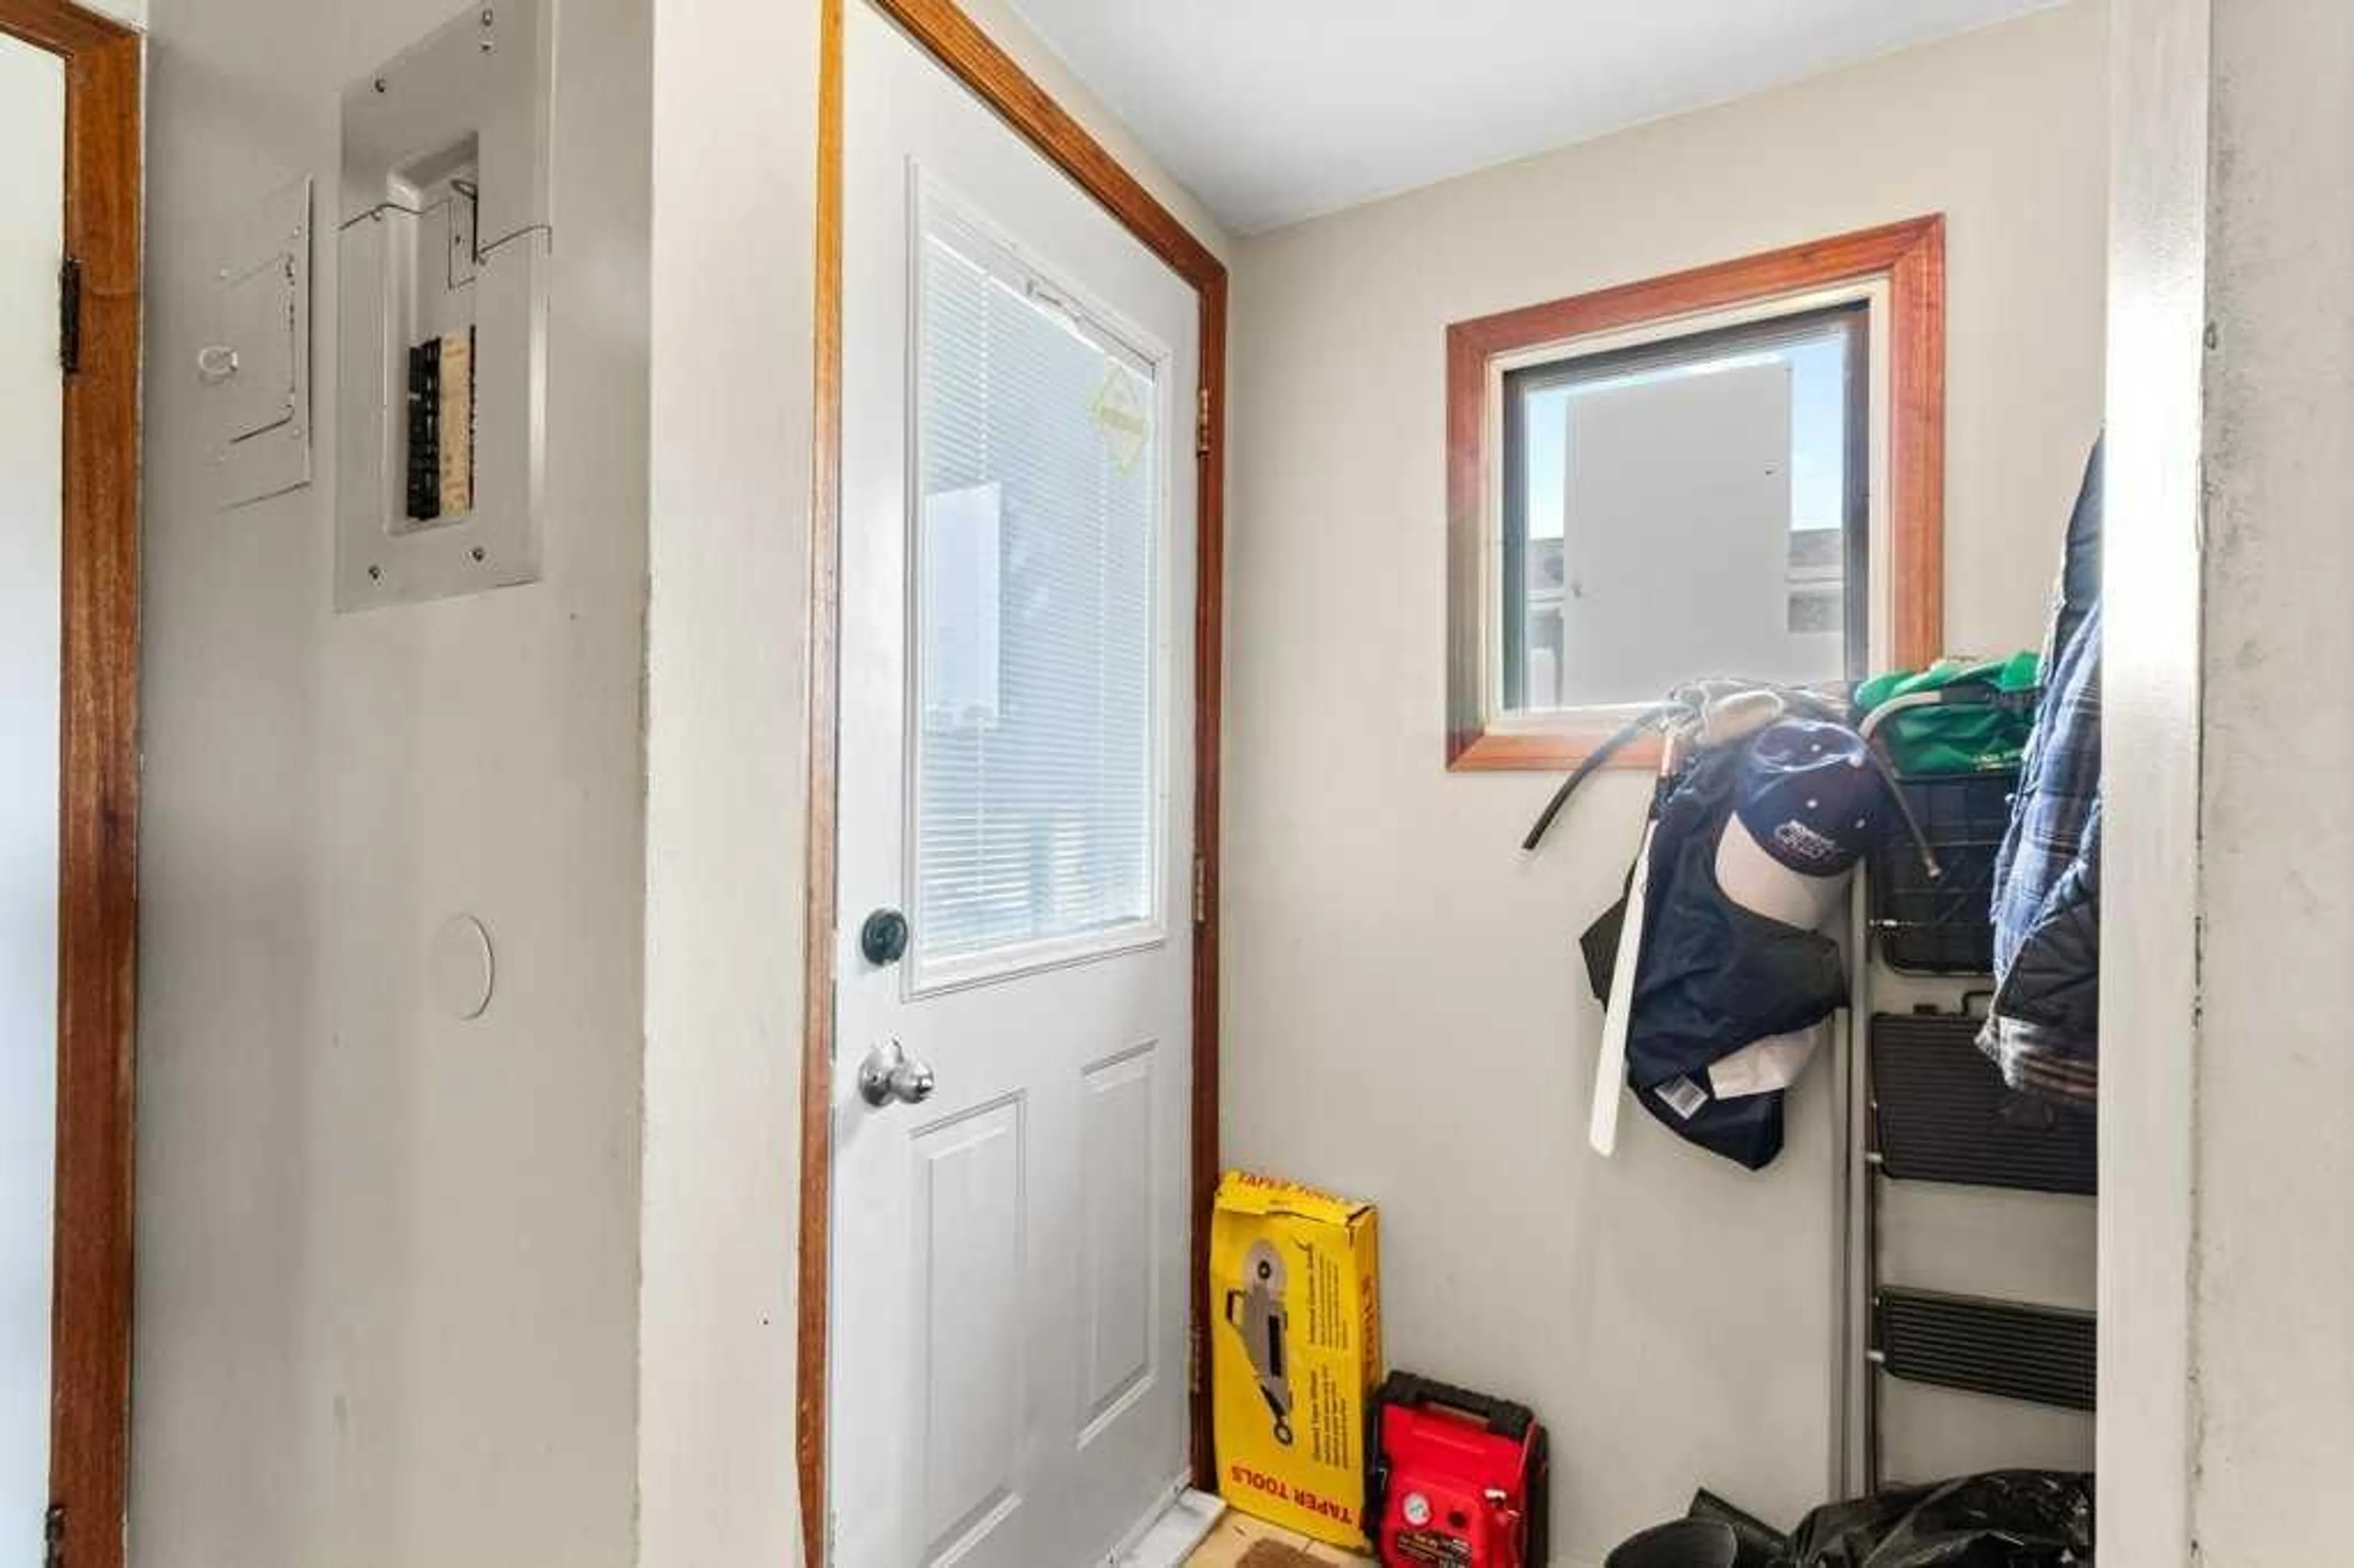
9`6" x 10`5"Hall
2`10" x 7`9"Kitchen
9`1" x 9`11"Exterior
Features
Parking
Garage spaces 2
Garage type -
Other parking spaces 0
Total parking spaces 2
Property History
 30


