Contact us about this property
Highlights
Estimated valueThis is the price Wahi expects this property to sell for.
The calculation is powered by our Instant Home Value Estimate, which uses current market and property price trends to estimate your home’s value with a 90% accuracy rate.Not available
Price/Sqft$204/sqft
Monthly cost
Open Calculator
Description
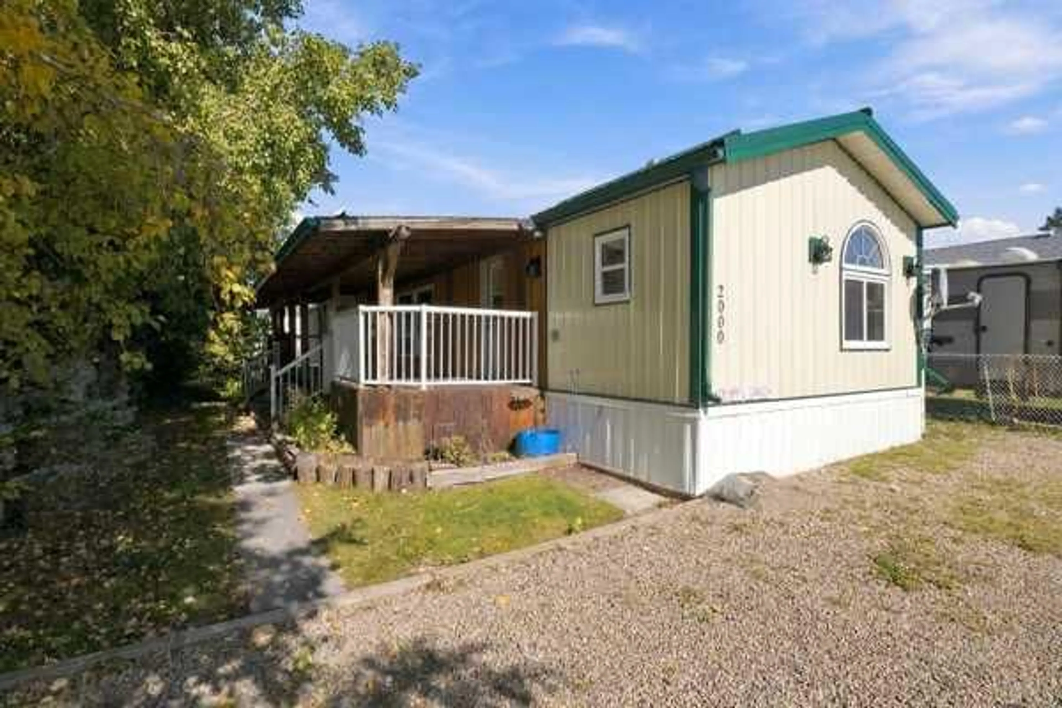
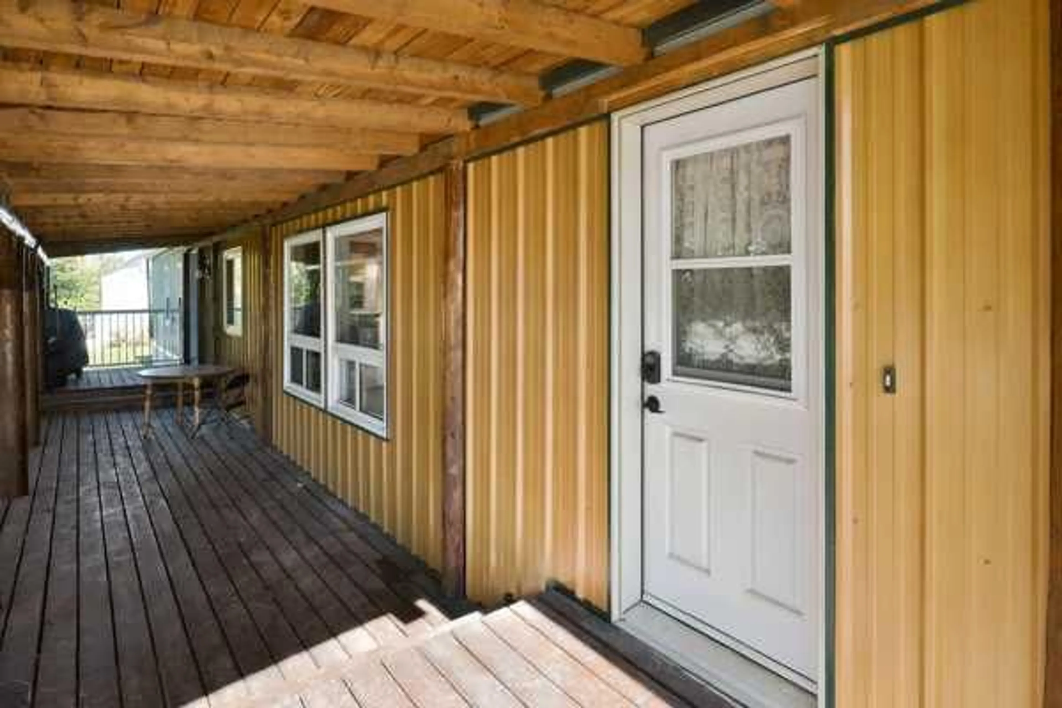
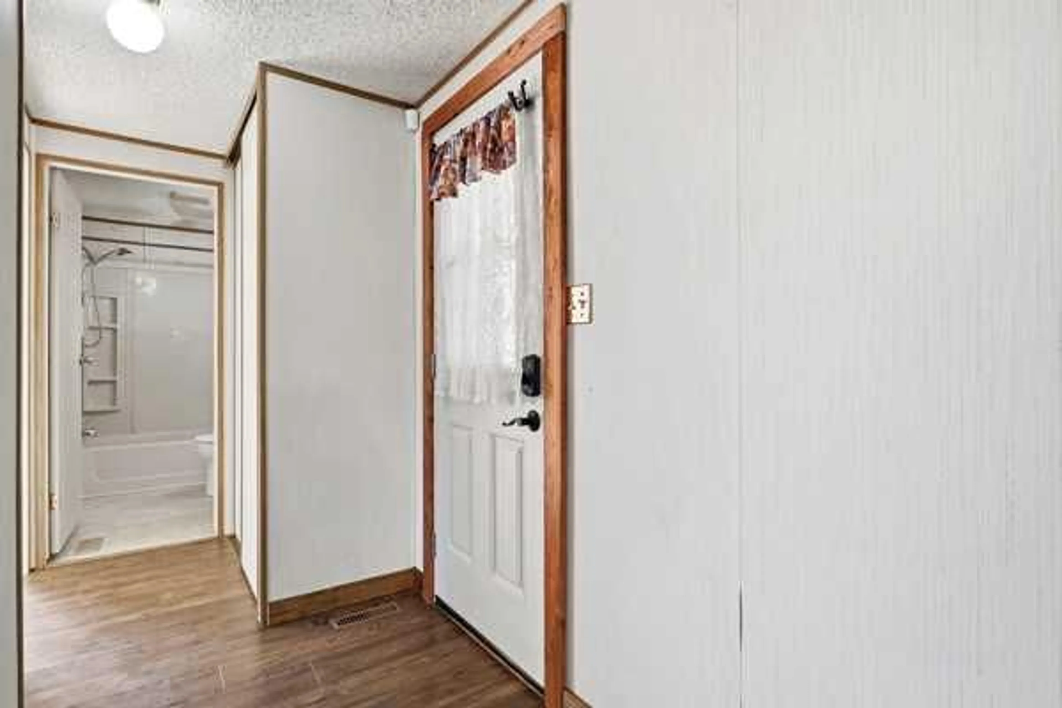
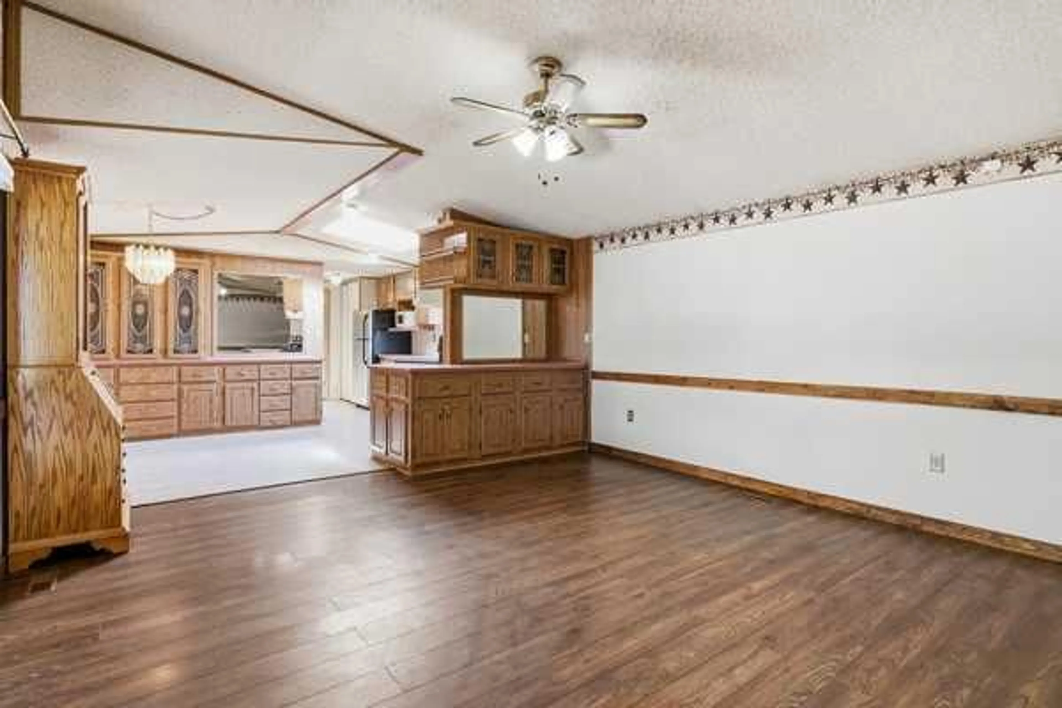
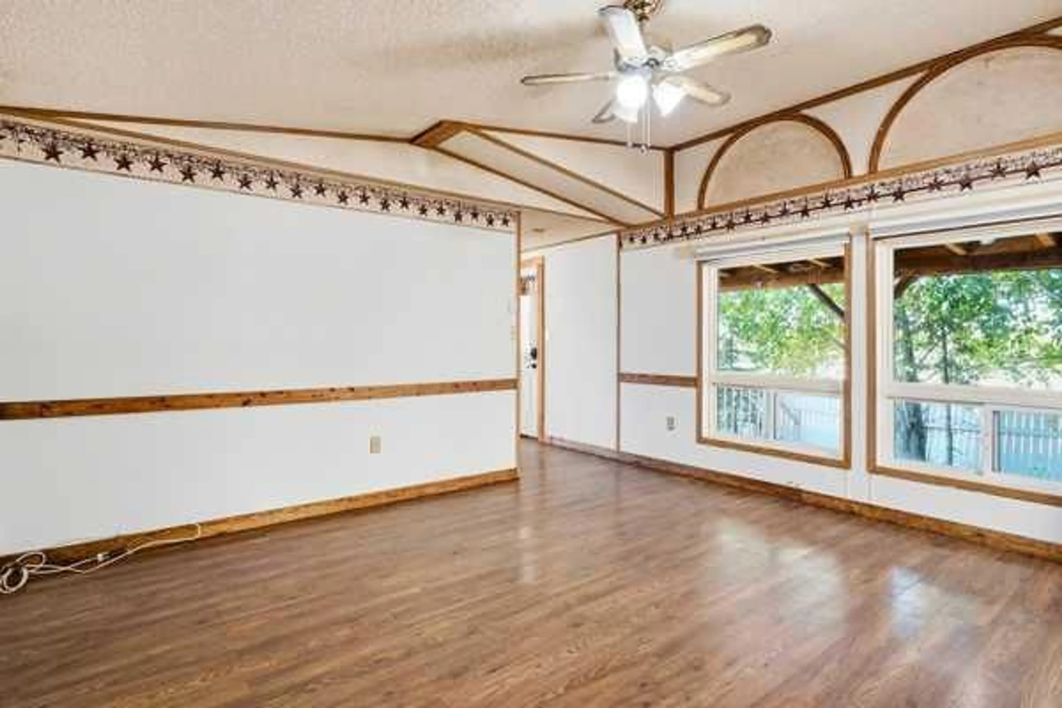
Enjoy the freedom of owning your own lot in this spacious, 1,175+ sq. ft. home, perfectly designed for first-time buyers or retirees looking to downsize. From the moment you walk into the open-concept living area, you will love the bright, airy feel created by the dramatic vaulted ceilings and sun-filled skylights. Property Highlights : Chef-Sized Kitchen: Prepare meals with ease thanks to a massive layout featuring abundant cabinetry and expansive countertops. Smart Split-Floorplan: Enjoy total privacy with the primary suite on one end of the home—complete with a spacious three-piece ensuite, a new shower, while two additional bedrooms and a four-piece bath sit comfortably at the opposite end. Outdoor Oasis: Relax or entertain on your massive, west-facing covered deck, beautifully shaded by mature trees and perfect for evening barbecues or quiet morning coffees. Recent Premium Updates: Metal Siding & Eavestroughs (2025): Enjoy excellent curb appeal and high durability for years to come. Metal Roof (2023): Provides peace of mind and long-term protection against the elements. Fresh Flooring: Modern updates in select areas make this home truly move-in ready. Complete with a handy outdoor storage shed and a generous yard, this property delivers affordable, comfortable living without sacrificing space or privacy. Come see all that this beautiful Bowden home has to offer—schedule your viewing today!
Property Details
Interior
Features
Main Floor
Living Room
15`3" x 14`9"Kitchen
19`8" x 14`9"Bedroom
9`6" x 8`2"Bedroom
10`9" x 9`6"Exterior
Features
Parking
Garage spaces -
Garage type -
Total parking spaces 3
Property History
 35
35

