39200 Range Road 282 #87, Rural Red Deer County, Alberta T4S 2C4
Contact us about this property
Highlights
Estimated valueThis is the price Wahi expects this property to sell for.
The calculation is powered by our Instant Home Value Estimate, which uses current market and property price trends to estimate your home’s value with a 90% accuracy rate.Not available
Price/Sqft$602/sqft
Monthly cost
Open Calculator
Description
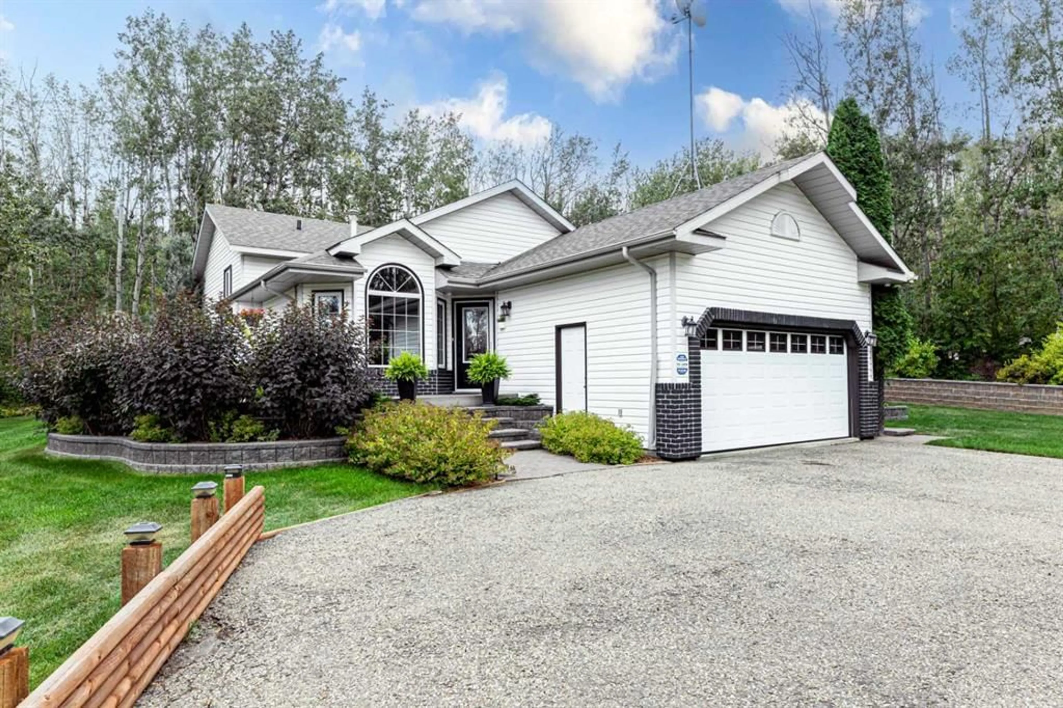
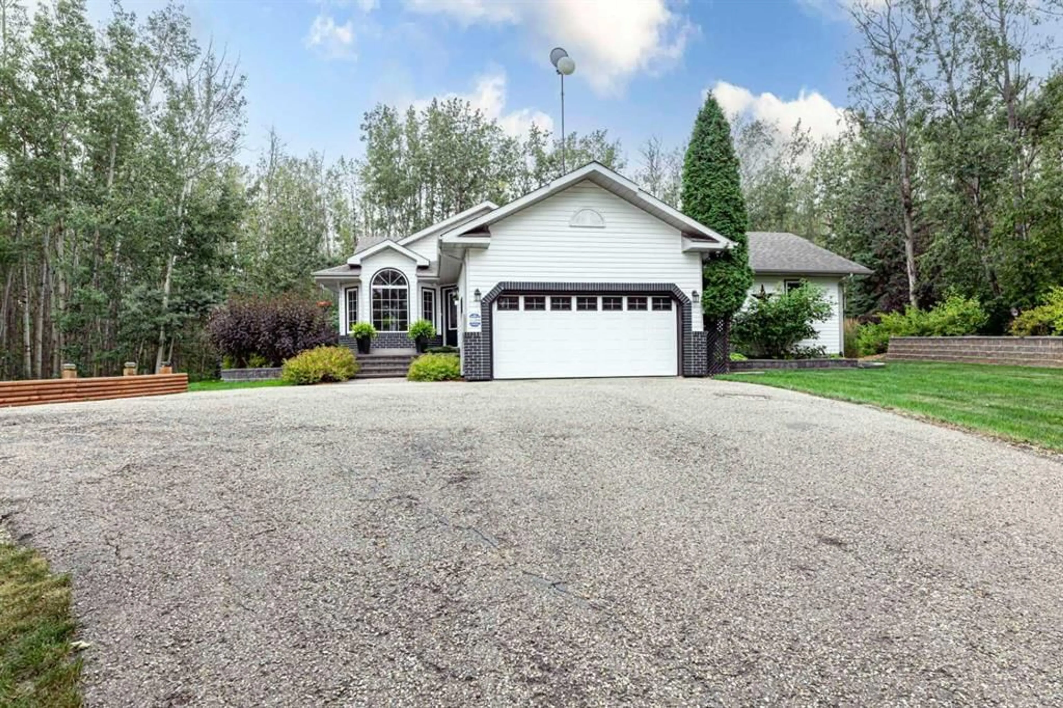
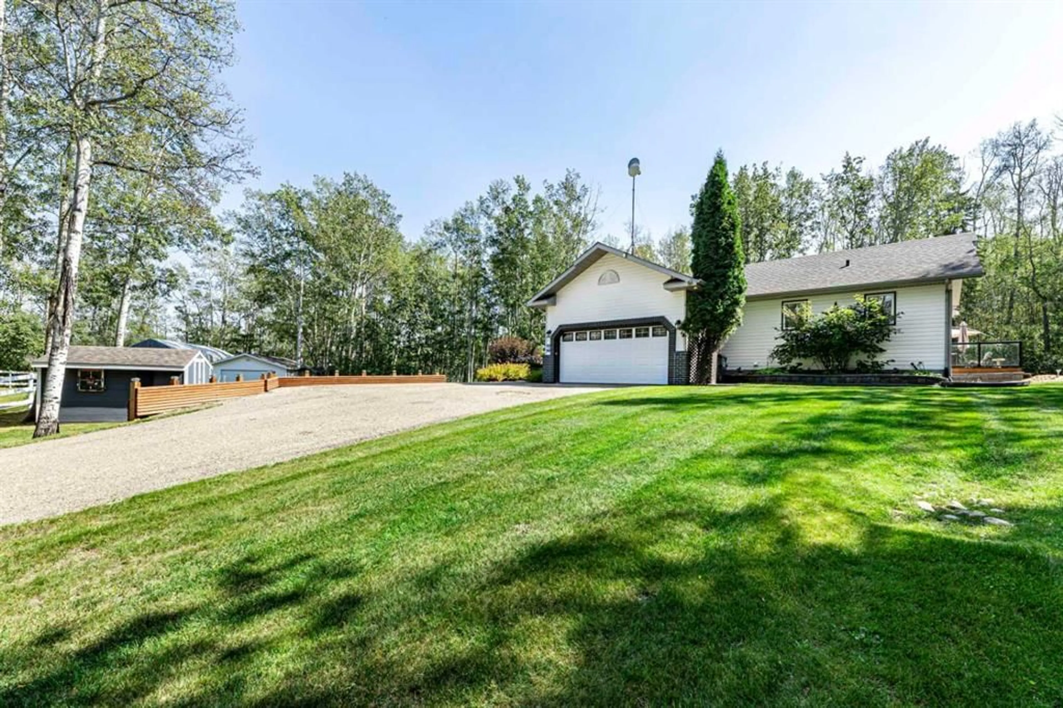
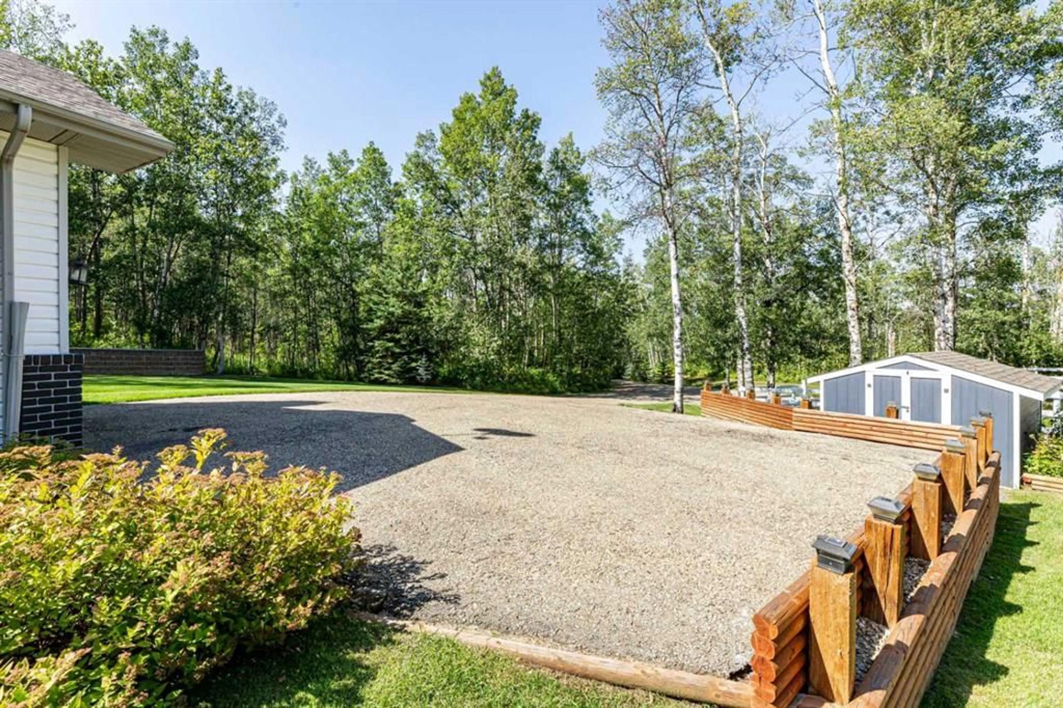
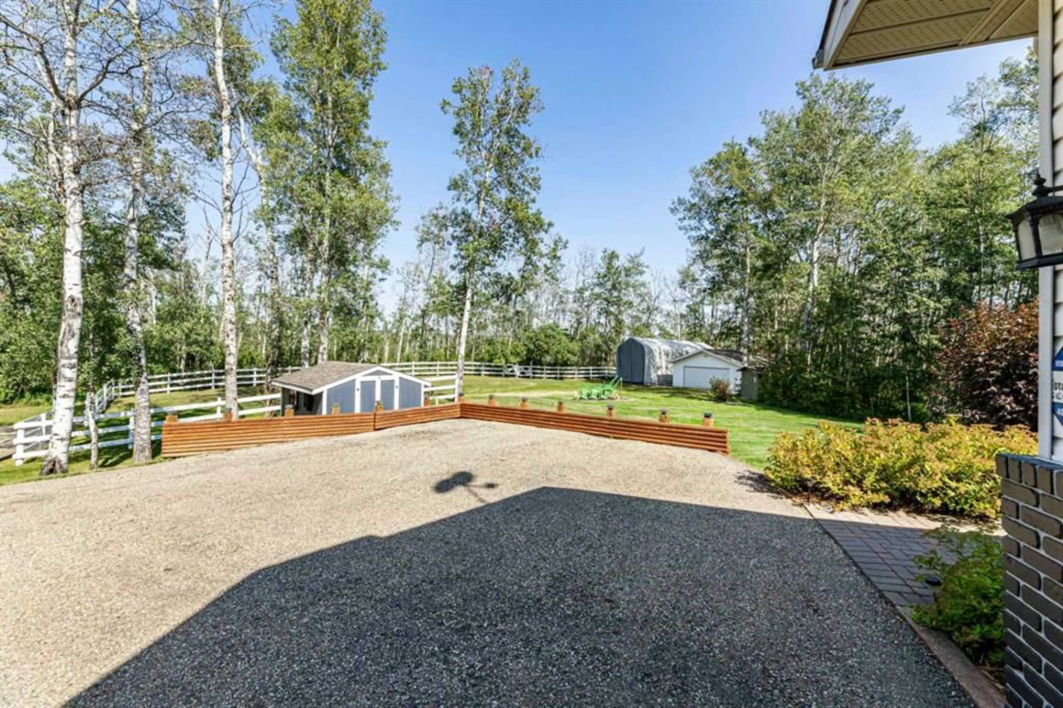
Country living at it finest situated on 4.75 Acres on pavement just a short drive to Red Deer or Sylvan Lake. Home shows pride of ownership. This 4-Level Split has had extensive renovations plus addition in 2012. Boasting 4 bedrooms/4 Bathrooms and an office or bedroom if needed. Main floor features large dining area for those family gatherings. Dream kitchen w/large island & prep sink—eating bar—recess lighting—granite counter-tops-accented with stainless appliance including double wall oven-gas range. Great room has vaulted ceilings—gas stove and abundance of windows for natural light. Primary bedroom on upper has a 4-piece Ensuite w/double sinks—walk in shower and spacious walk in-closet. Office is also on upper level. Third level has a family room w/gas fireplace—bedroom and 4pc bathroom. Fourth level would be great for teenagers having their own space including a games area, 2 bedrooms and 4pc bathroom—the one bedroom/hobby room has a Murphy bed. Other features of this beautiful home include Alder hardwood floor throughout dining area, kitchen, great room, stairs, and Primary bedroom. All bathrooms have heated floors. There is a Coffee bar w/sink and under counter fridge. Main floor laundry room. Garden door off kitchen to large deck w/hot tub and gazebo—entertain your family & friends at the outdoor kitchen overlooking the park-like setting. Do not worry if you lose power, this home has a back up generator installed. Double attached garage plus 24 x 31 detached garage. 14x 42 shelter great for RV or Boat storage.There are 5 security camaras 1 at driveway entrance, 1 at front door-1 at front of attached garage-1 in garage and 1 at back deck.
Property Details
Interior
Features
Main Floor
Foyer
7`8" x 8`3"Dining Room
21`7" x 12`9"3pc Bathroom
5`0" x 8`9"Kitchen
18`4" x 17`7"Exterior
Features
Property History
 50
50

