36 Station Dr, Sylvan Lake, Alberta T4S0W7
Contact us about this property
Highlights
Estimated valueThis is the price Wahi expects this property to sell for.
The calculation is powered by our Instant Home Value Estimate, which uses current market and property price trends to estimate your home’s value with a 90% accuracy rate.Not available
Price/Sqft$290/sqft
Monthly cost
Open Calculator
Description
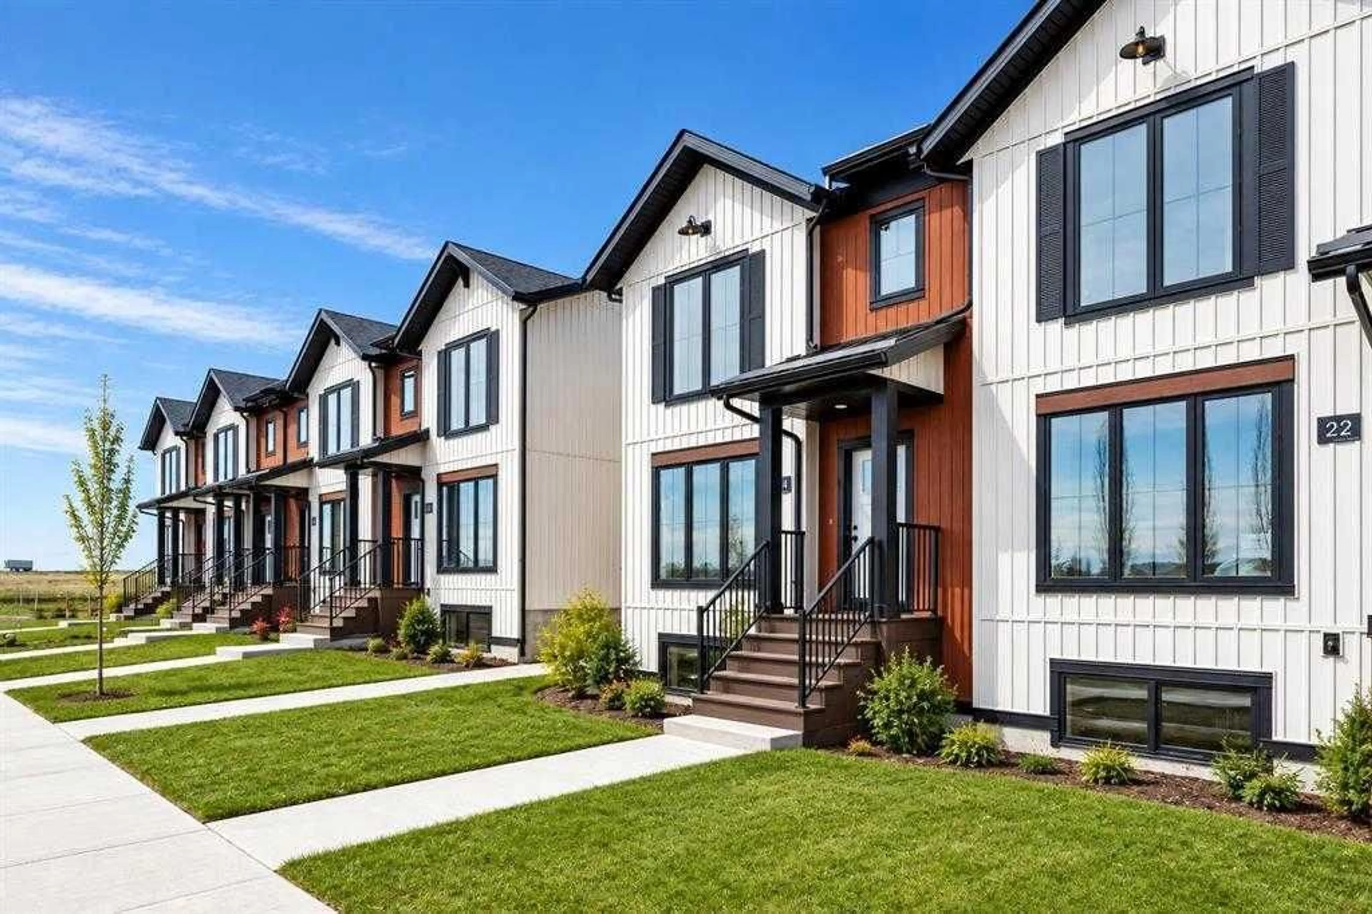
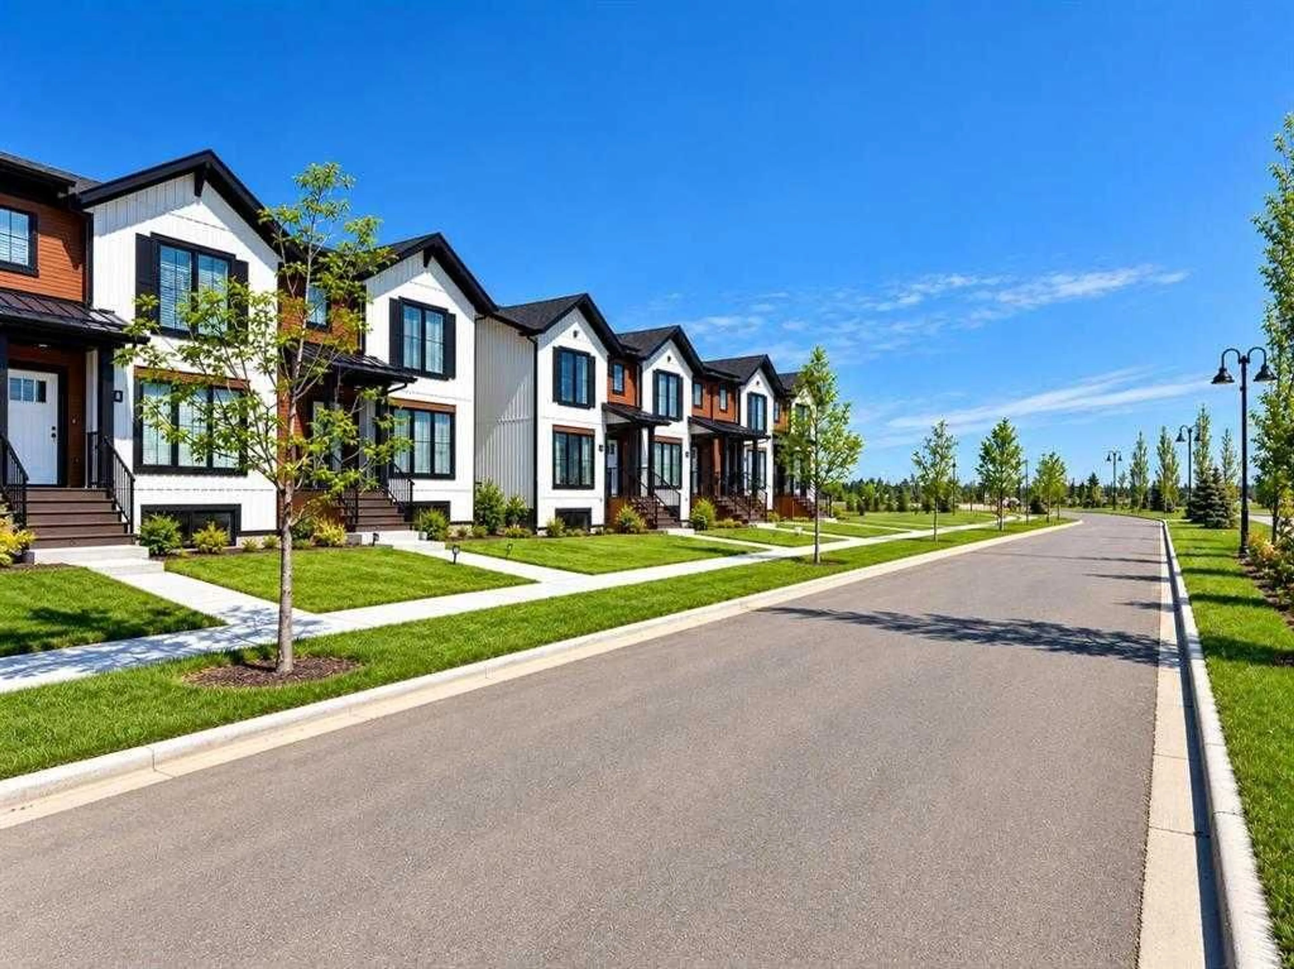
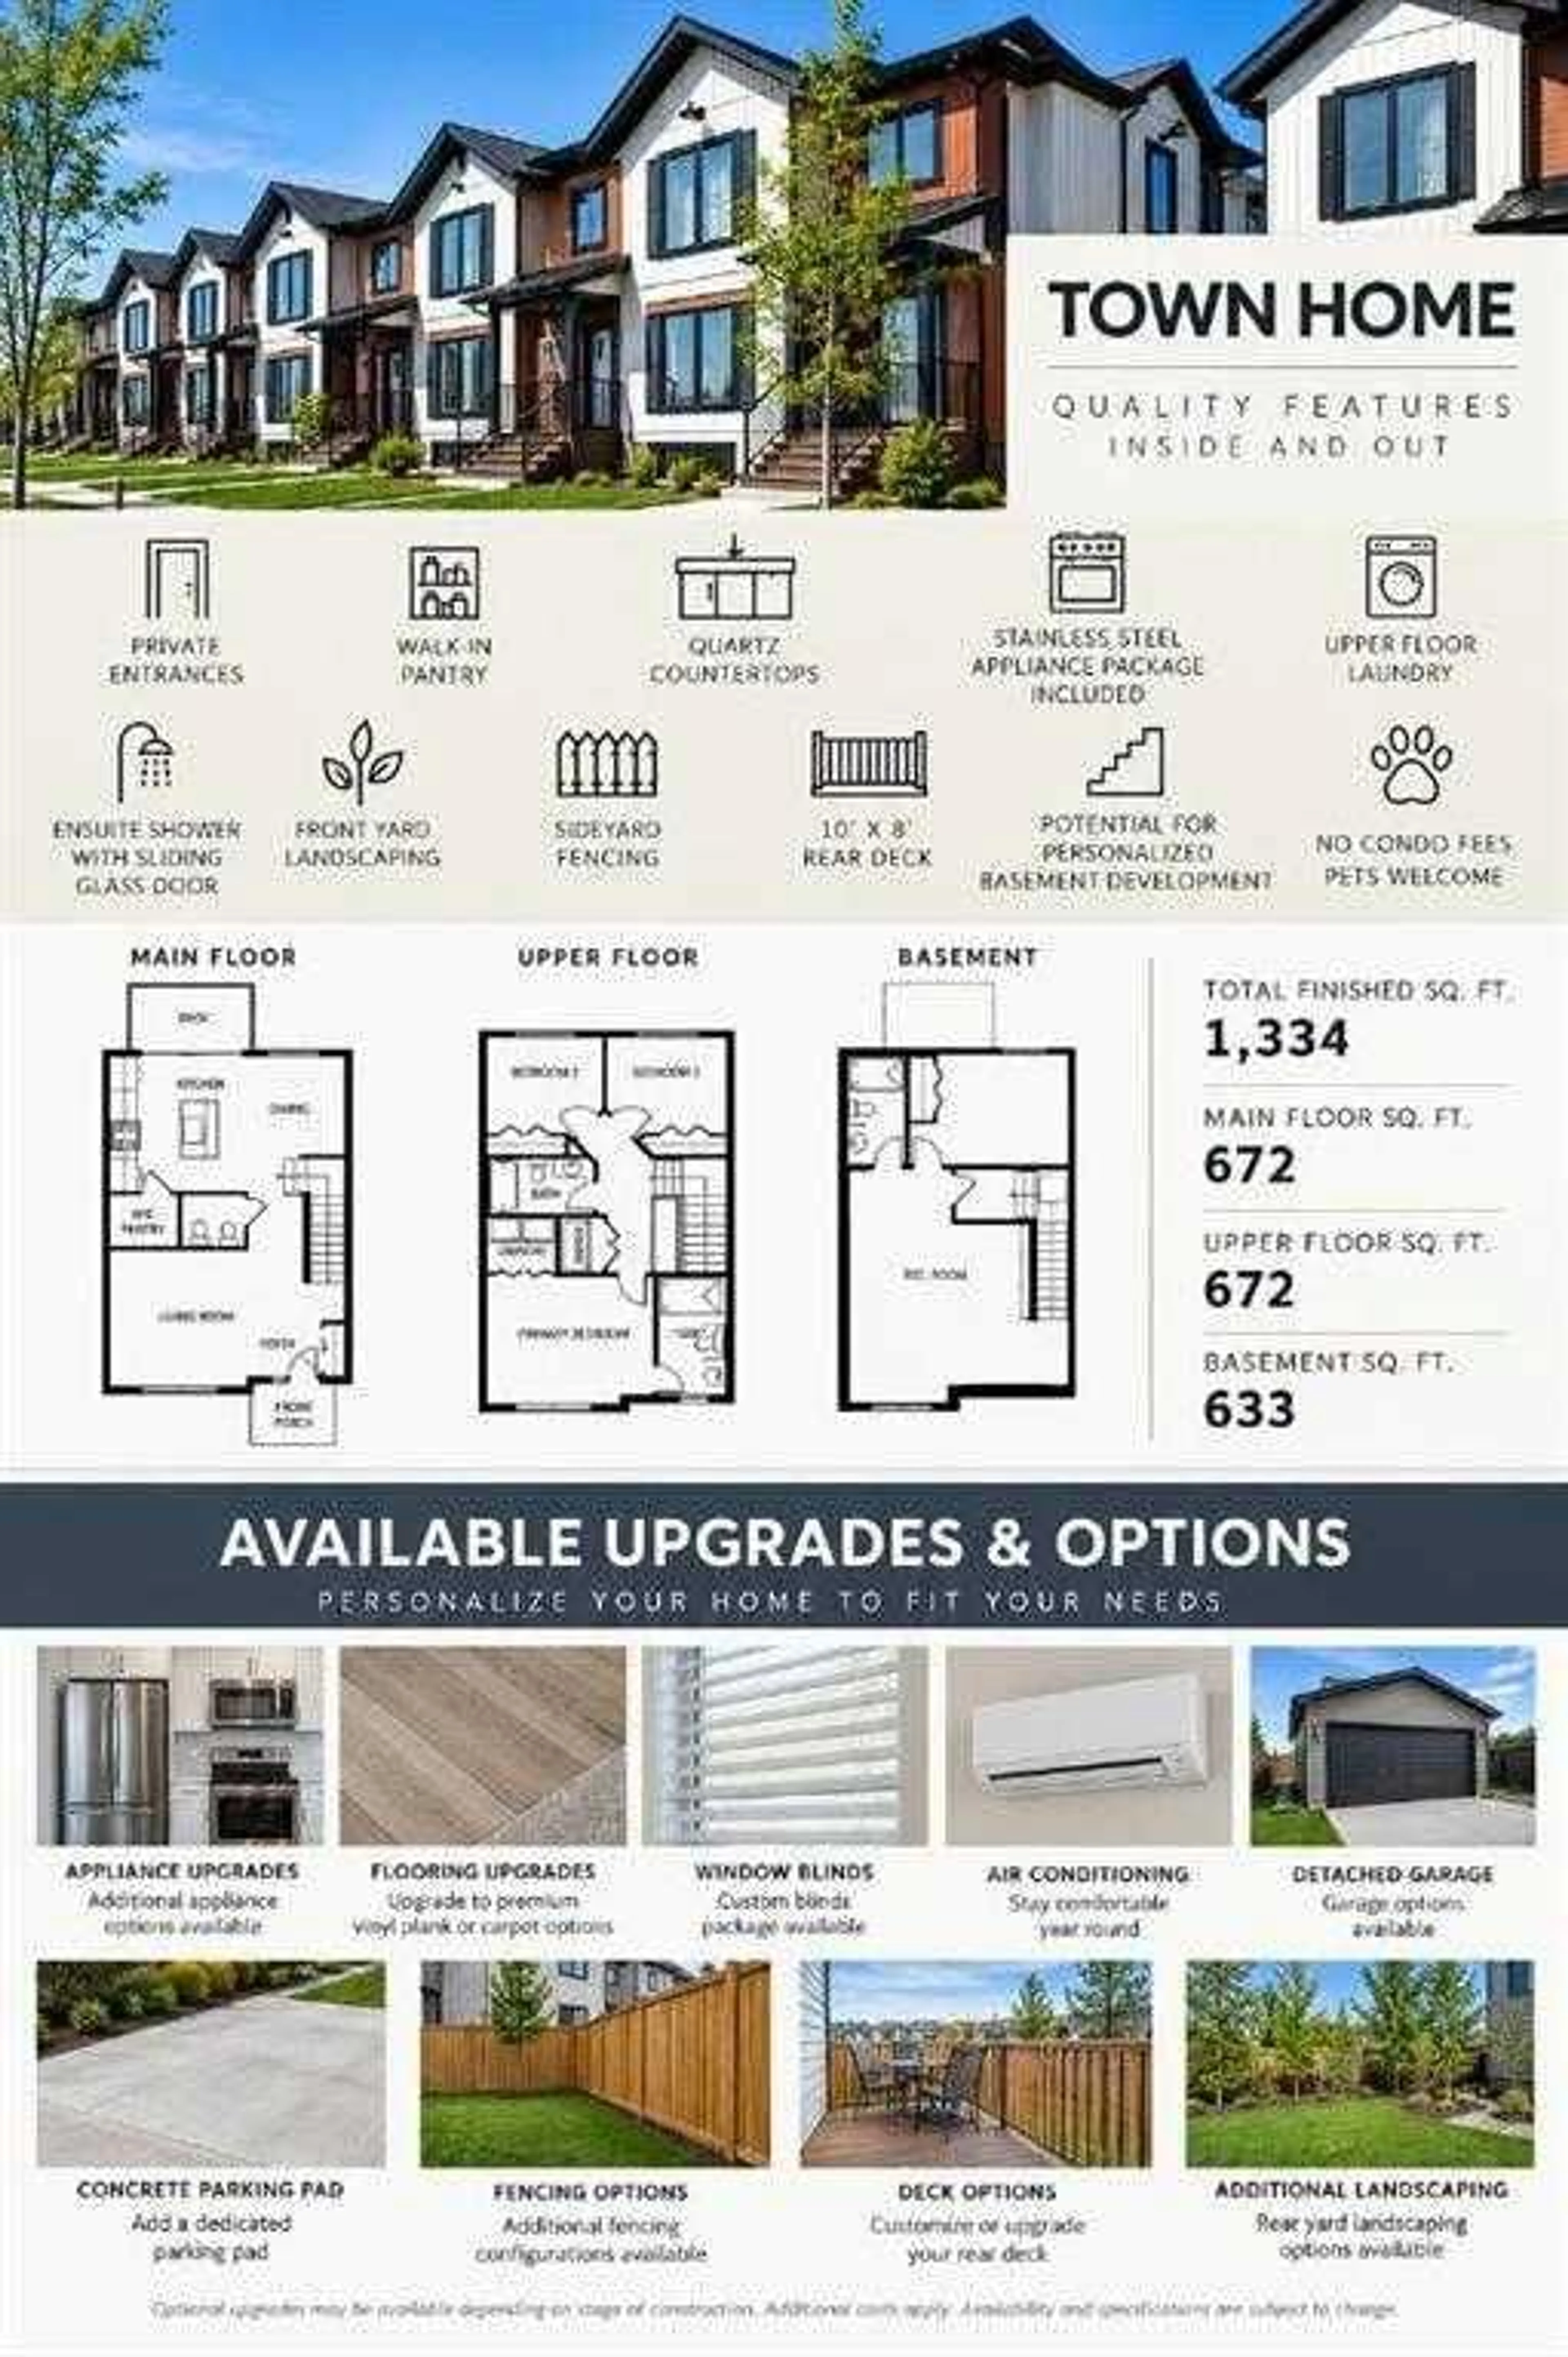
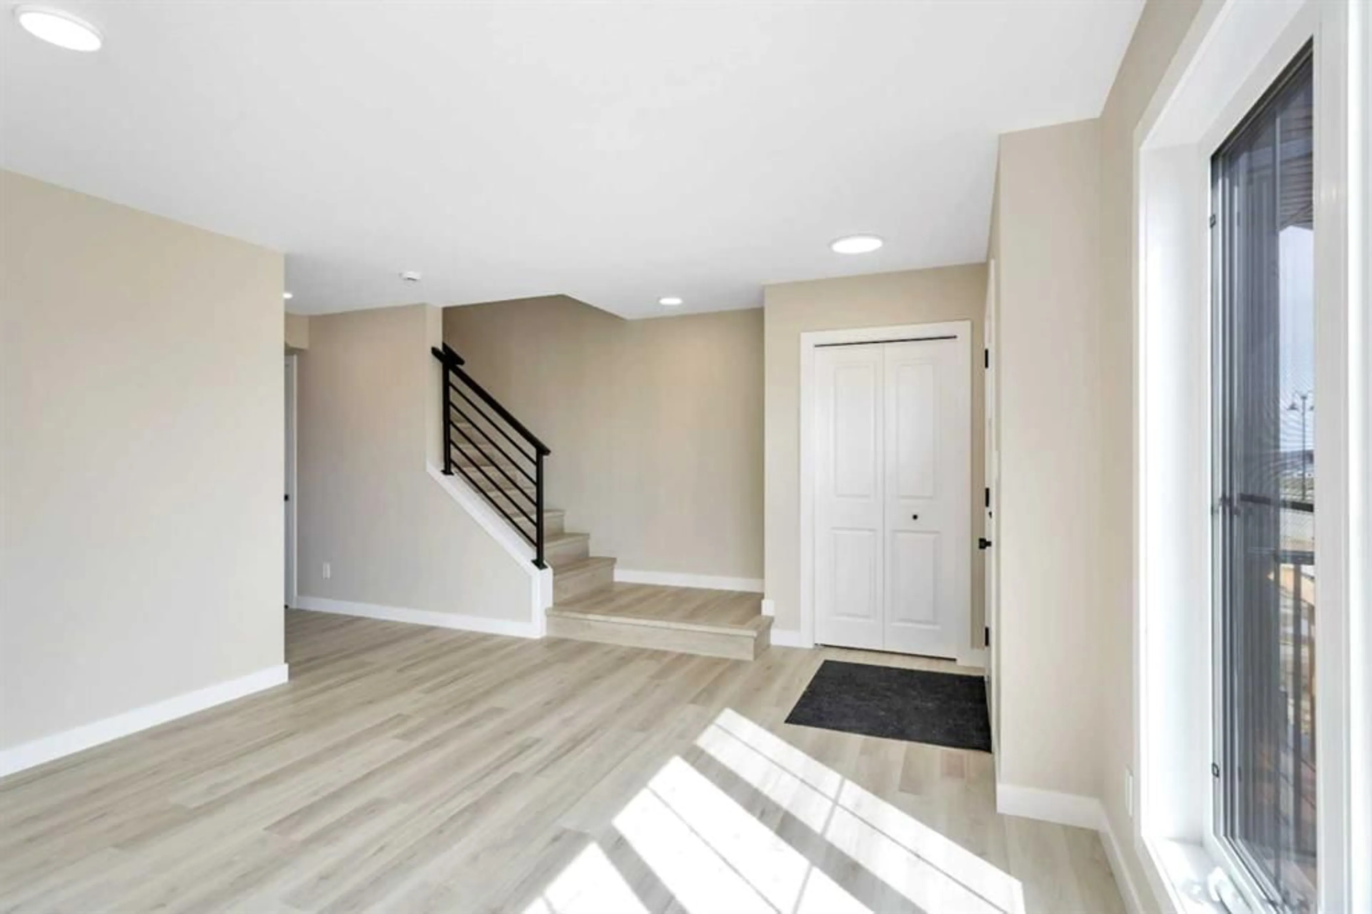
Welcome to 36 Station Drive in the beautiful Sixty West community of Sylvan Lake! This brand-new 1,344 sq. ft. townhome offers 3 bedrooms, 2.5 bathrooms, modern finishes, and NO CONDO FEES! The thoughtfully designed main floor features a bright, open-concept layout with a spacious living room, inviting dining area, and beautifully appointed kitchen. Enjoy quartz countertops, a large island with eating bar, ample cabinetry, and a convenient corner pantry, creating the perfect space for everyday living and entertaining. Upstairs, you'll find three generously sized bedrooms, including a spacious primary suite complete with a walk-in closet and private 3-piece ensuite featuring a glass-enclosed shower. Two additional bedrooms, a full bathroom, and convenient upper-floor laundry complete this functional layout. The unfinished basement provides excellent potential for future development. Outside, enjoy a private rear deck, partially fenced yard, and off-street parking. Located in one of Sylvan Lake's most exciting growing communities, Sixty West offers a unique connection to nature with over 4 km of scenic walking trails winding through forested areas, parks, and green spaces, including pathways along a historic railway corridor. Residents enjoy convenient access to schools, shopping, restaurants, and Sylvan Lake's waterfront, with additional neighbourhood amenities continuing to develop. Whether you're a first-time buyer, growing family, or investor, 36 Station Drive offers an exceptional opportunity to enjoy modern living in a welcoming community!
Property Details
Interior
Features
Main Floor
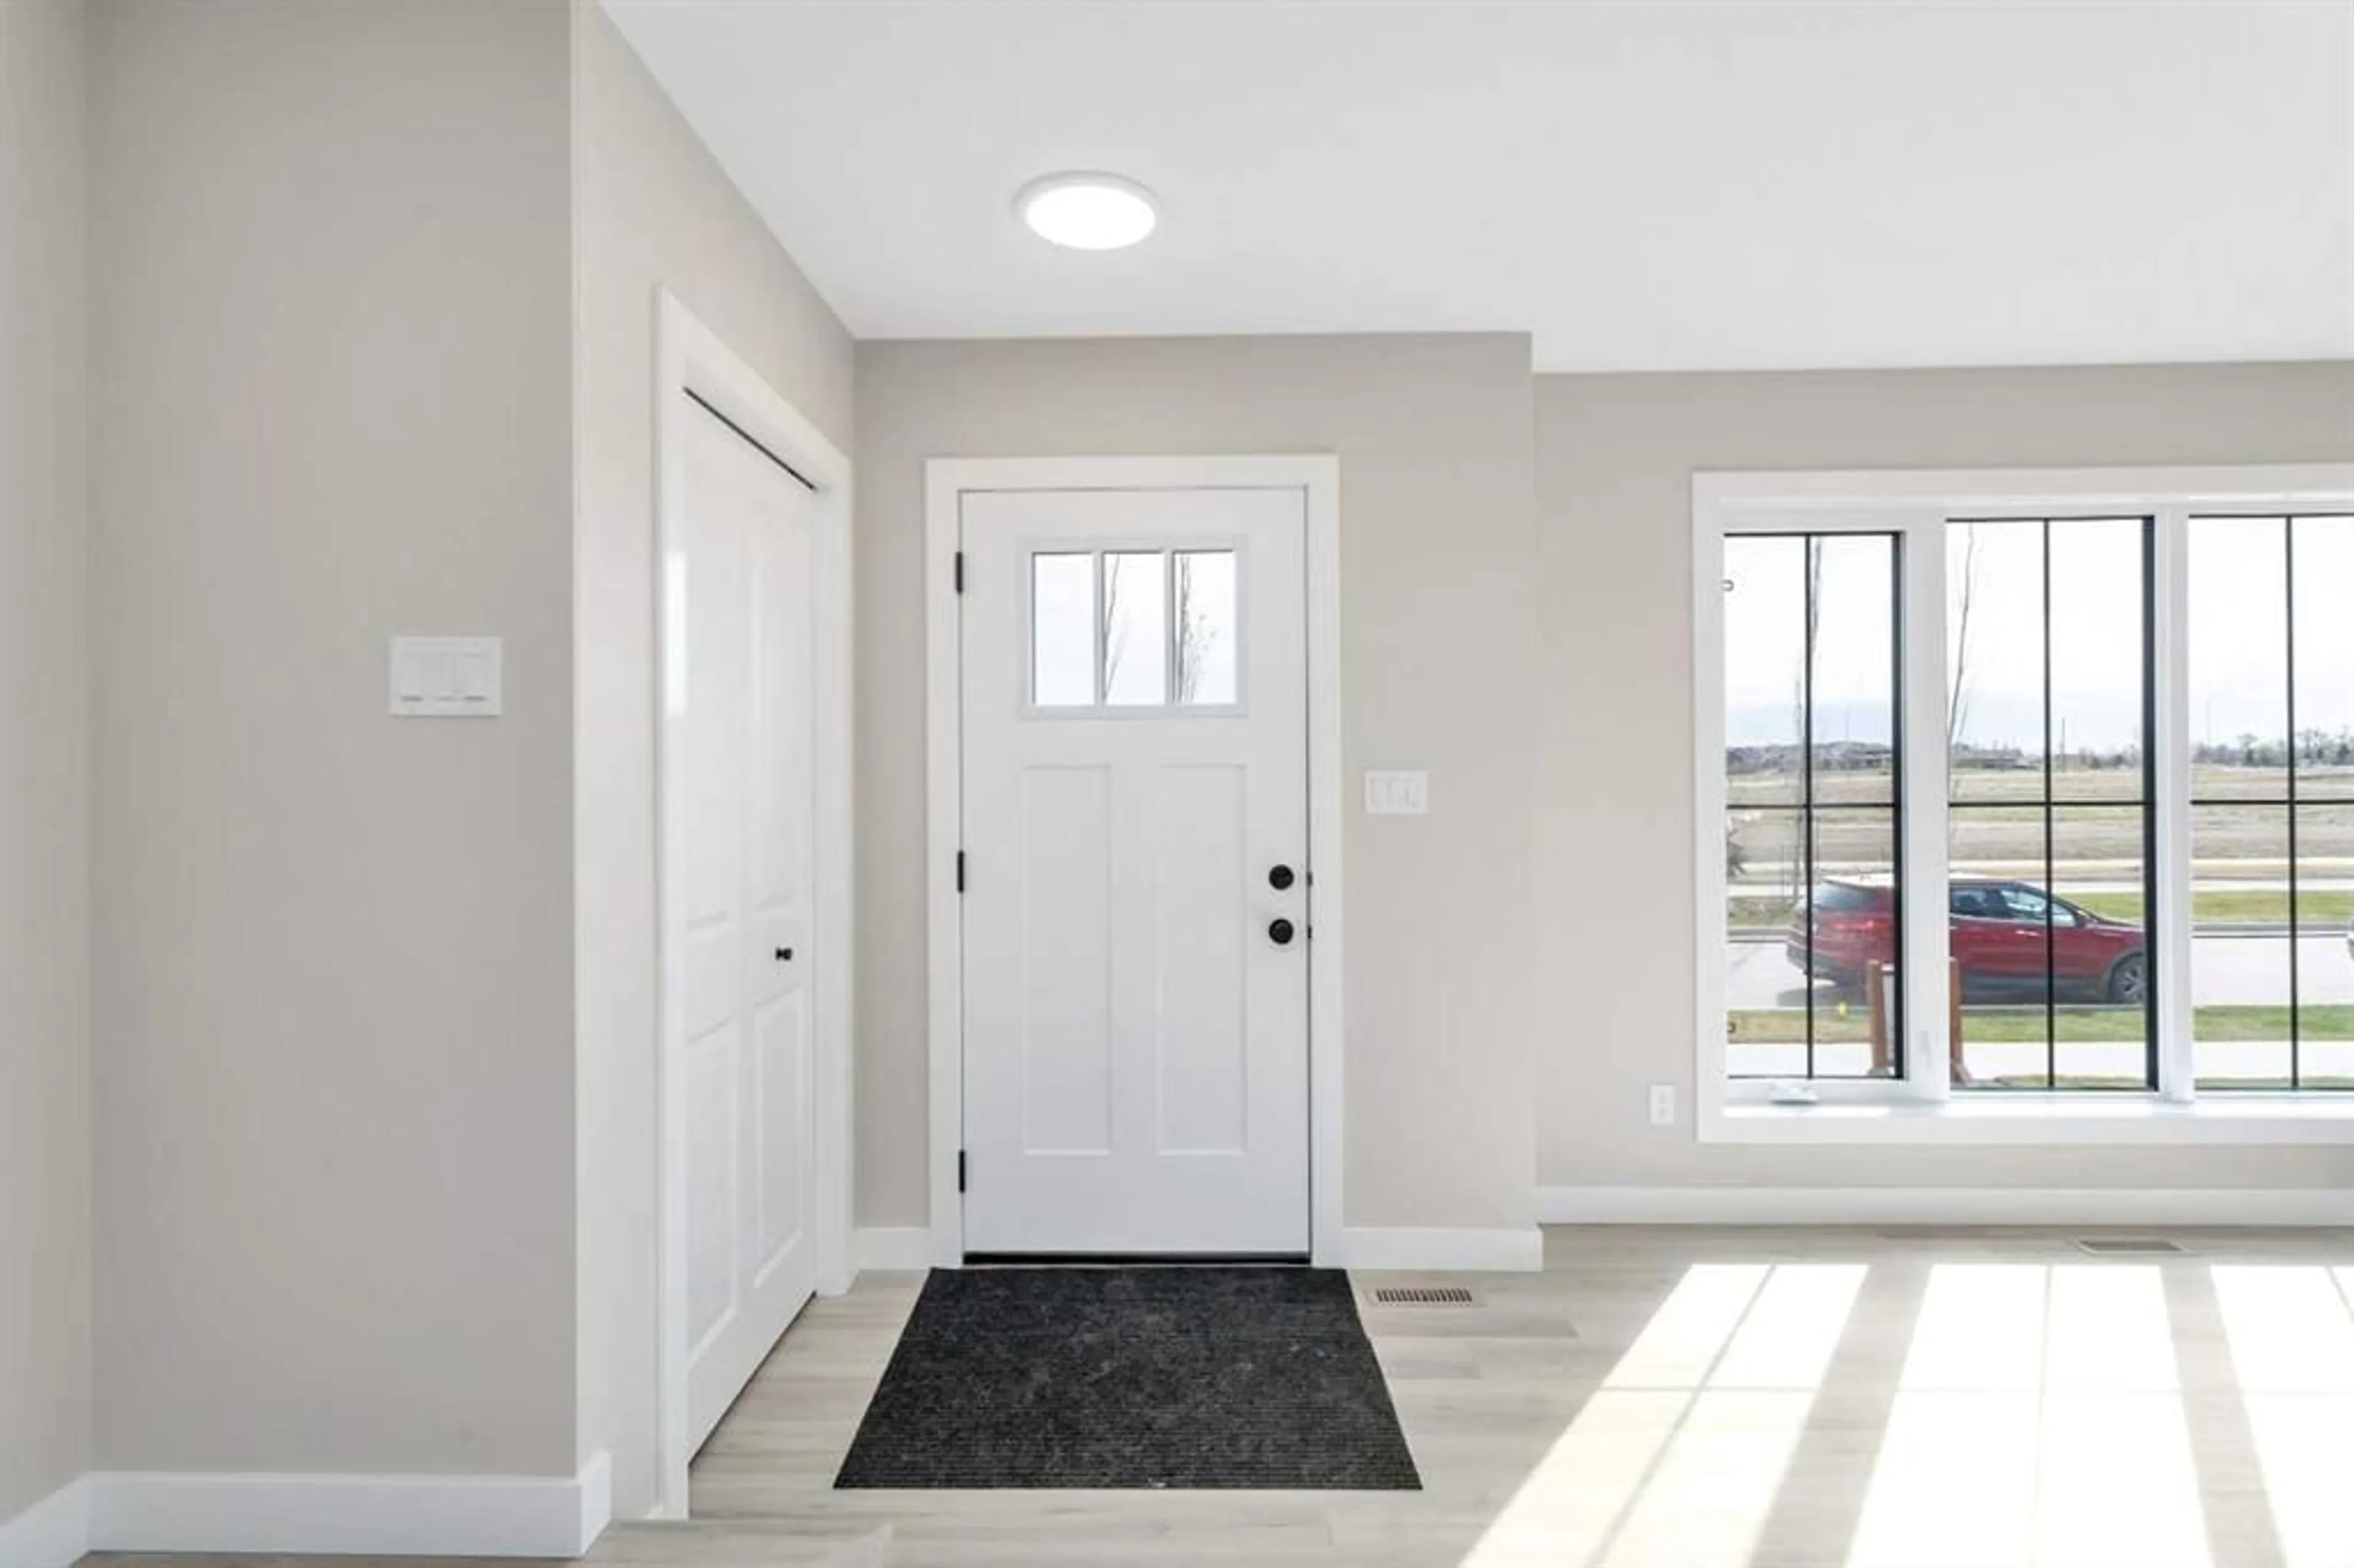
Foyer
5`0" x 5`4"Living Room
12`0" x 13`3"2pc Bathroom
5`3" x 5`2"Pantry
5`9" x 5`2"Exterior
Features
Parking
Garage spaces -
Garage type -
Total parking spaces 2
Property History
 37
37

