36 Poplar Crescent, Springbrook, Alberta T4S 1V3
Contact us about this property
Highlights
Estimated valueThis is the price Wahi expects this property to sell for.
The calculation is powered by our Instant Home Value Estimate, which uses current market and property price trends to estimate your home’s value with a 90% accuracy rate.Not available
Price/Sqft$192/sqft
Monthly cost
Open Calculator
Description
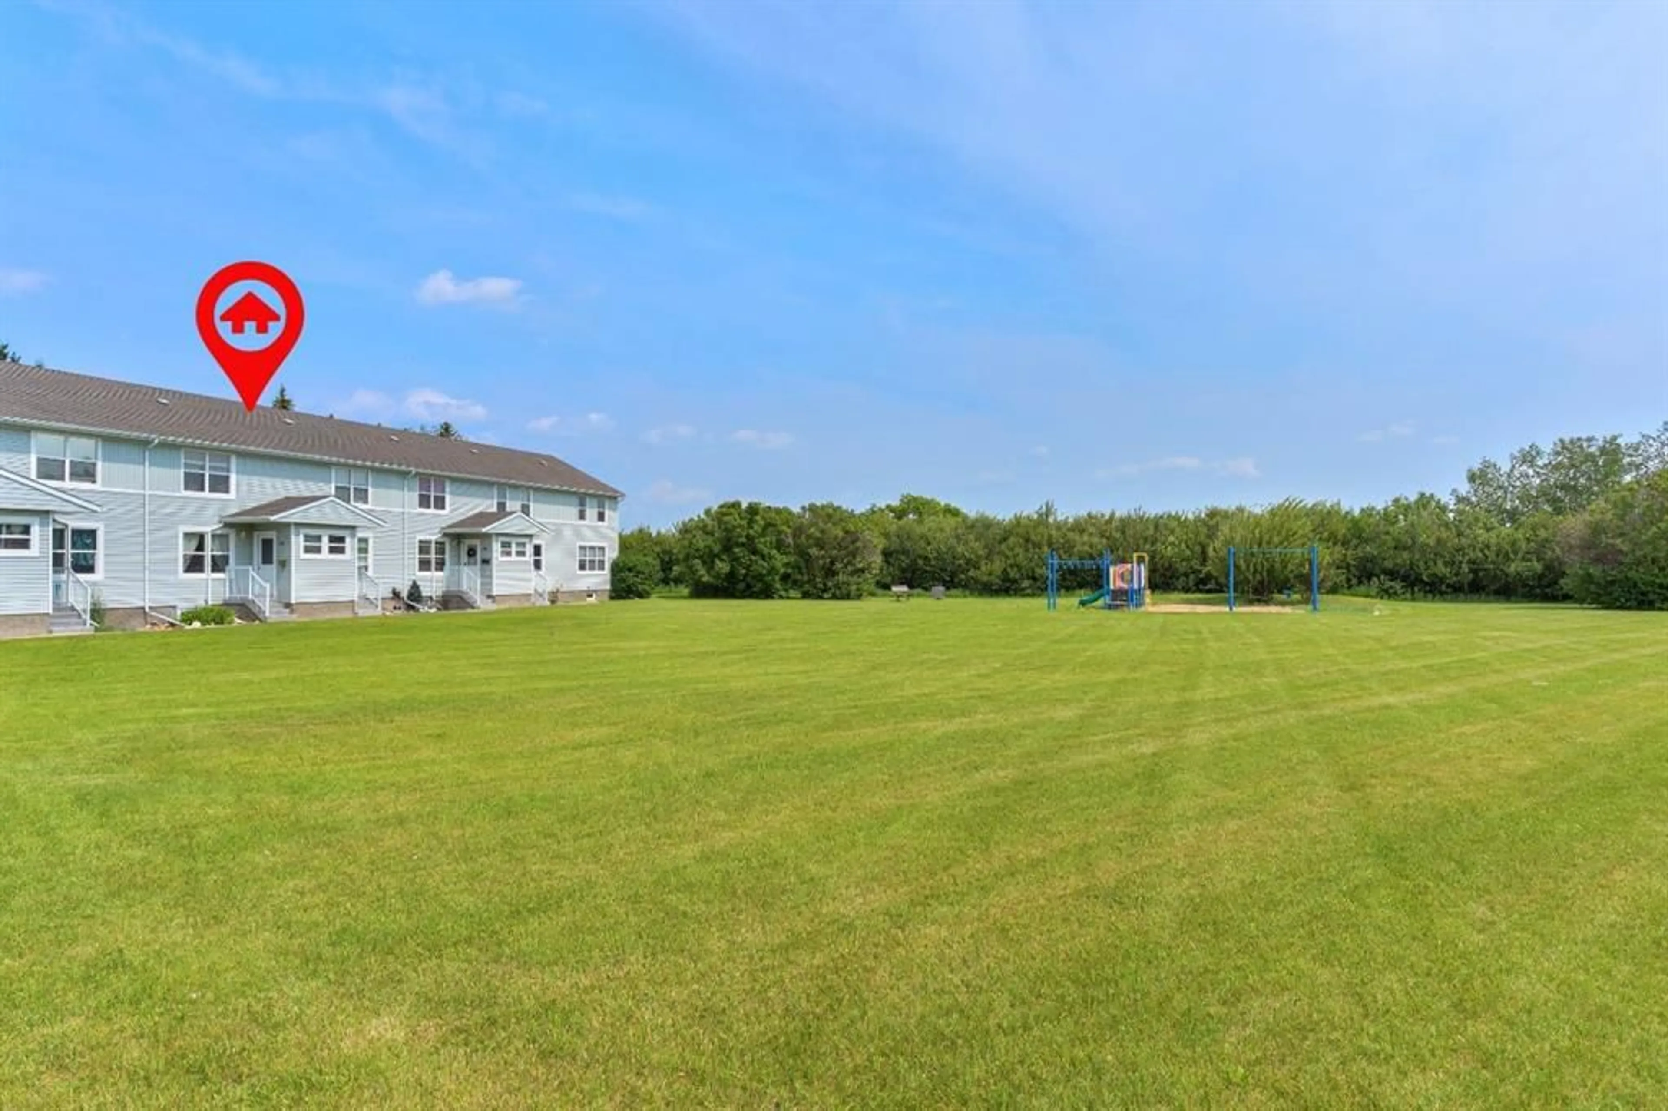
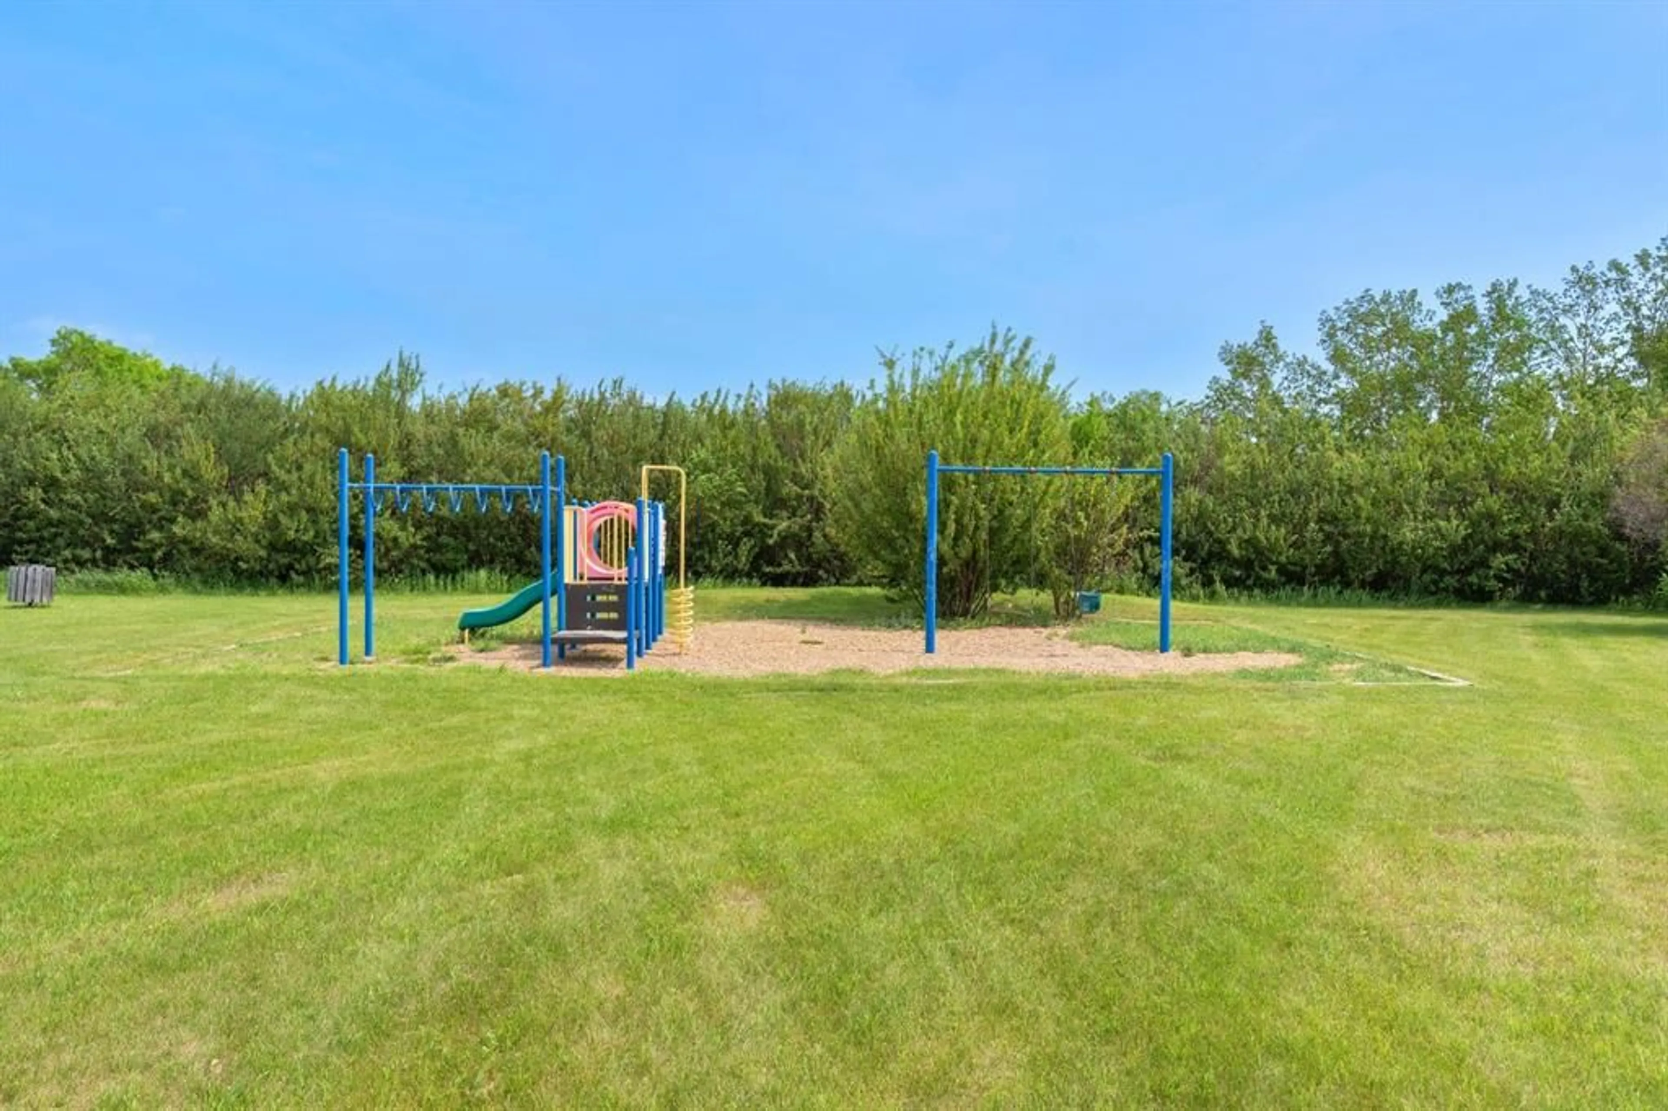
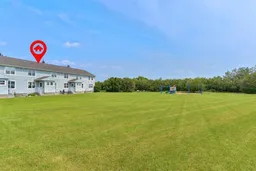
Welcome to the charming community of Springbrook! This beautifully maintained 3-bedroom, 2-bathroom townhouse condo offers the perfect blend of comfort, style, and convenience. Filled with natural light, the home features beautiful hardwood flooring, spacious living and dining areas, and a functional layout designed for comfortable everyday living. The fully developed basement has been enhanced with a brand-new 3-piece bathroom (2025), creating additional functionality for guests, family members, or a private lower-level retreat. A legal third bedroom with a new triple-pane egress window (2025) adds even more versatility to the space. This home has seen numerous valuable upgrades, including a new electrical panel (2025), new boiler (2024), and the addition of the new basement bathroom (2025), offering peace of mind for years to come. Step outside to enjoy your private, fully fenced backyard, highlighted by a stunning mature flowering tree that creates a beautiful setting for morning coffee, summer barbecues, or simply relaxing outdoors. Springbrook is a welcoming community known for its walking trails, scenic pond, playgrounds, baseball diamond, and abundant green space. Conveniently located just minutes from Red Deer, Sylvan Lake, and the Red Deer Regional Airport, you’ll enjoy small-town charm with quick access to shopping, recreation, schools, and major amenities. Whether you’re a first-time buyer, downsizing, or looking for a fantastic investment opportunity, this move-in-ready home offers exceptional value in an outstanding location. Don’t miss your chance to own this beautifully updated property in one of Central Alberta’s most desirable communities.
Property Details
Interior
Features
Main Floor
Dining Room
8`1" x 10`5"Kitchen
10`5" x 11`7"Living Room
16`9" x 11`7"4pc Bathroom
4`10" x 8`3"Exterior
Features
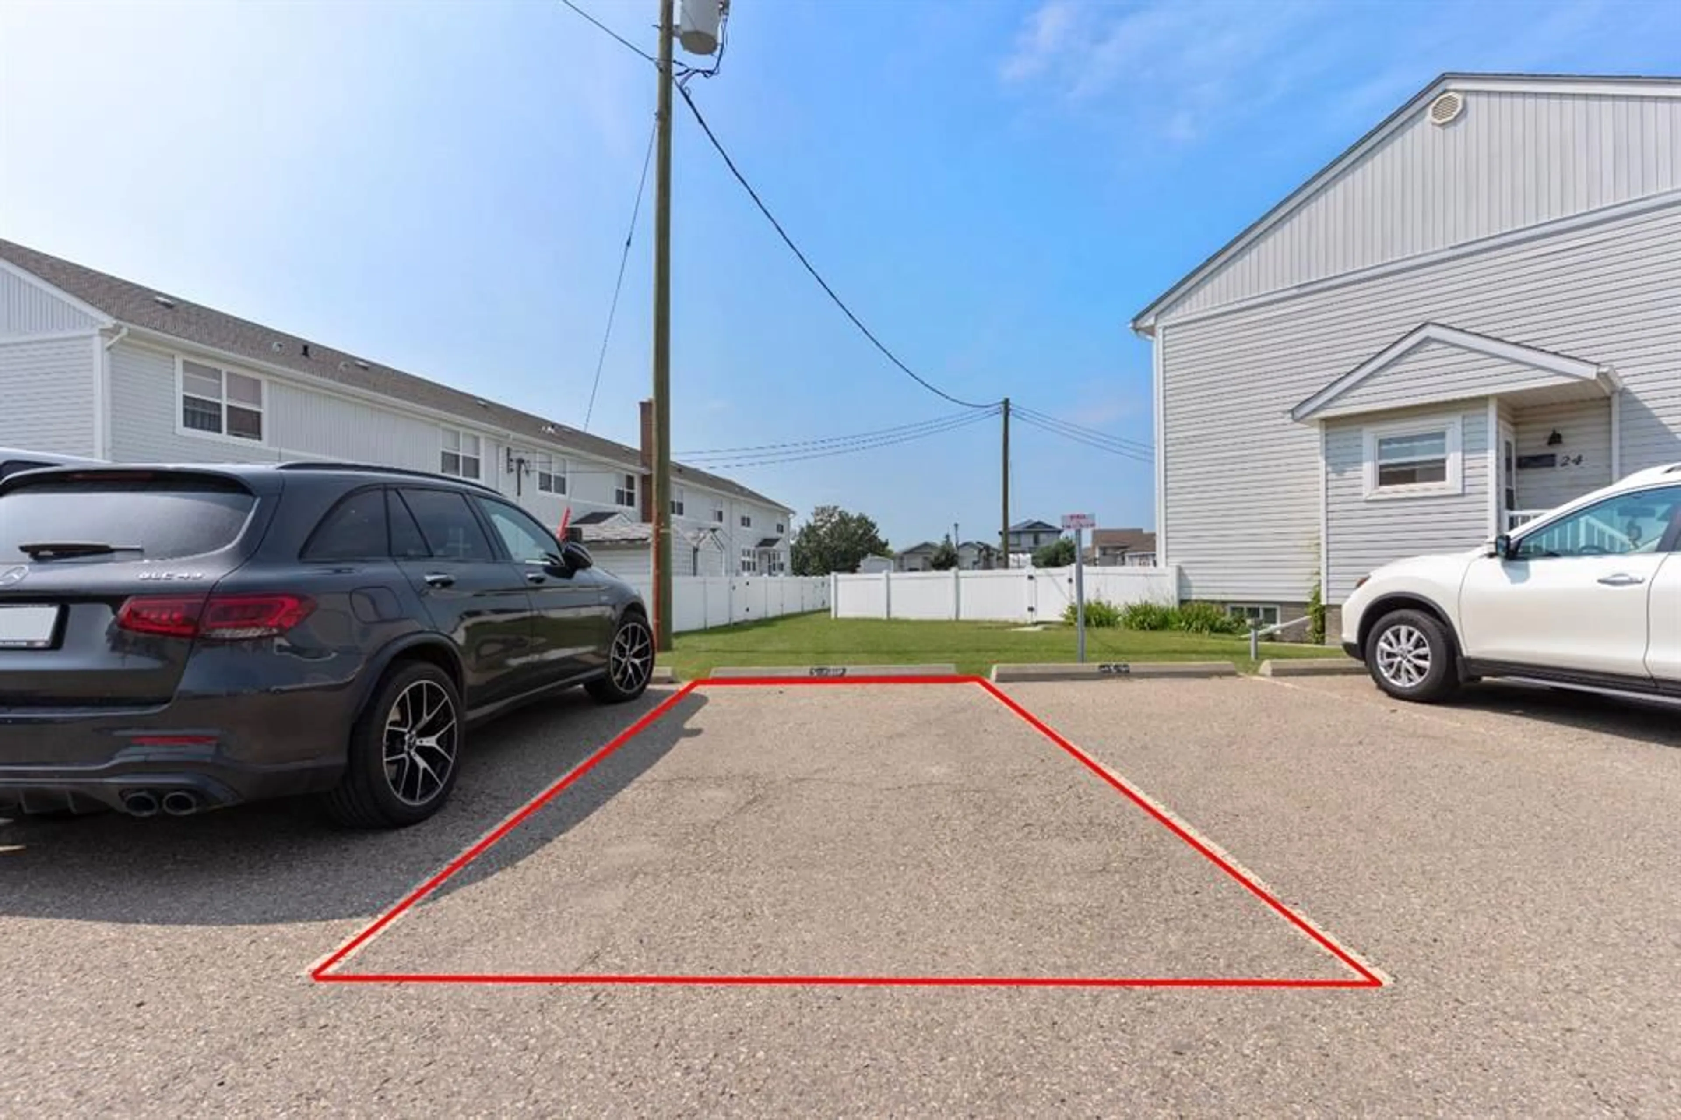
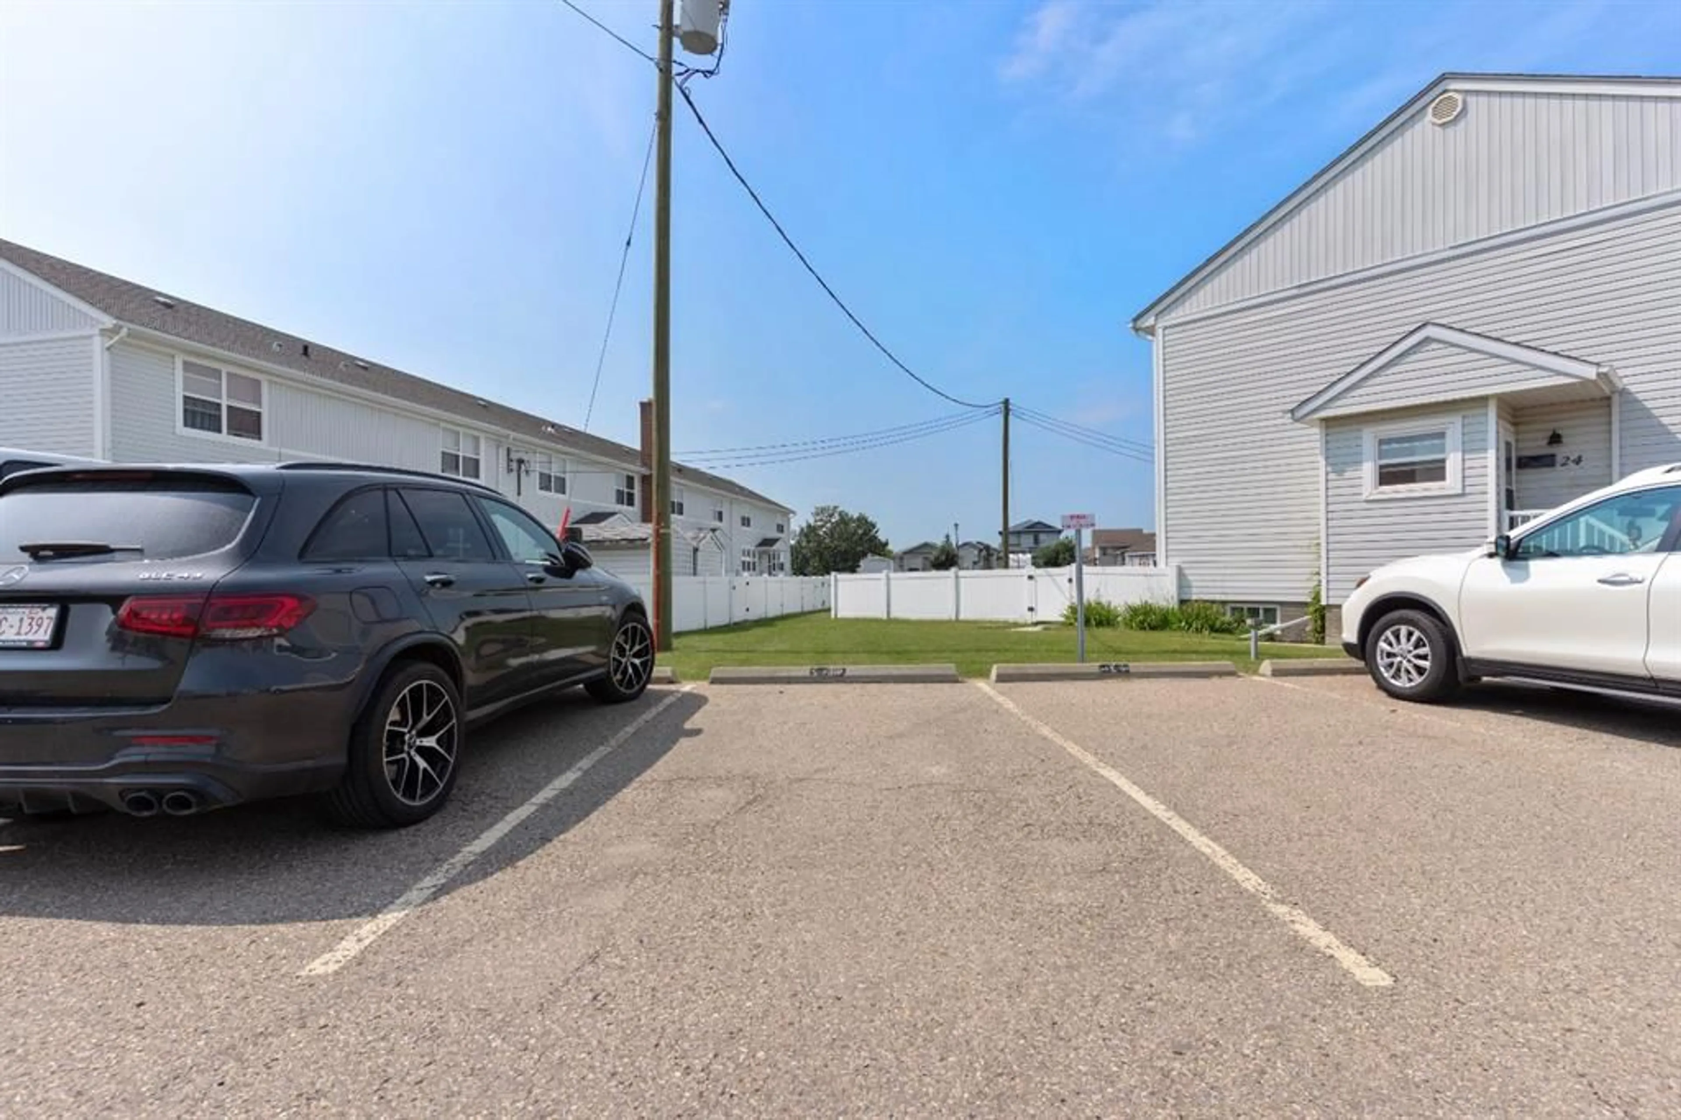
Parking
Garage spaces -
Garage type -
Total parking spaces 1
Property History
 46
46

