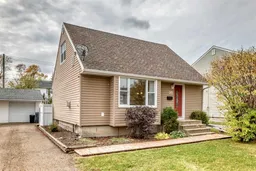
315 Spruce St, Springbrook, Alberta T4S 1V4
Contact us about this property
Highlights
Estimated valueThis is the price Wahi expects this property to sell for.
The calculation is powered by our Instant Home Value Estimate, which uses current market and property price trends to estimate your home’s value with a 90% accuracy rate.Not available
Price/Sqft$307/sqft
Monthly cost
Open Calculator
Description
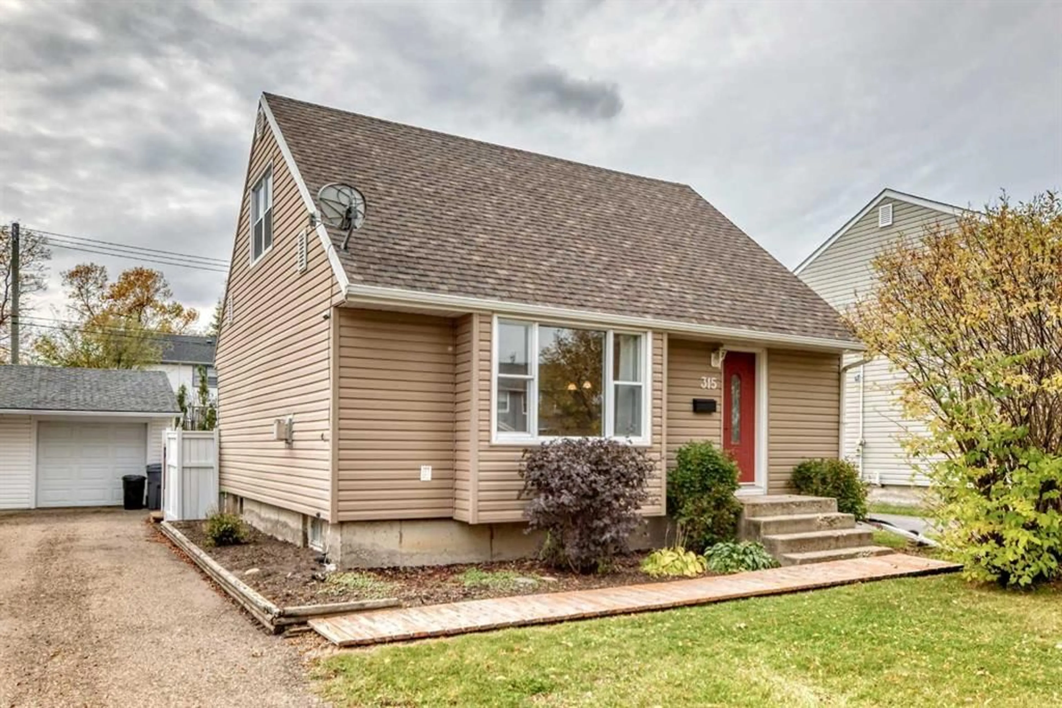
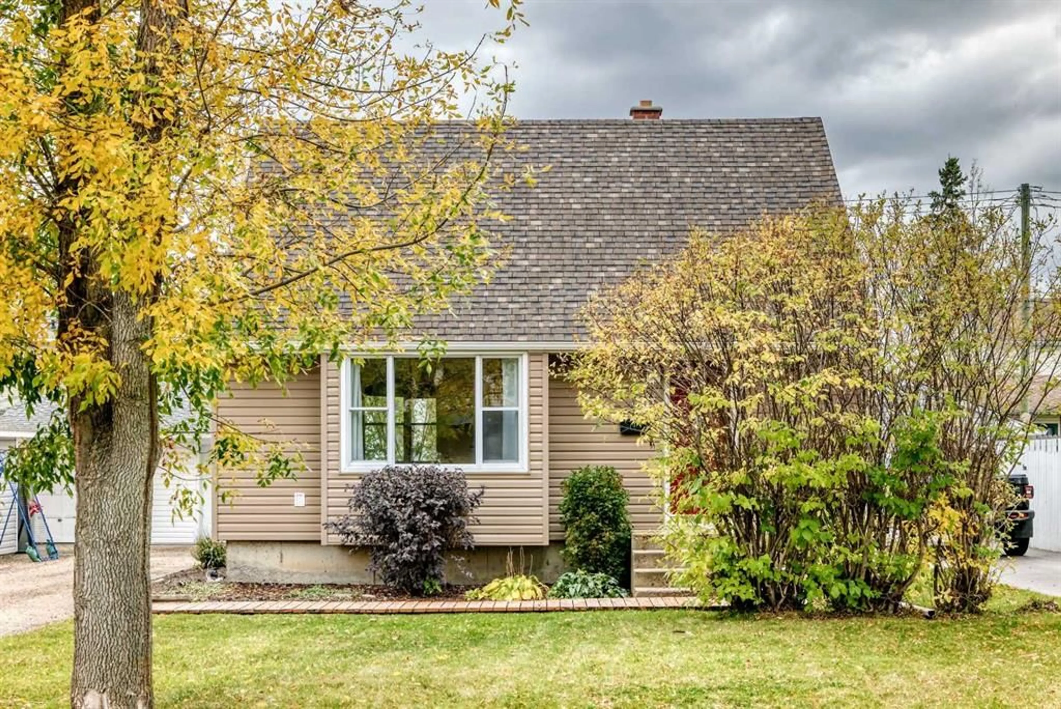
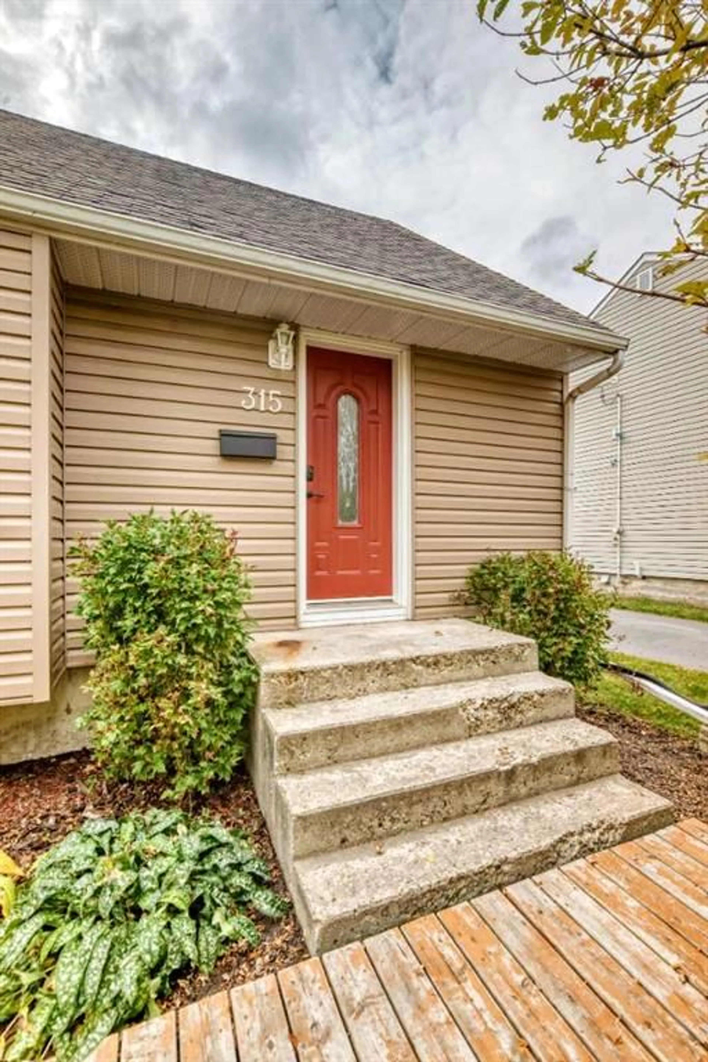
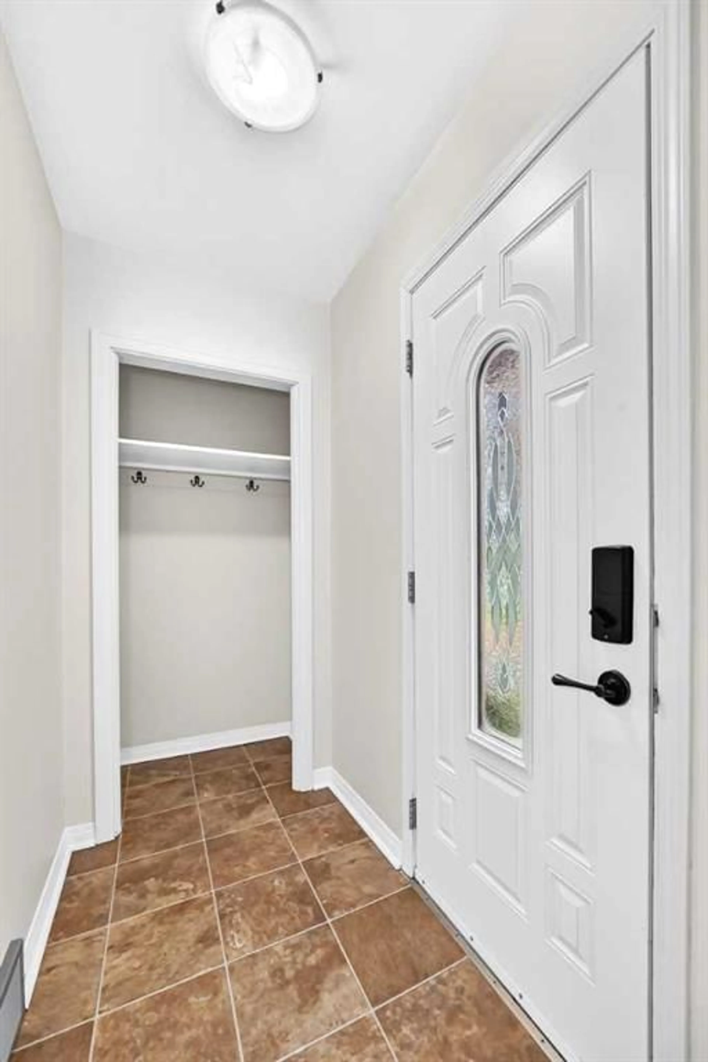
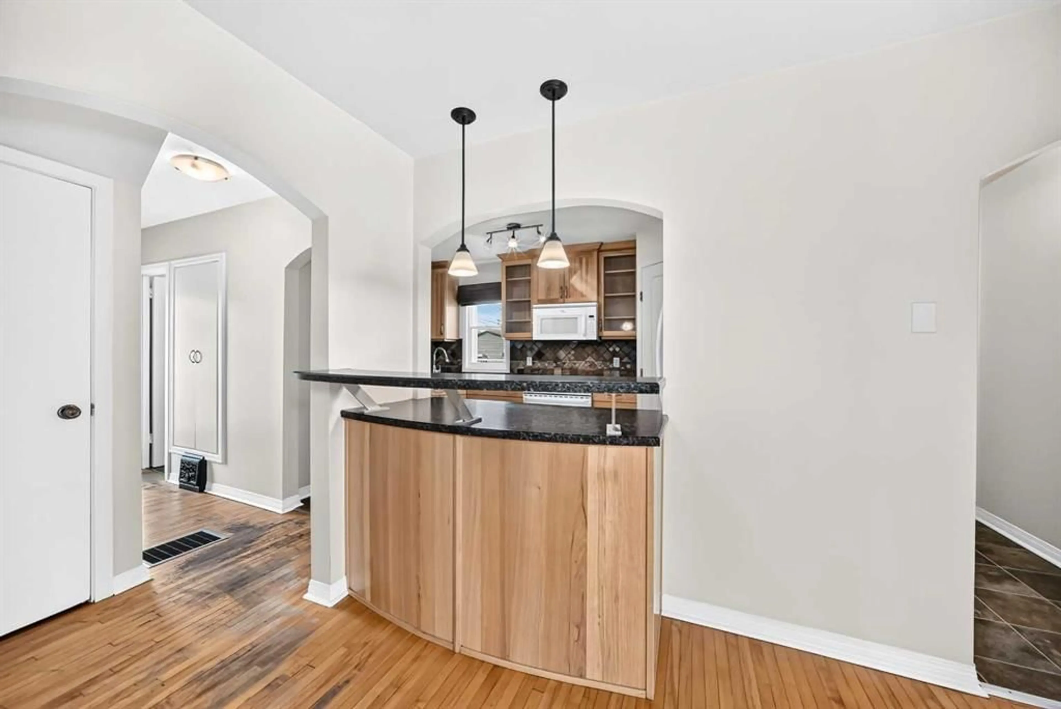
Character, Charm & Thoughtful Updates in Springbrook If you’ve been looking for an affordable character home where much of the work has already been done, this charming Springbrook may check the boxes. Ideally situated on one of the community’s desirable streets, this home offers a great combination of character, comfort and practical updates. The kitchen is a standout, featuring warm hickory cabinetry, full tile backsplash, corner pantry, and a stylish eating bar complemented by pendant lighting. The bright dining area provides plenty of room for family meals or entertaining, while the living room offers a cozy place to relax around the gas fireplace. Upstairs are 2 spacious bedrooms both with character roof lines. Additional updates including a furnace, new hot water tank in September 2026, updated entry door and an interior weeping tile system installed by Basement Systems at an approximate cost of $9,000 — an important improvement for added peace of mind. Outside, the fenced and landscaped yard creates a welcoming outdoor space, complete with a large south facing deck while the single detached garage adds convenient parking and storage. Located just minutes from Red Deer with City transit available, this is an excellent opportunity to enjoy the character and charm of Springbrook without taking on a major renovation project. A home with personality, practical updates and a location that makes everyday living easy.
Property Details
Interior
Features
Main Floor
Pantry
3`8" x 3`7"4pc Bathroom
Kitchen
14`2" x 8`3"Dining Room
11`8" x 10`8"Exterior
Features
Parking
Garage spaces 1
Garage type -
Other parking spaces 2
Total parking spaces 3
Property History
 40
40

