30 Iron Gate Blvd, Sylvan Lake, Alberta T4S 0T6
Contact us about this property
Highlights
Estimated valueThis is the price Wahi expects this property to sell for.
The calculation is powered by our Instant Home Value Estimate, which uses current market and property price trends to estimate your home’s value with a 90% accuracy rate.Not available
Price/Sqft$314/sqft
Monthly cost
Open Calculator
Description
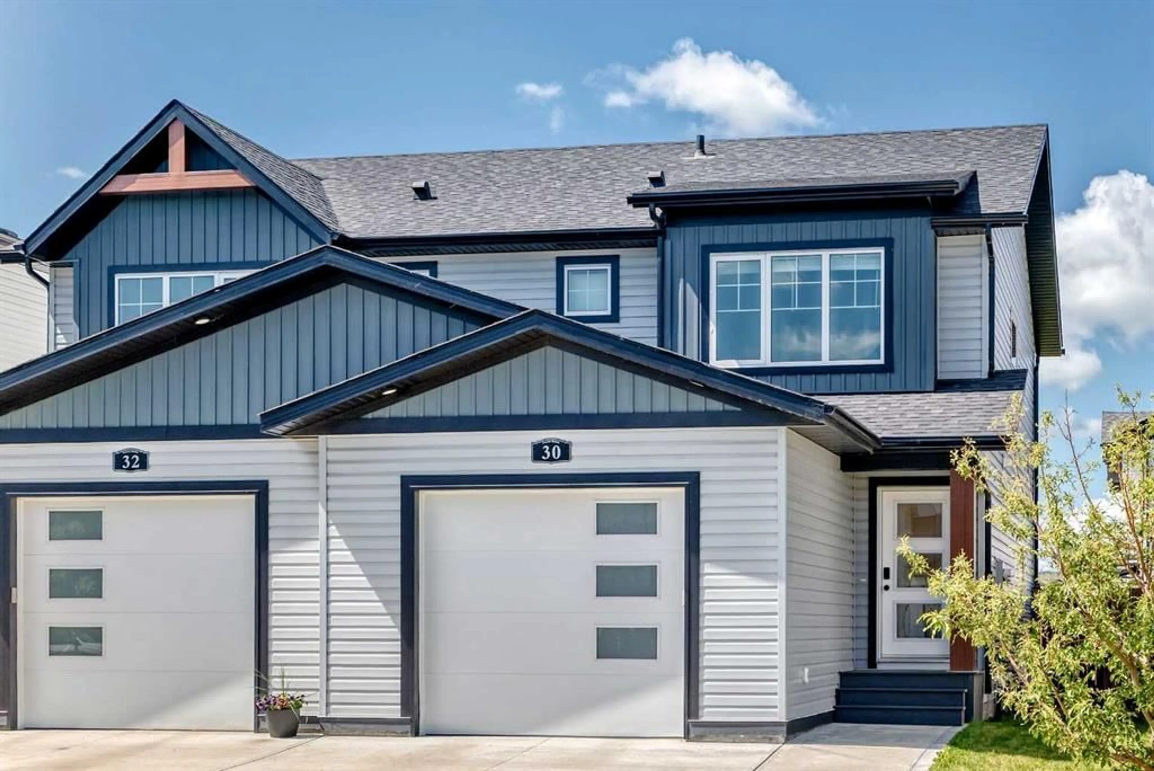
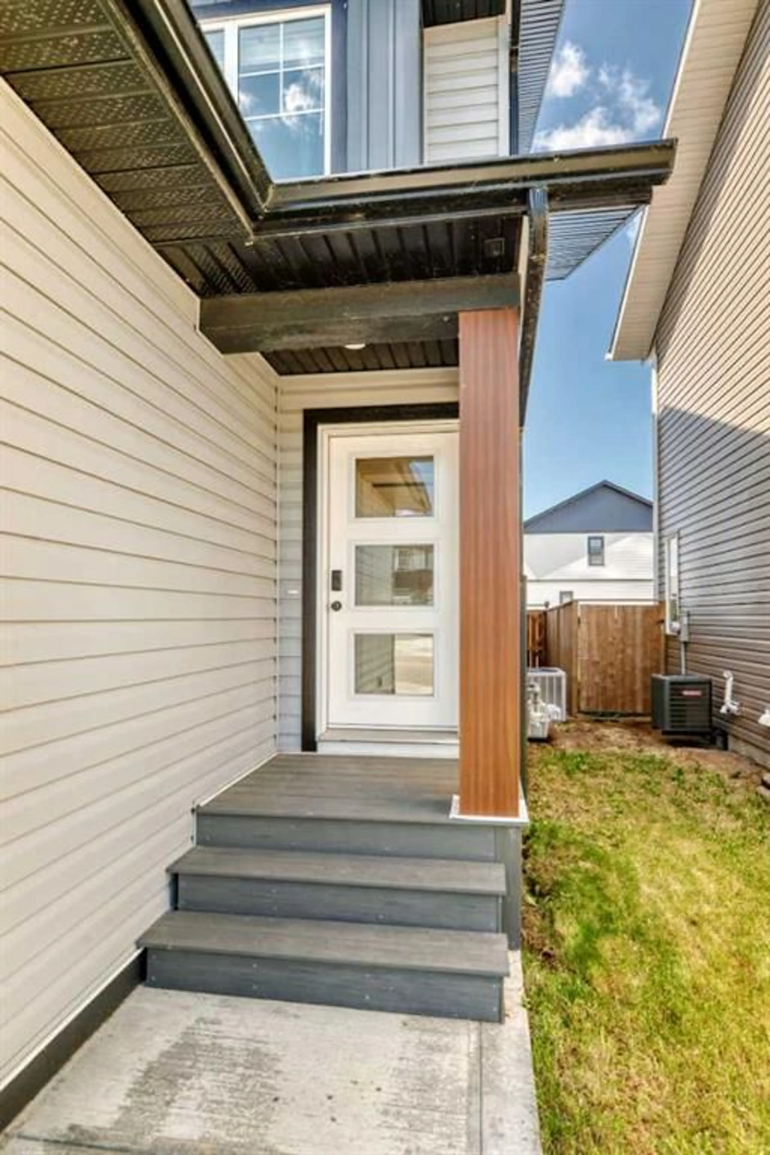
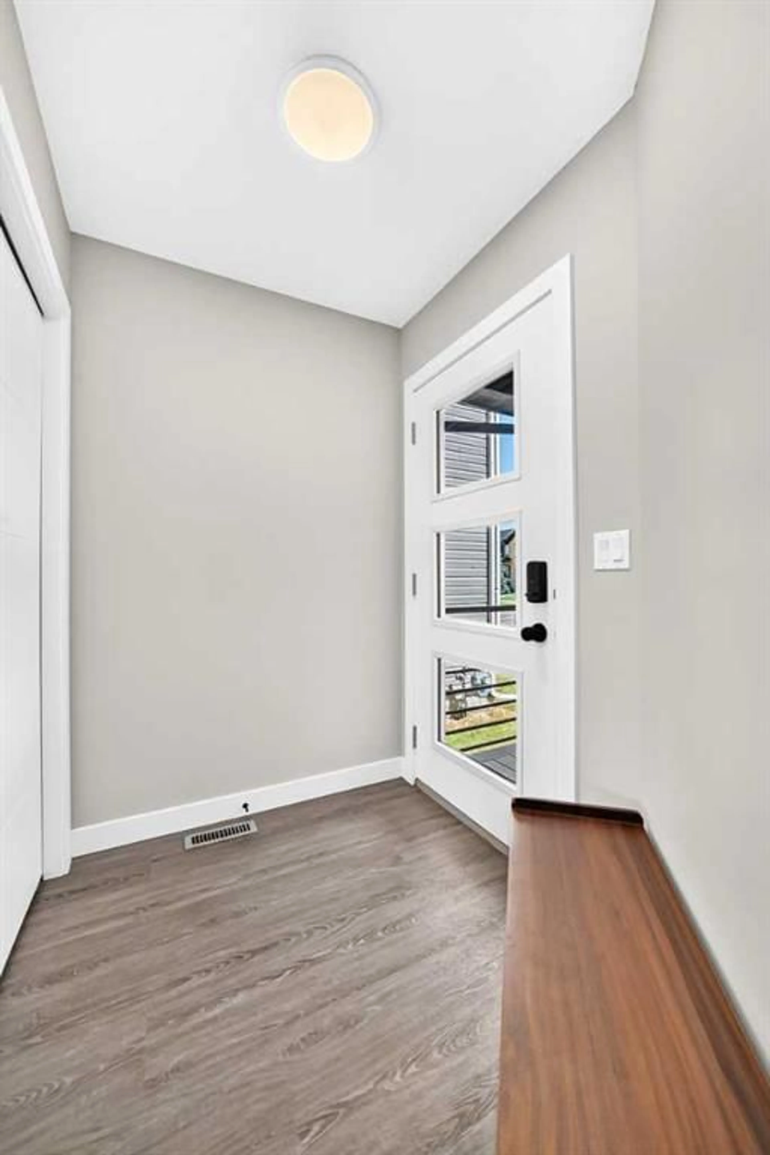
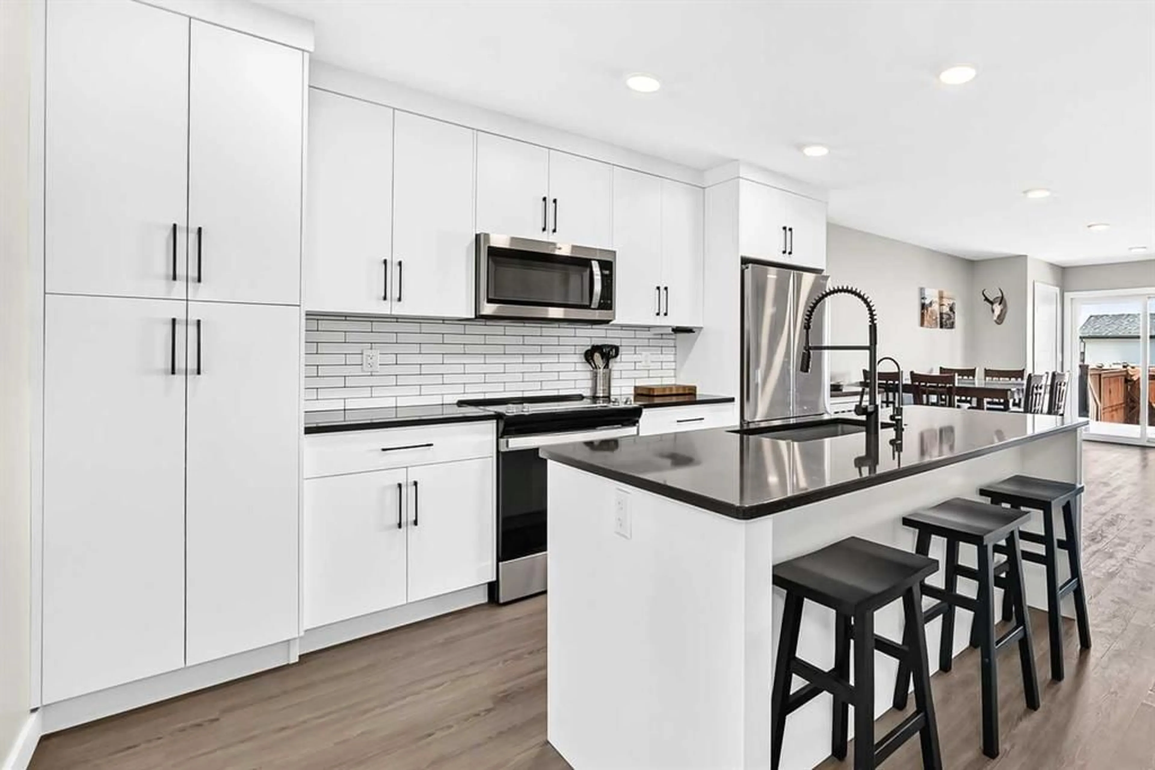
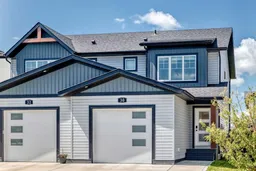
Turn-key and barely lived in — this 2022 Falcon-built half-duplex in Iron Gate delivers a full four-bedroom, three-and-a-half-bath layout with a heated attached garage and zero condo fees. From the front step it shows exactly the way a near-new home should: clean lines, current finishes, and an upgrade package that goes well beyond builder-standard. The main floor is bright and open with nine-foot ceilings, quartz counters, and an electric fireplace framed by a pre-wired media wall — mount the TV and you're done. Luxury vinyl plank runs throughout for durability. Upstairs you'll find three bedrooms and the laundry, including a primary retreat with a walk-in closet and a private ensuite finished with a tiled glass shower and full shower system. Every bathroom is tiled to the ceiling, and custom railings finish the stairwell. The fully developed basement adds a genuine fourth bedroom with a built-in closet, a four-piece bath, and dedicated storage , in-floor heat, and real usable space on every level. Mechanically it's built to last and easy to own: central air, an on-demand tankless hot water system, plus a water softener and reverse-osmosis drinking system. The attached garage is a standout — in-floor heated with a 220V plug, ready for the plug-in vehicle or the winter workshop. Out back, two large parking stalls and a fully fenced yard round it out. First-time buyer, young family, or downsizer who still wants a garage and a yard — this one covers the checklist without asking for a single renovation. Located in one of Sylvan Lake's most convenient newer communities, minutes to schools, shopping, and the lake
Property Details
Interior
Features
Second Floor
Bedroom - Primary
13`9" x 11`6"Bedroom
9`9" x 9`0"Bedroom
9`9" x 9`7"3pc Ensuite bath
0`0" x 0`0"Exterior
Features
Parking
Garage spaces 1
Garage type -
Other parking spaces 0
Total parking spaces 1
Property History
 37
37

