25054 South Pine Lake Rd #5043, Rural Red Deer County, Alberta T0M1R0
Contact us about this property
Highlights
Estimated valueThis is the price Wahi expects this property to sell for.
The calculation is powered by our Instant Home Value Estimate, which uses current market and property price trends to estimate your home’s value with a 90% accuracy rate.Not available
Price/Sqft$372/sqft
Monthly cost
Open Calculator
Description
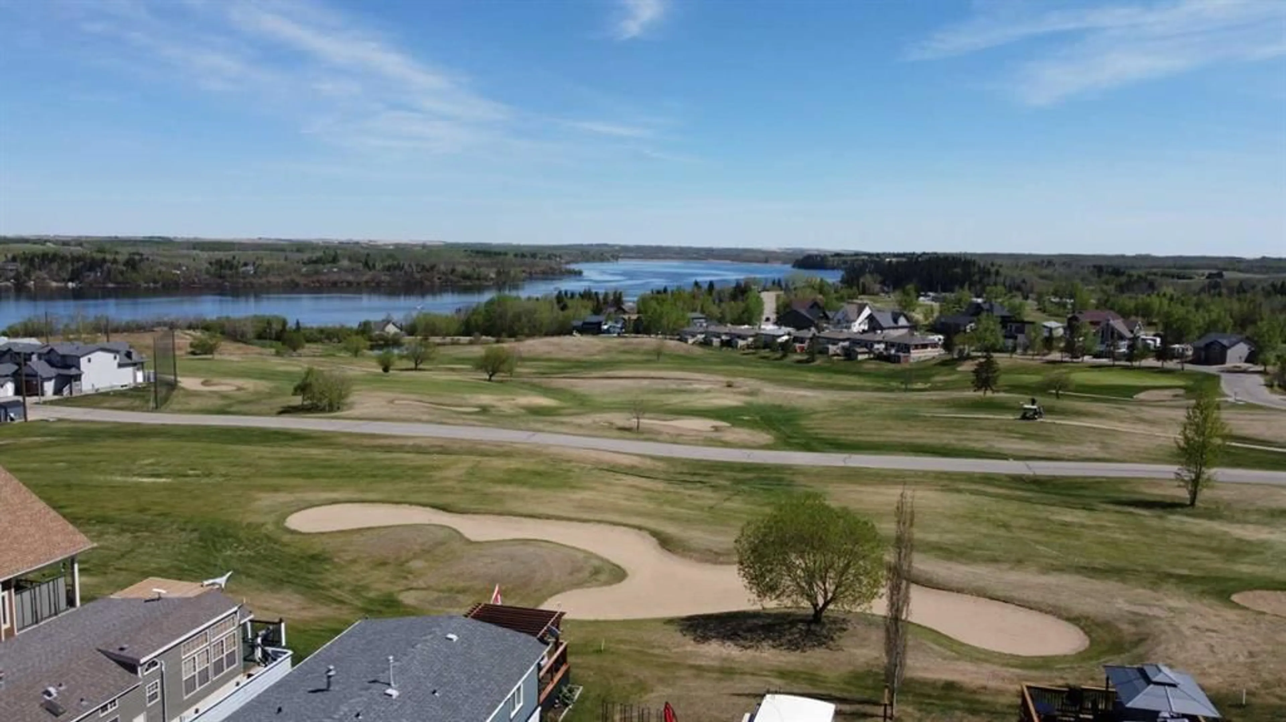
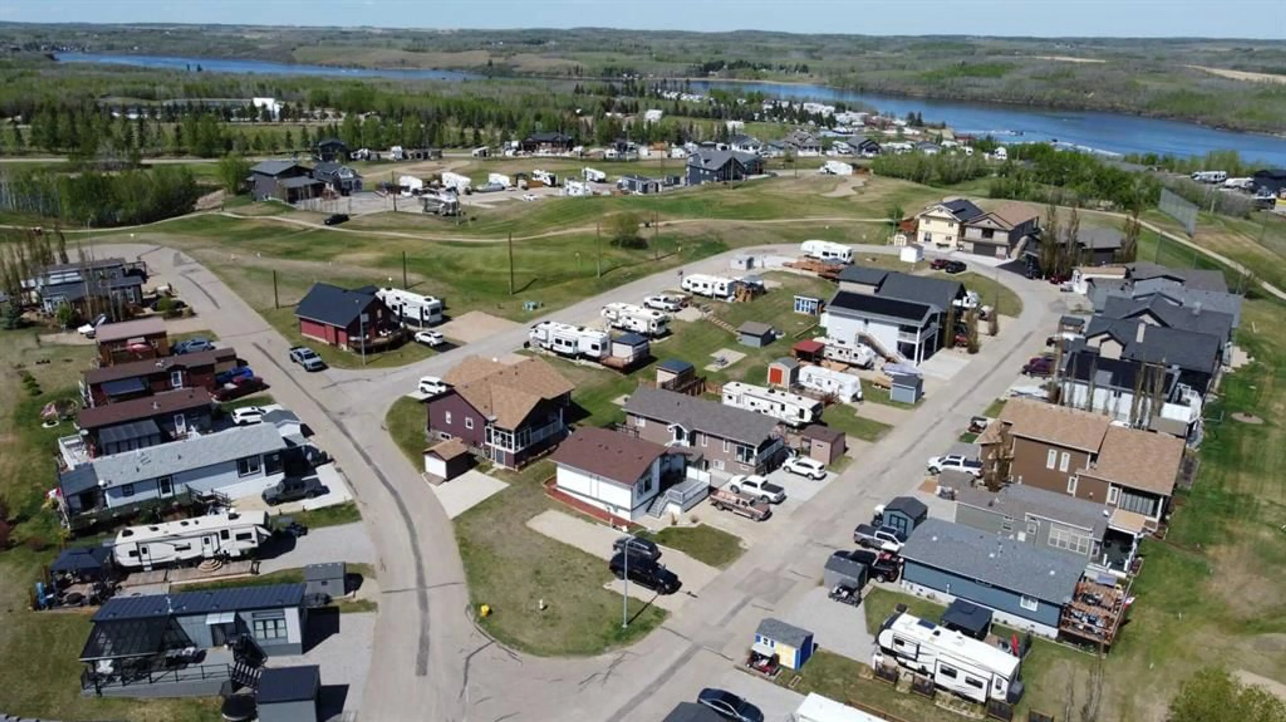
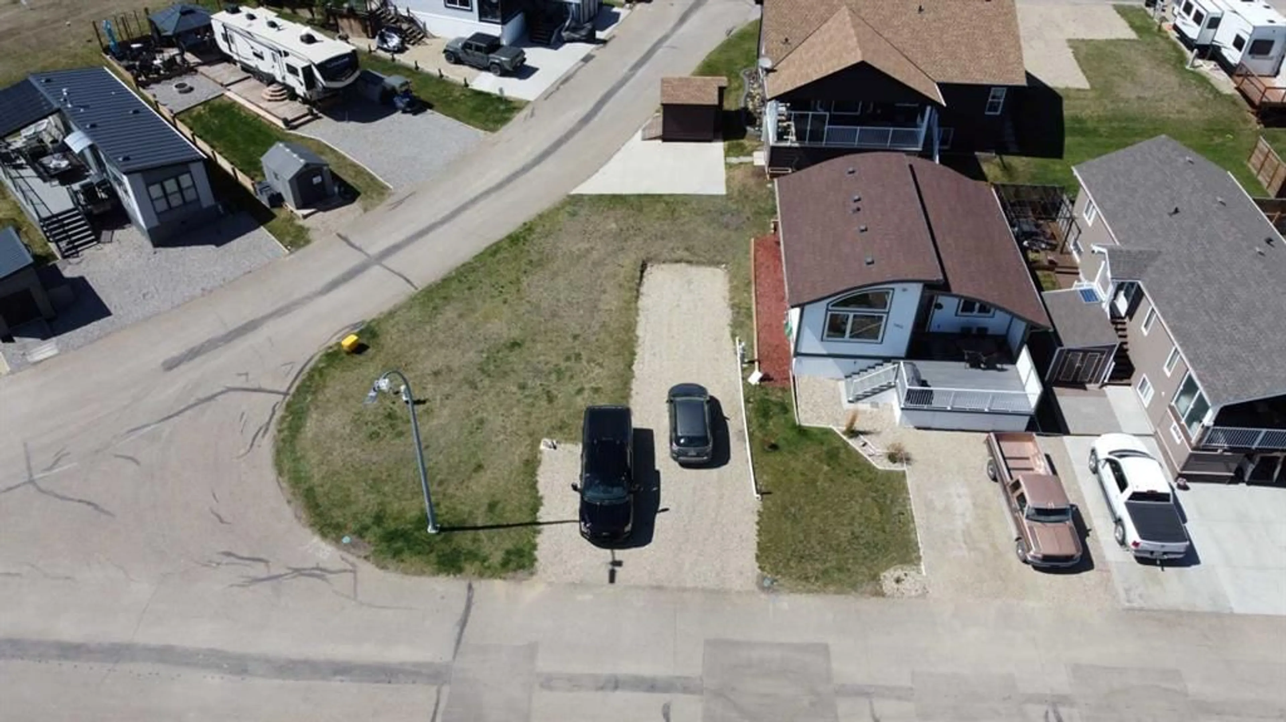
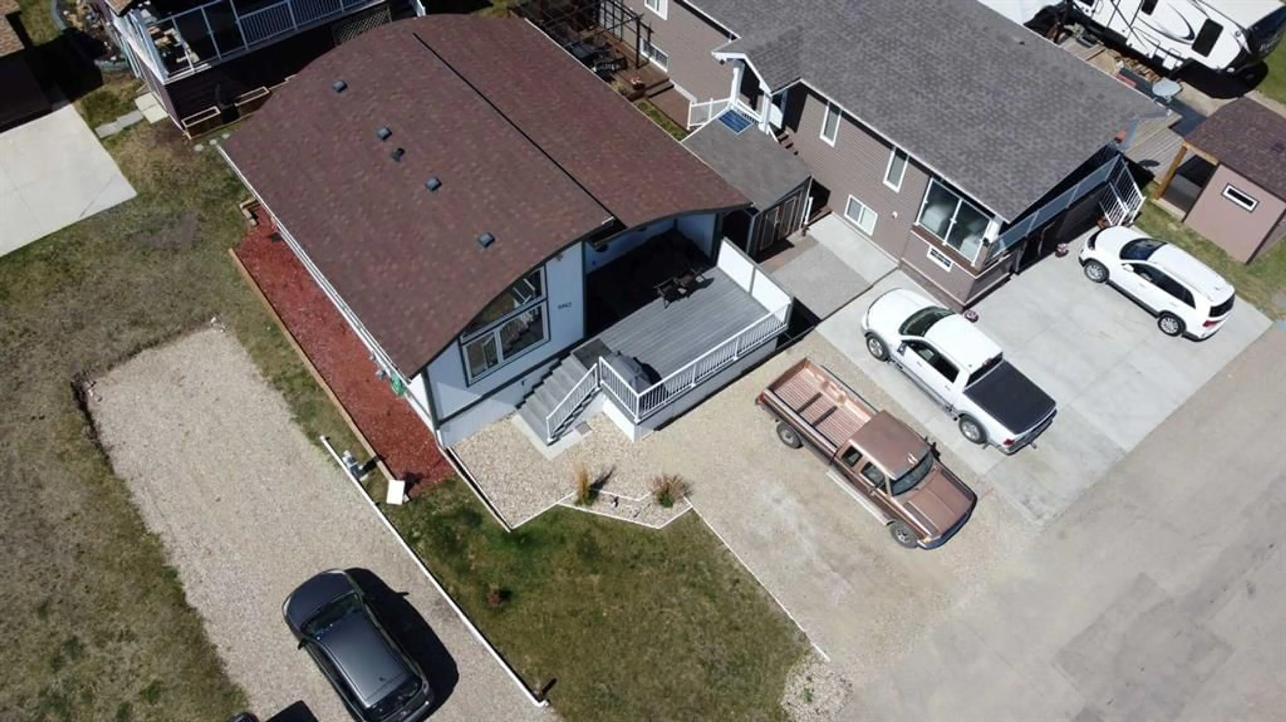
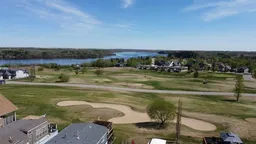
Welcome to Whispering Pines Golf & Country Club Resort! Enjoy This immaculate home has a beautiful and very large south facing, partially covered deck to enjoy views of the lake on summer days & open deck at the back for watching golfers shooting balls. Open Concept includes: "L" shaped kitchen Kitchen/Dining/Living area and with large windows for a bright and welcoming home with some views of the lake & golf course at the same time. Kitchen will please your eyes-It is fabulous! You will love the stylish upgraded cabinets and the BI pantry as well as a set of appliances. There is a Large Master bedroom & 1 large bathroom and laundry combo. Another 2nd bedroom was in the plans yet with a movable privacy wall an office or den is easily created. There is a loft which could be used for sleeping or kids play center. This recreational property is one of the best in the lower price range-more affordable for those on the budget. A very relaxing place to be, the owner planted some beautiful perennials at the front as she loves gardening. Stunning landscaping! Located at the quiet end of the road-perfect for relaxing after a long day of work. You will have a slight View of the golf course and lake. The home will provide enjoyment for many years to come. The deck is an ideal place to sit back & enjoy a meal or a cool drink. There is storage in the crawl space for those extras as well as a double-parking spot for your vehicles. Condo fee $202/month includes water, sewer, garbage as well as grass maintenance & clubhouse access.
Property Details
Interior
Features
Main Floor
3pc Bathroom
5`4" x 13`6"Bedroom - Primary
14`4" x 12`7"Dining Room
8`10" x 13`11"Kitchen
14`9" x 12`10"Exterior
Features
Parking
Garage spaces -
Garage type -
Total parking spaces 2
Property History
 22
22

