
20 Ian Way, Sylvan Lake, Alberta T4S 0W5
Contact us about this property
Highlights
Estimated valueThis is the price Wahi expects this property to sell for.
The calculation is powered by our Instant Home Value Estimate, which uses current market and property price trends to estimate your home’s value with a 90% accuracy rate.Not available
Price/Sqft$483/sqft
Monthly cost
Open Calculator
Description
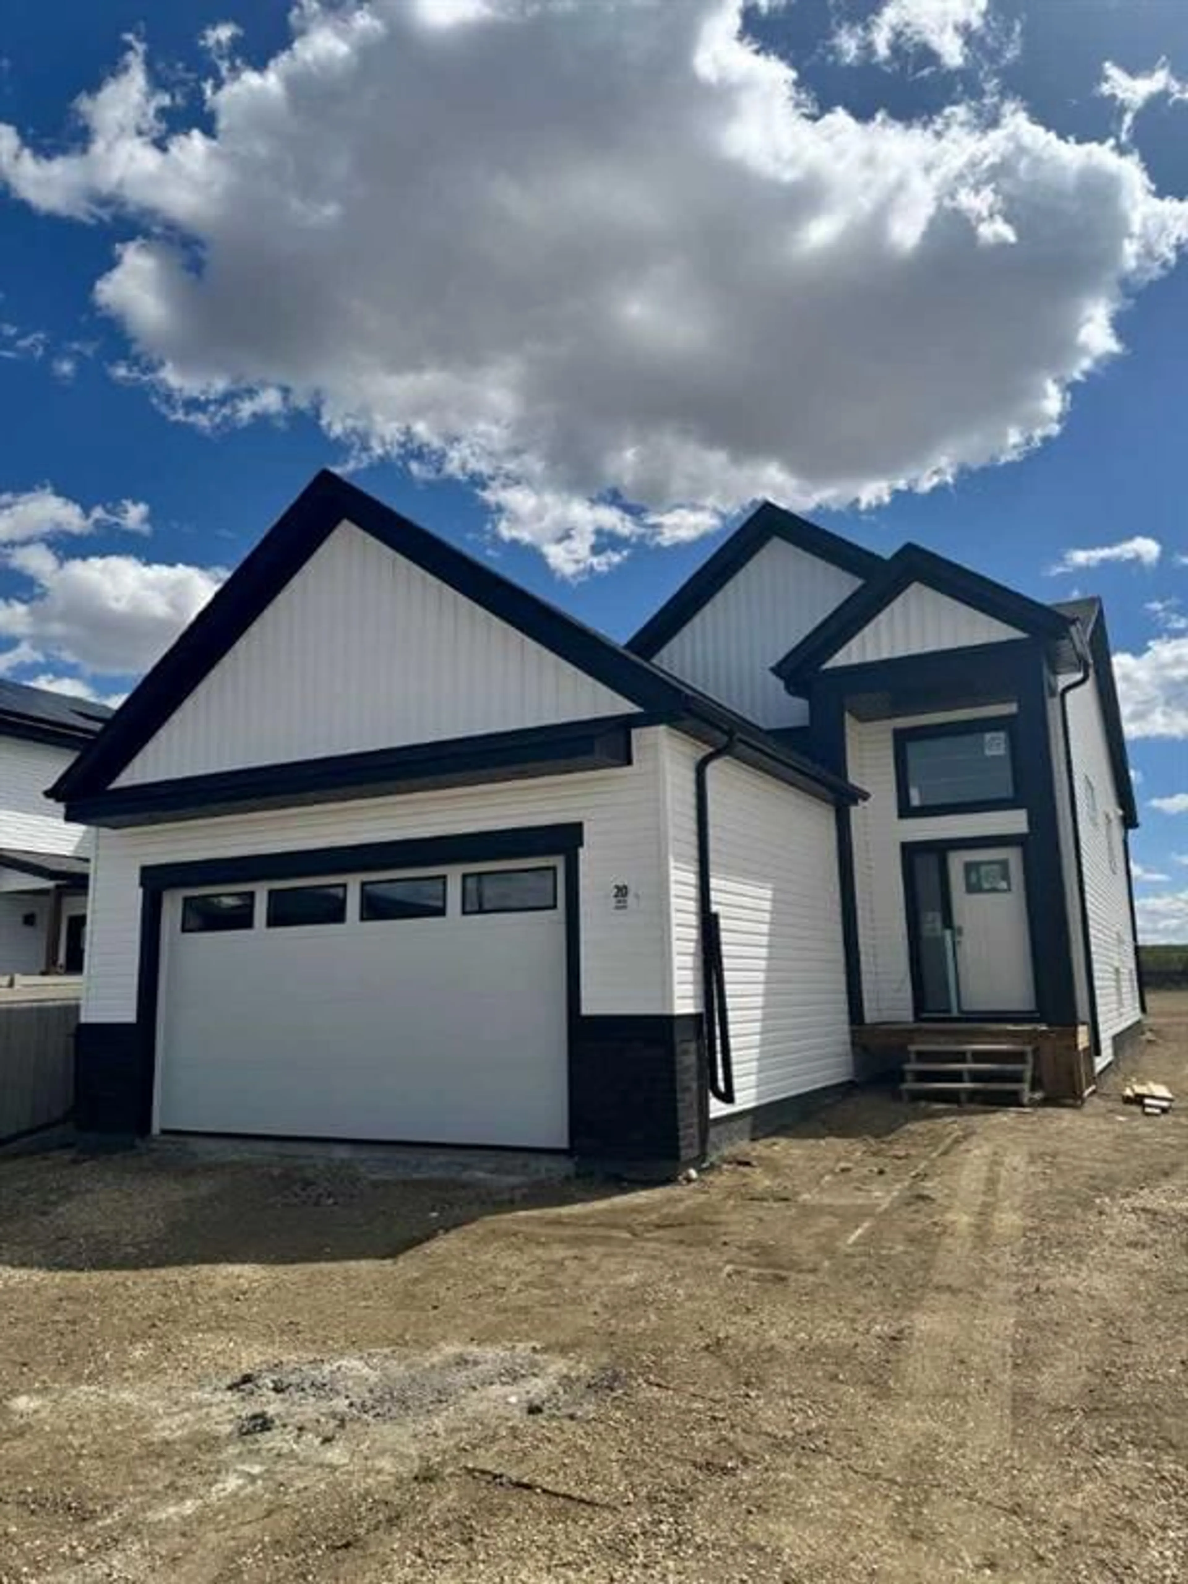
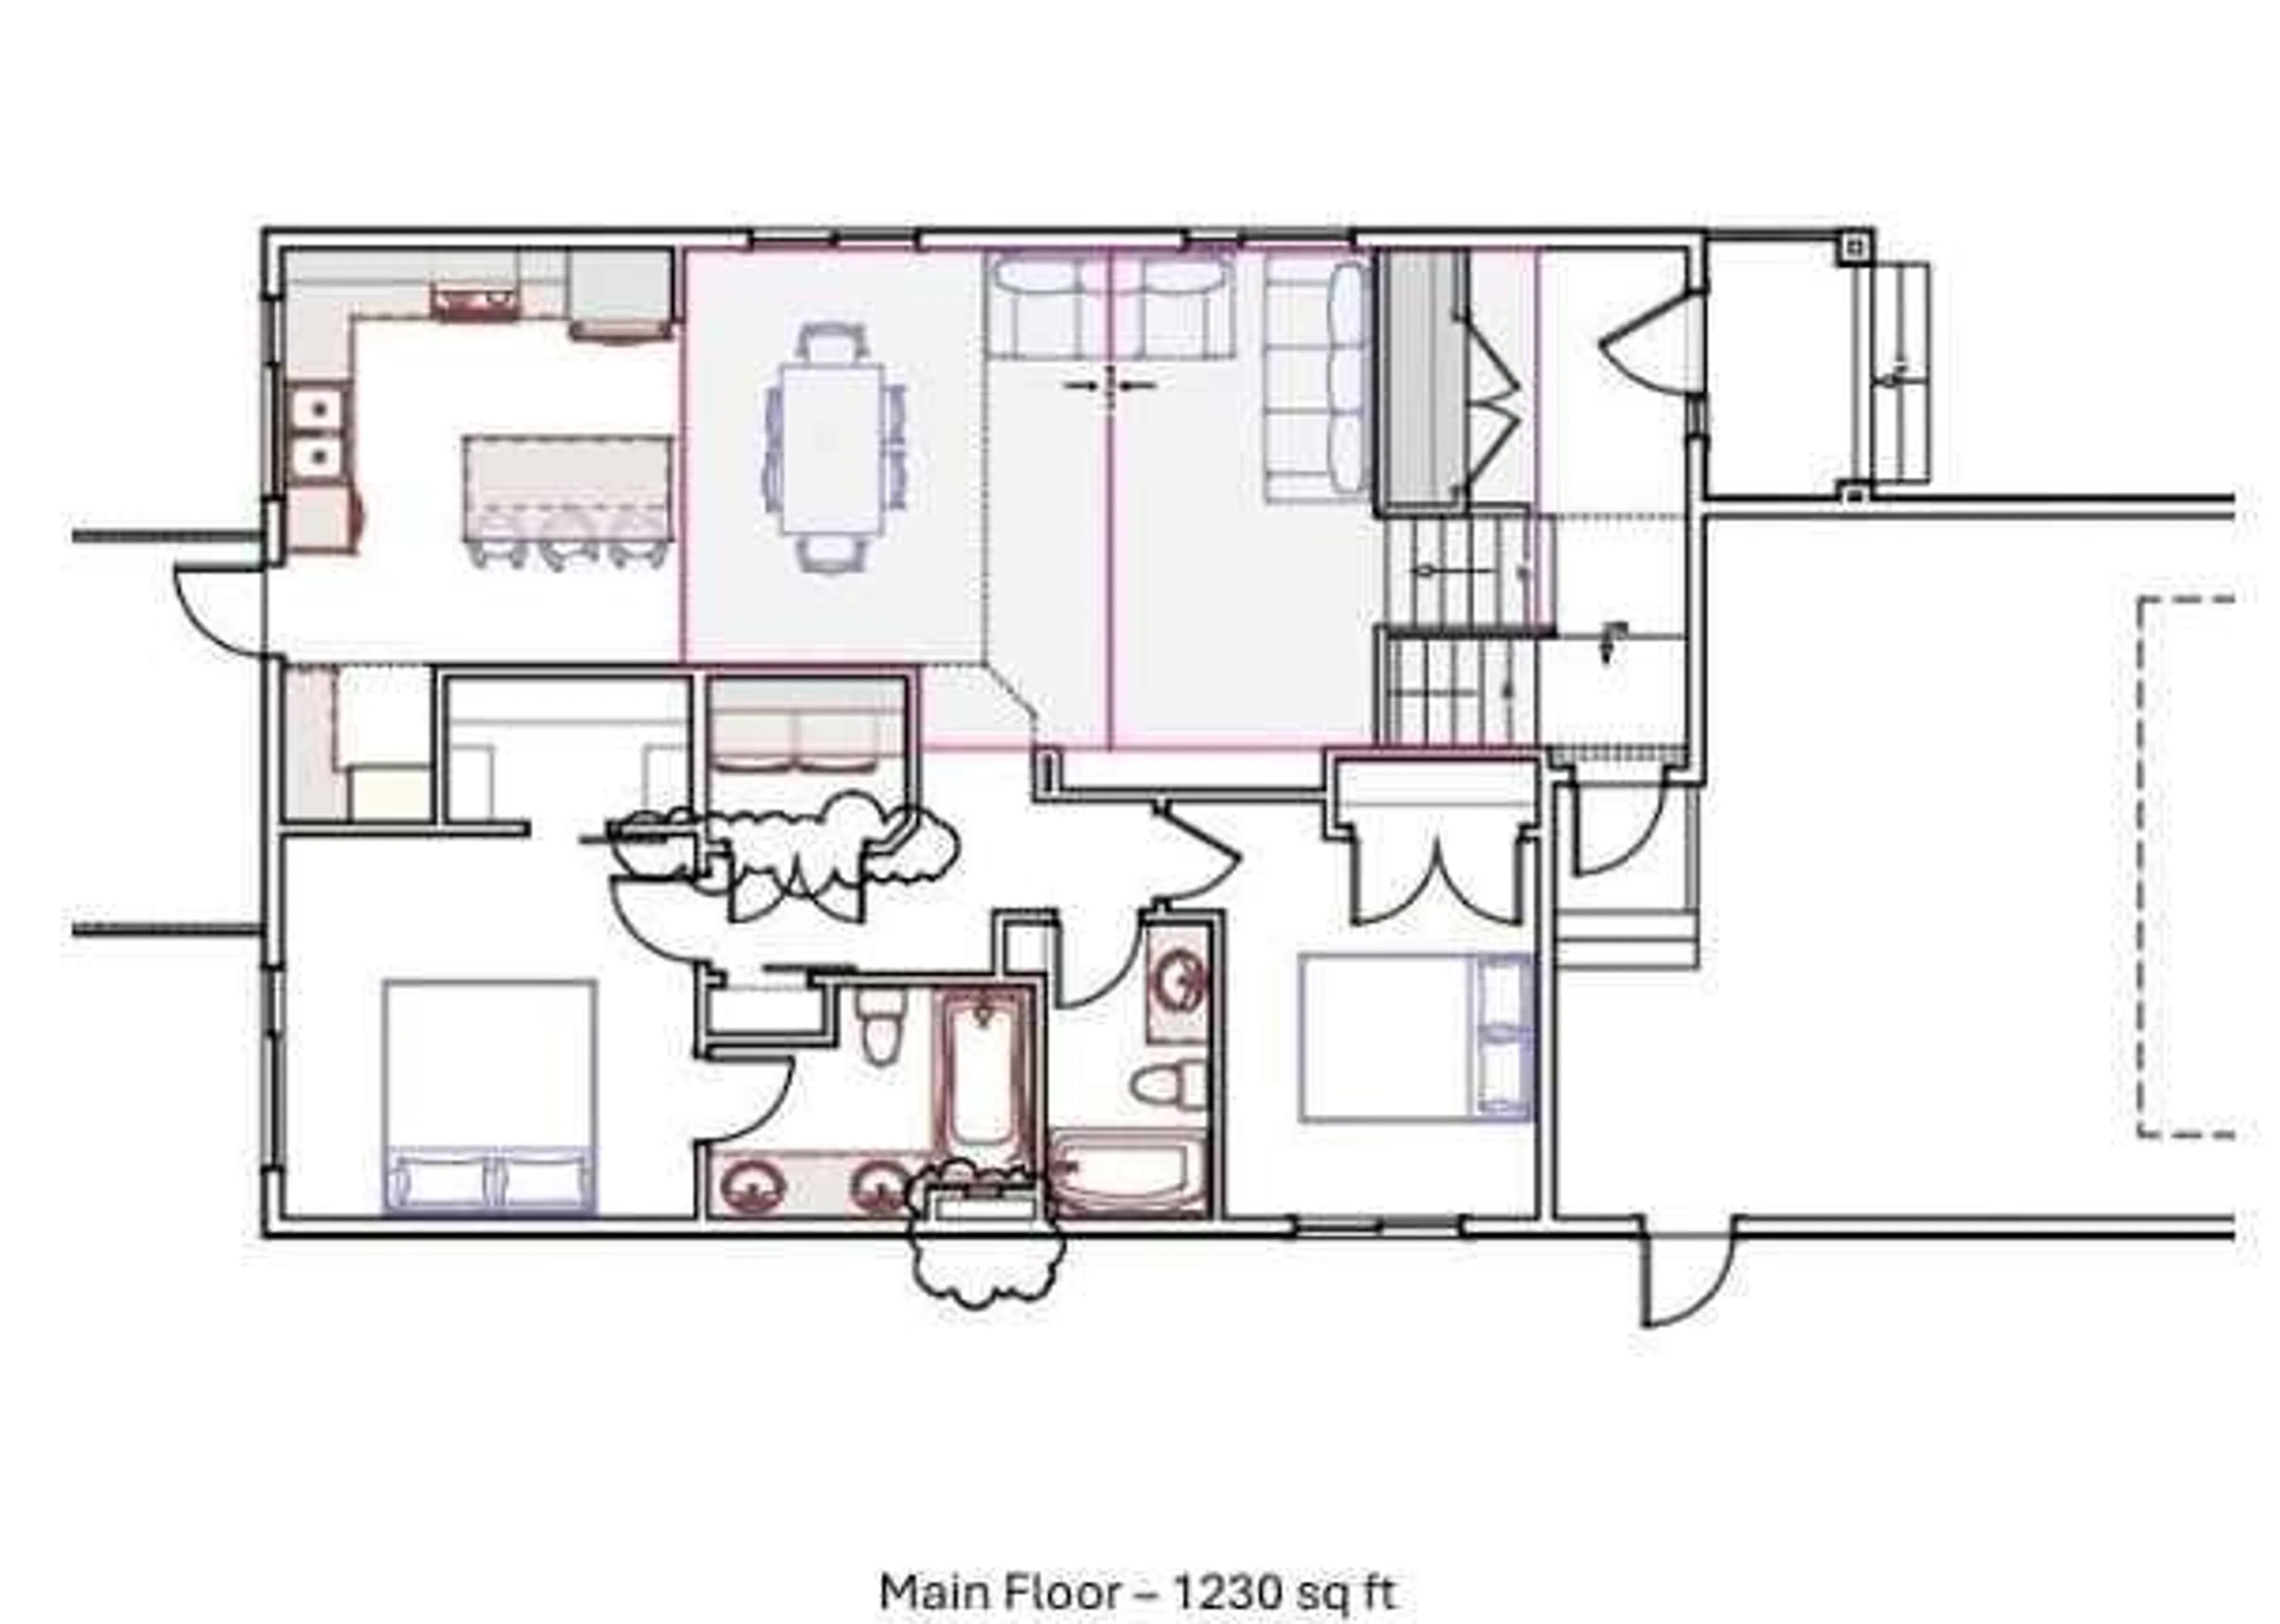
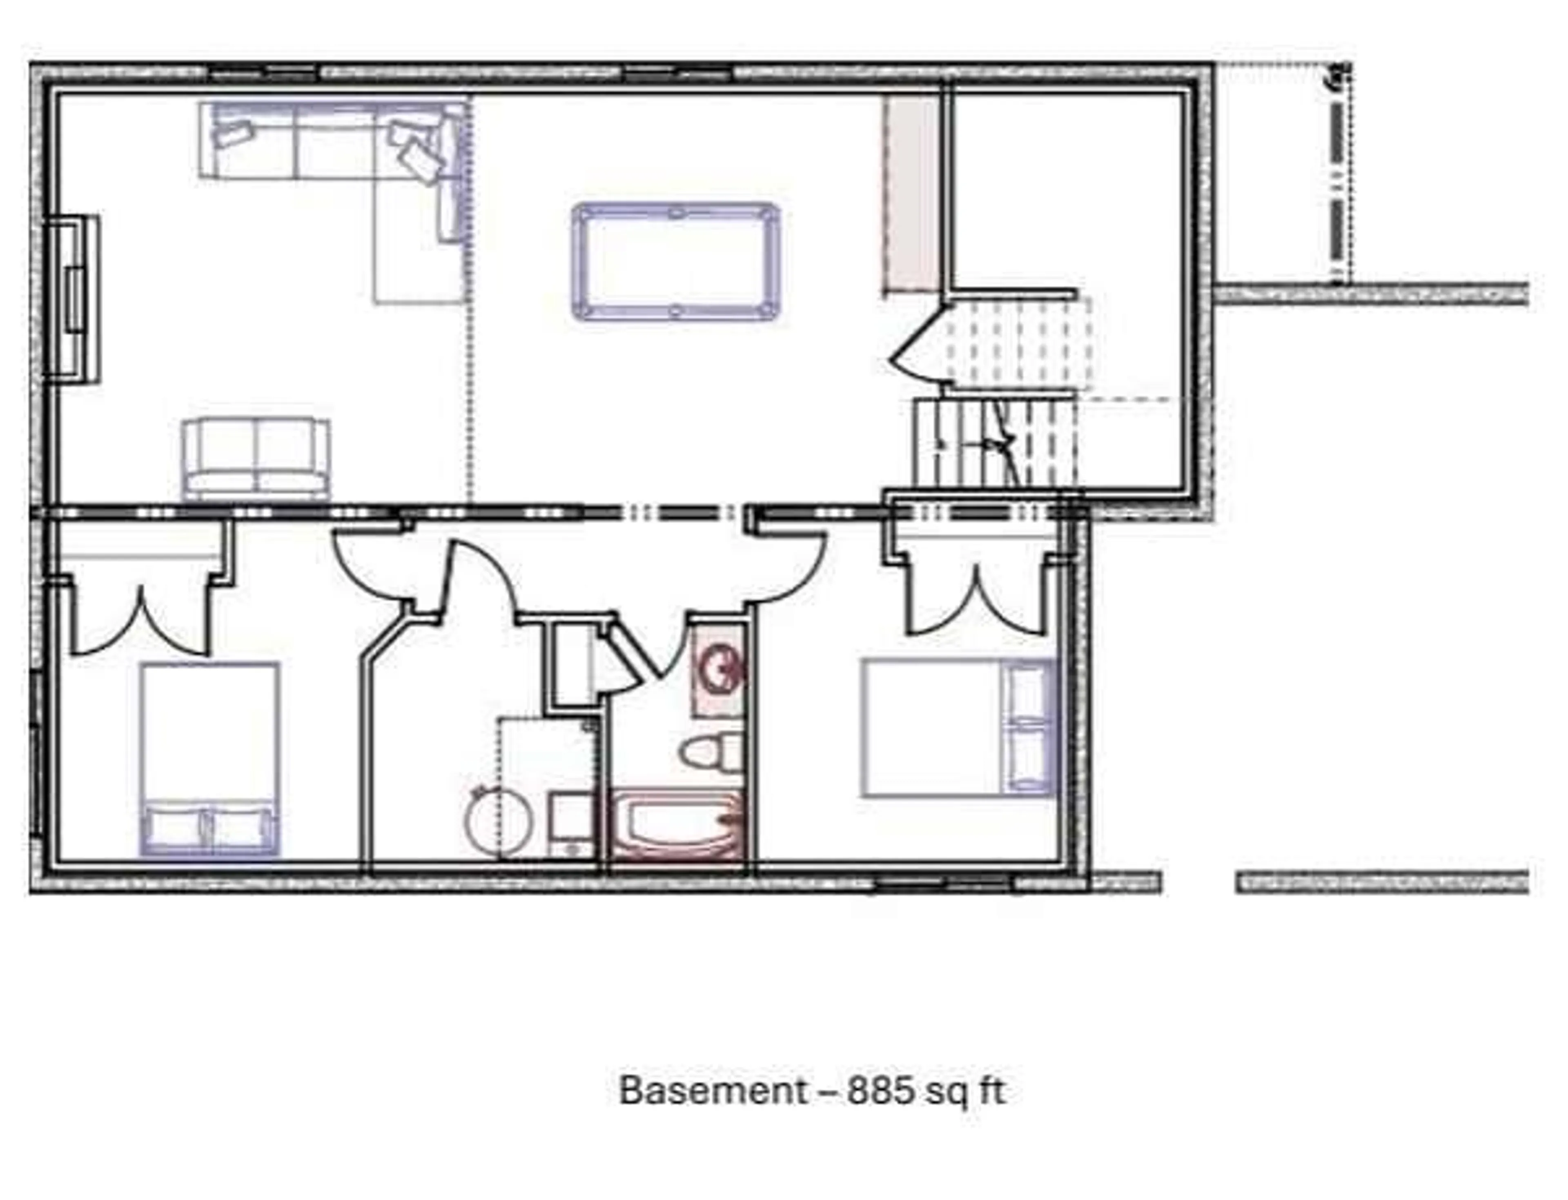
IMMEDIATE POSSESSION AVAILABLE! Brand new 1230 Sq. Ft. bi-level with large front attached garage, backing onto a green space and walking trail in desirable Iron Gate subdivision. This fabulous location is only steps away from most all of Sylvan Lakes shopping and service amenities with easy highway access, only a few blocks from the lake. This open concept design features is great for entertaining with 9ft ceiling throughout main and vault in living and dining room. The kitchen features quartz counter tops, a large centre island, a large butlers pantry and stainless steel stove/fridge/dishwasher microwave, all with easy access to the rear garden door leading to a sunny south facing 10x12 ft. treated deck with aluminum railing and gas line to barbecue. The spacious dining are and living room are open to the kitchen all finished in luxury vinyl plank flooring. The Primary bedroom is quite spacious and includes a large walk in closet and a 5 piece ensuite with 72" tub/shower with tile surround. You'll love the convenience of the main floor laundry complete with washer/dryer. Finishing off the main floor is an additional bedroom and main 4 piece bathroom. The basement is open for your own development (which seller would construct if desired) with potential for an additional 2 bedrooms, a large family room and a bathroom. Other great features include a paved alley, front sod, roughed in under slab heat in basement, roughed in central vac, HRV and 10 Year New Home Warranty.
Property Details
Interior
Features
Main Floor
Living Room
15`6" x 11`8"Kitchen
12`0" x 12`6"Dining Room
12`6" x 9`0"4pc Bathroom
0`0" x 0`0"Exterior
Features
Parking
Garage spaces 2
Garage type -
Other parking spaces 0
Total parking spaces 2
Property History
 29
29

