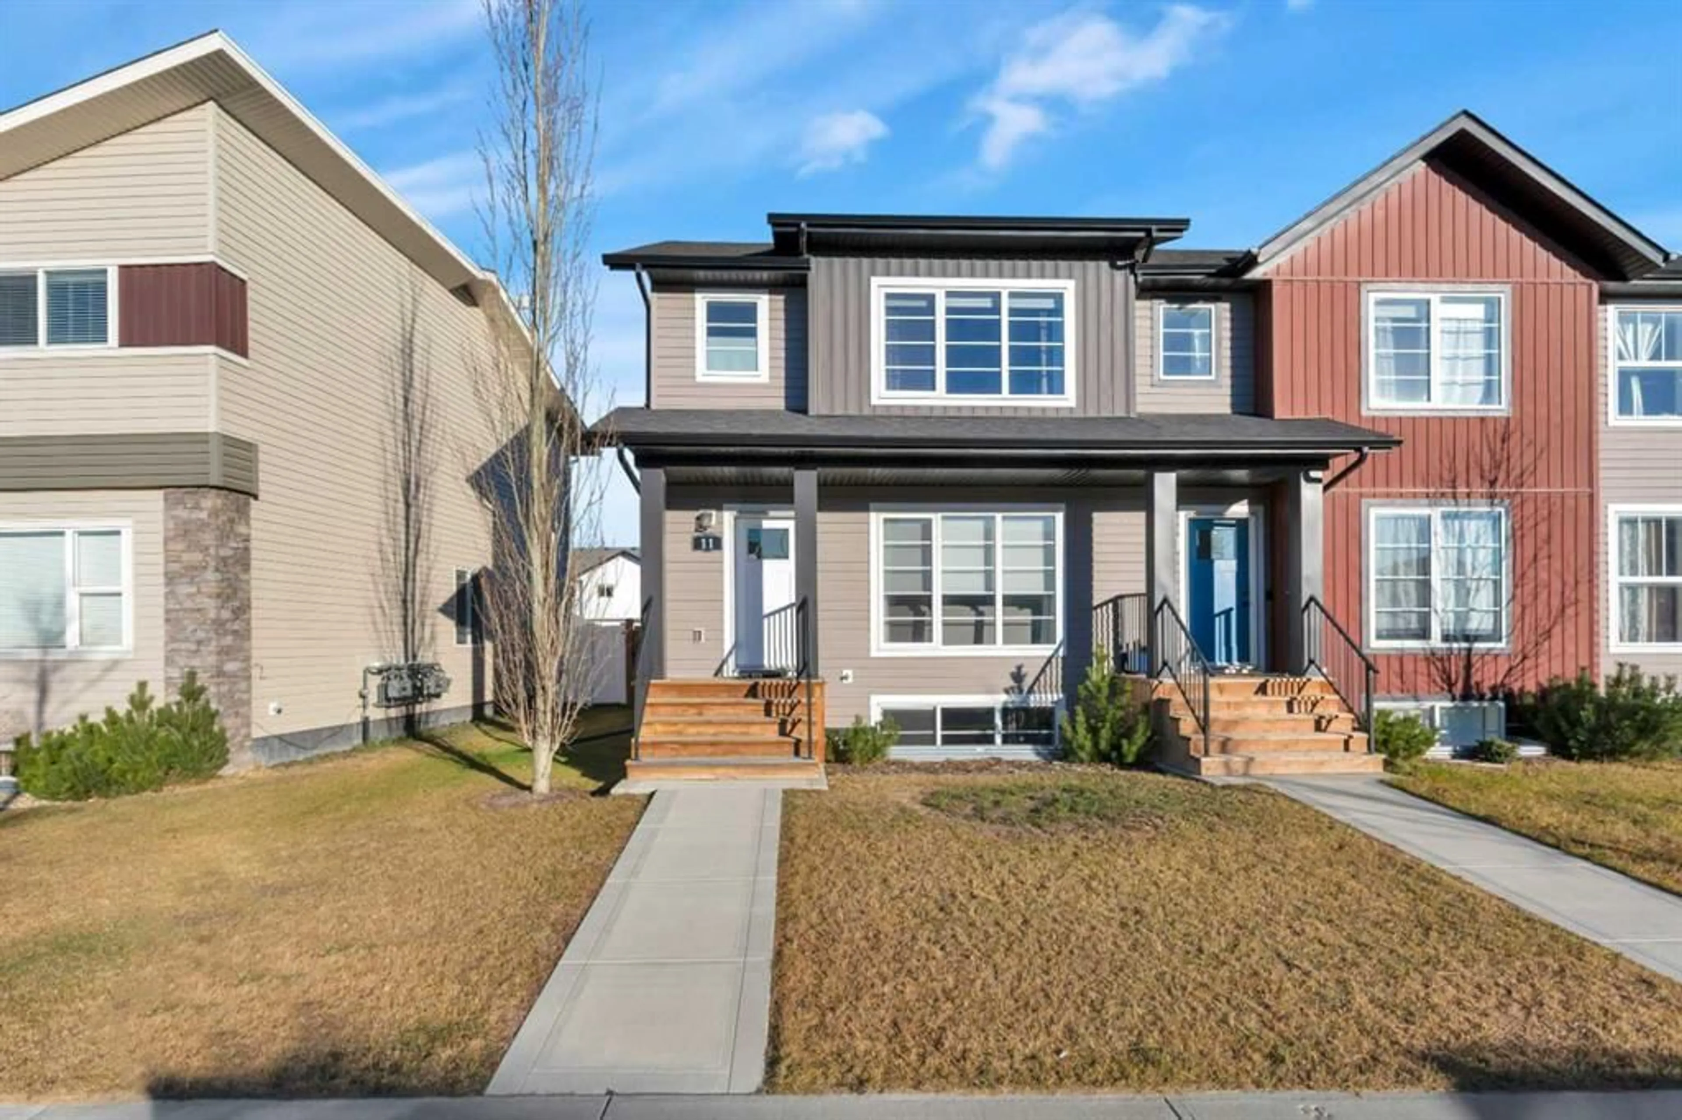
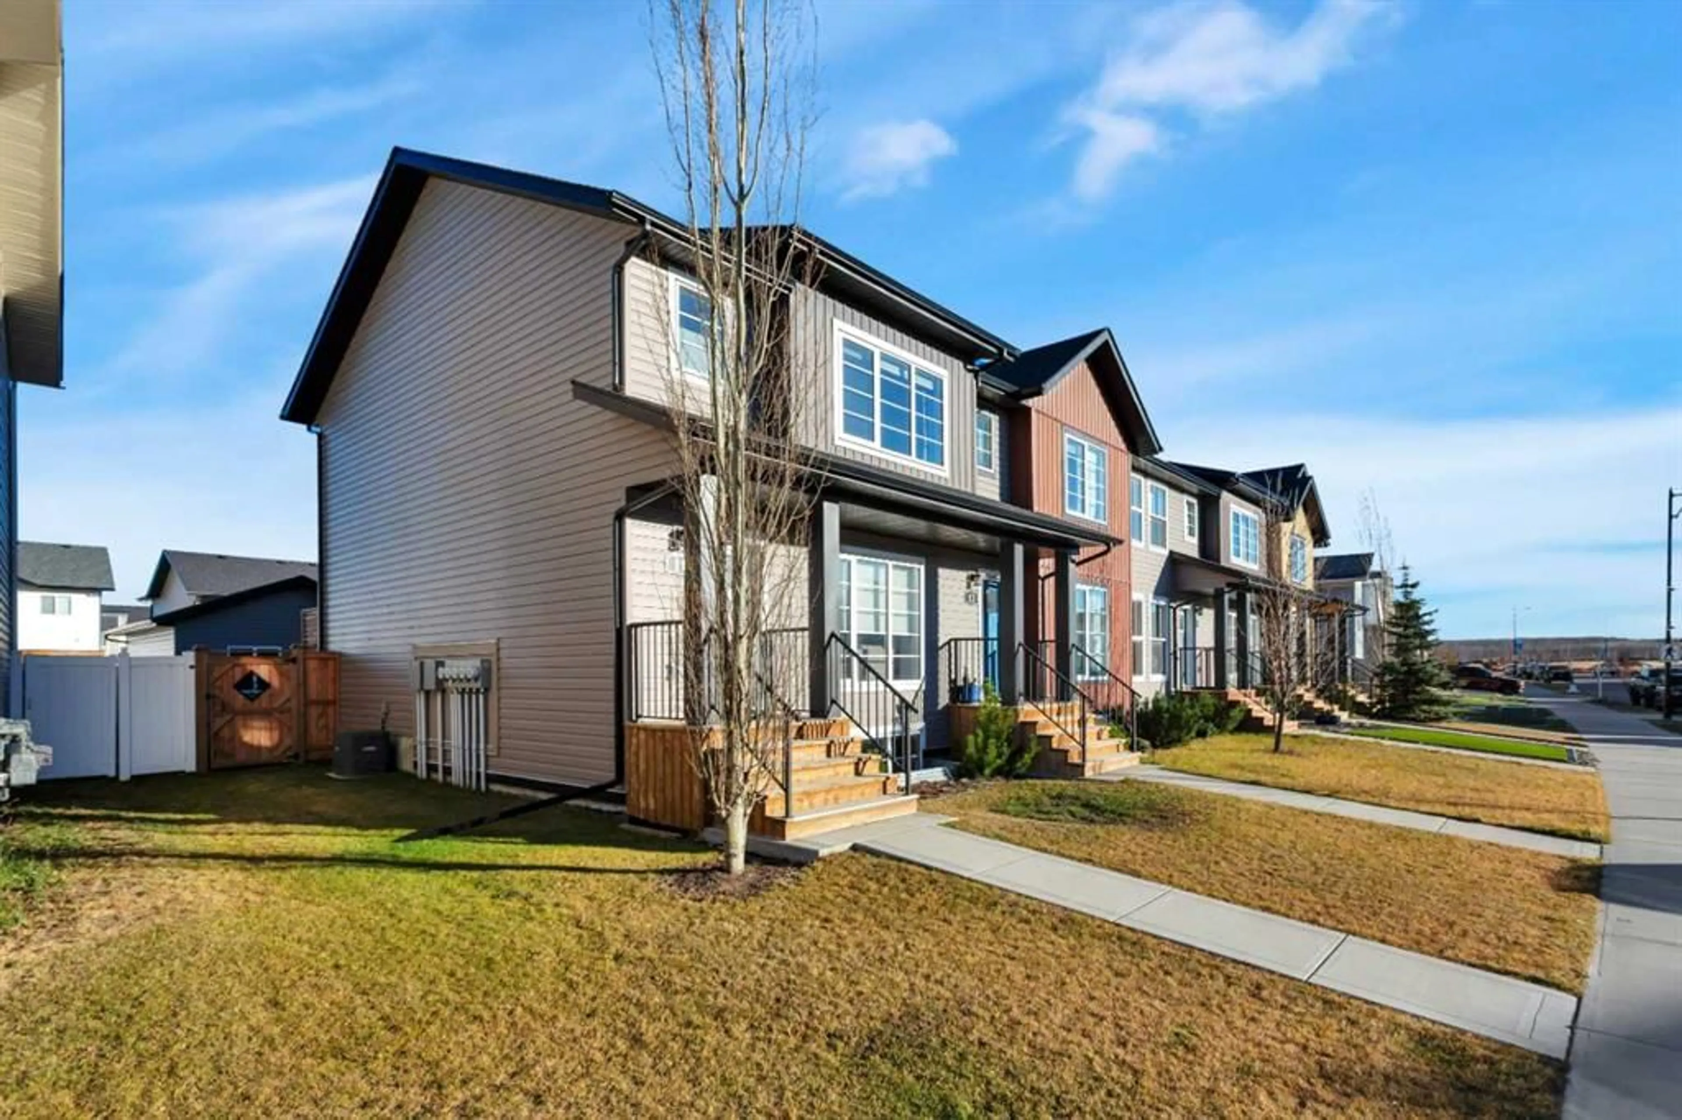
11 Iron Gate Blvd, Sylvan Lake, Alberta T4S0T6
Contact us about this property
Highlights
Estimated valueThis is the price Wahi expects this property to sell for.
The calculation is powered by our Instant Home Value Estimate, which uses current market and property price trends to estimate your home’s value with a 90% accuracy rate.Not available
Price/Sqft$297/sqft
Monthly cost
Open Calculator
Description
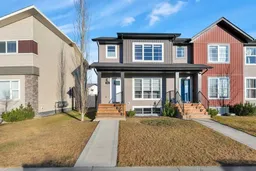
Well cared for, thoughtfully designed and in a great Sylvan Lake location! This former Falcon Homes show home is an end-unit townhouse offering three bedrooms, three bathrooms and plenty of practical features that make everyday living a little easier. The bright main floor features attractive laminate flooring, large windows with both east and west exposure, and a distinctive living room feature wall that adds a little personality. The functional kitchen offers stainless steel appliances and opens to a spacious dining area with direct access to the deck. A convenient two-piece bathroom completes the main floor. Upstairs, you'll find three comfortable bedrooms, including a primary bedroom with its own three-piece ensuite, plus an additional four-piece bathroom. Light, neutral finishes, plush carpeting and generous windows create a comfortable, inviting feel throughout the upper level. The unfinished basement is currently being enjoyed as additional living space, with plenty of flexibility for storage, hobbies or future development. A few extras worth appreciating? **Central air conditioning, a water softener and an 18' x 24' heated garage** — especially welcome during Alberta winters! Outside, the spacious 12' x 10' deck enjoys plenty of sunshine, with thoughtfully designed side privacy walls creating a comfortable spot to relax. The yard is fully landscaped, and another bonus? **No condo fees!** And then there's the location. Set in an established neighbourhood with great neighbours, walking trails, parks, shopping and everyday amenities close by, it's easy to see why people enjoy living here. A well-maintained home in a convenient location, with the space, features and flexibility to make it your own.
Property Details
Interior
Features
Main Floor
Living Room
11`0" x 14`9"Kitchen
12`1" x 12`10"Dinette
11`0" x 7`0"2pc Bathroom
Exterior
Features
Parking
Garage spaces 2
Garage type -
Other parking spaces 0
Total parking spaces 2
Property History
 31


