Contact us about this property
Highlights
Estimated valueThis is the price Wahi expects this property to sell for.
The calculation is powered by our Instant Home Value Estimate, which uses current market and property price trends to estimate your home’s value with a 90% accuracy rate.Not available
Price/Sqft$307/sqft
Monthly cost
Open Calculator
Description
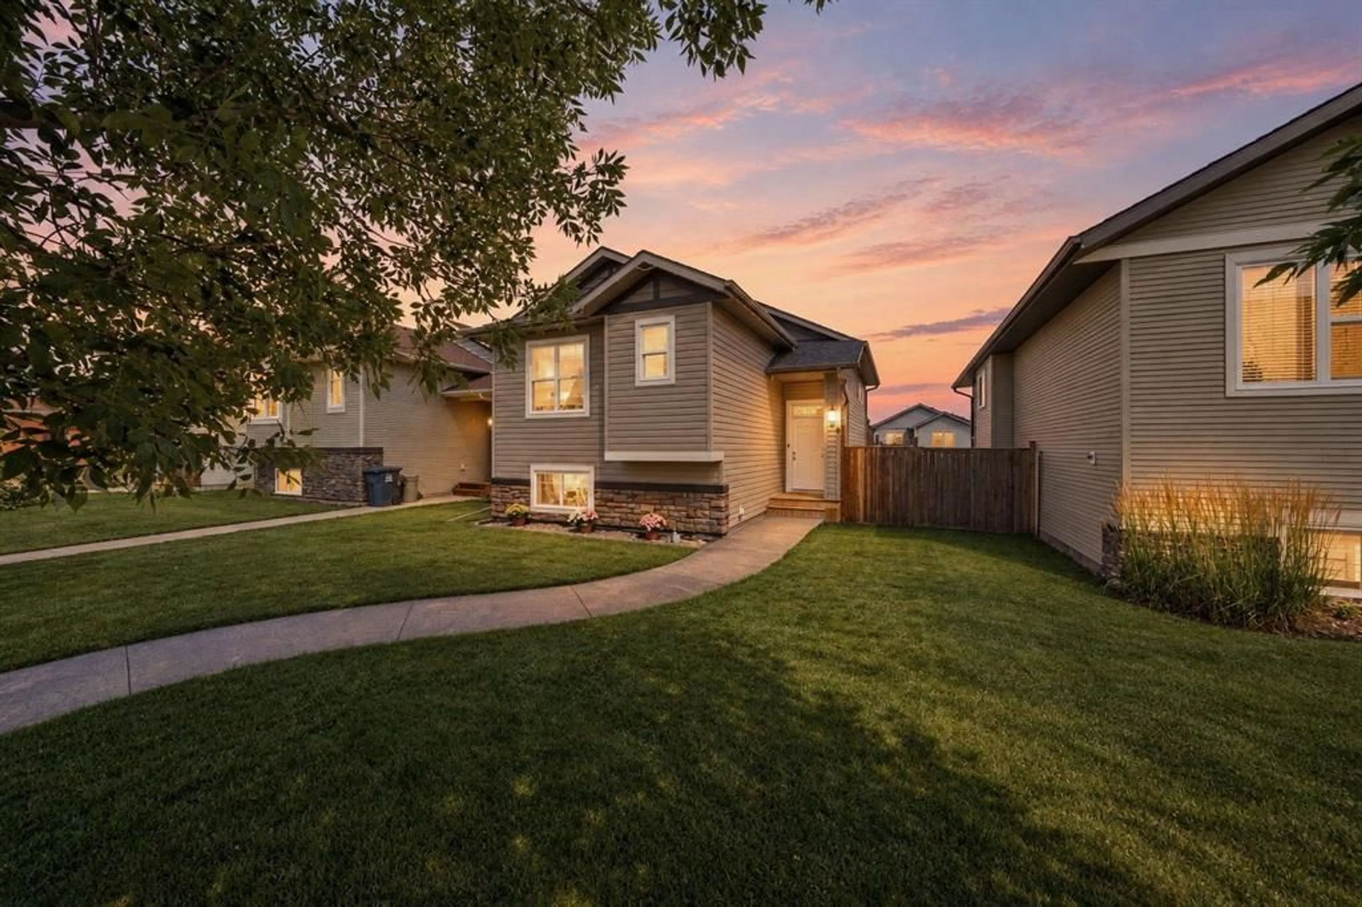
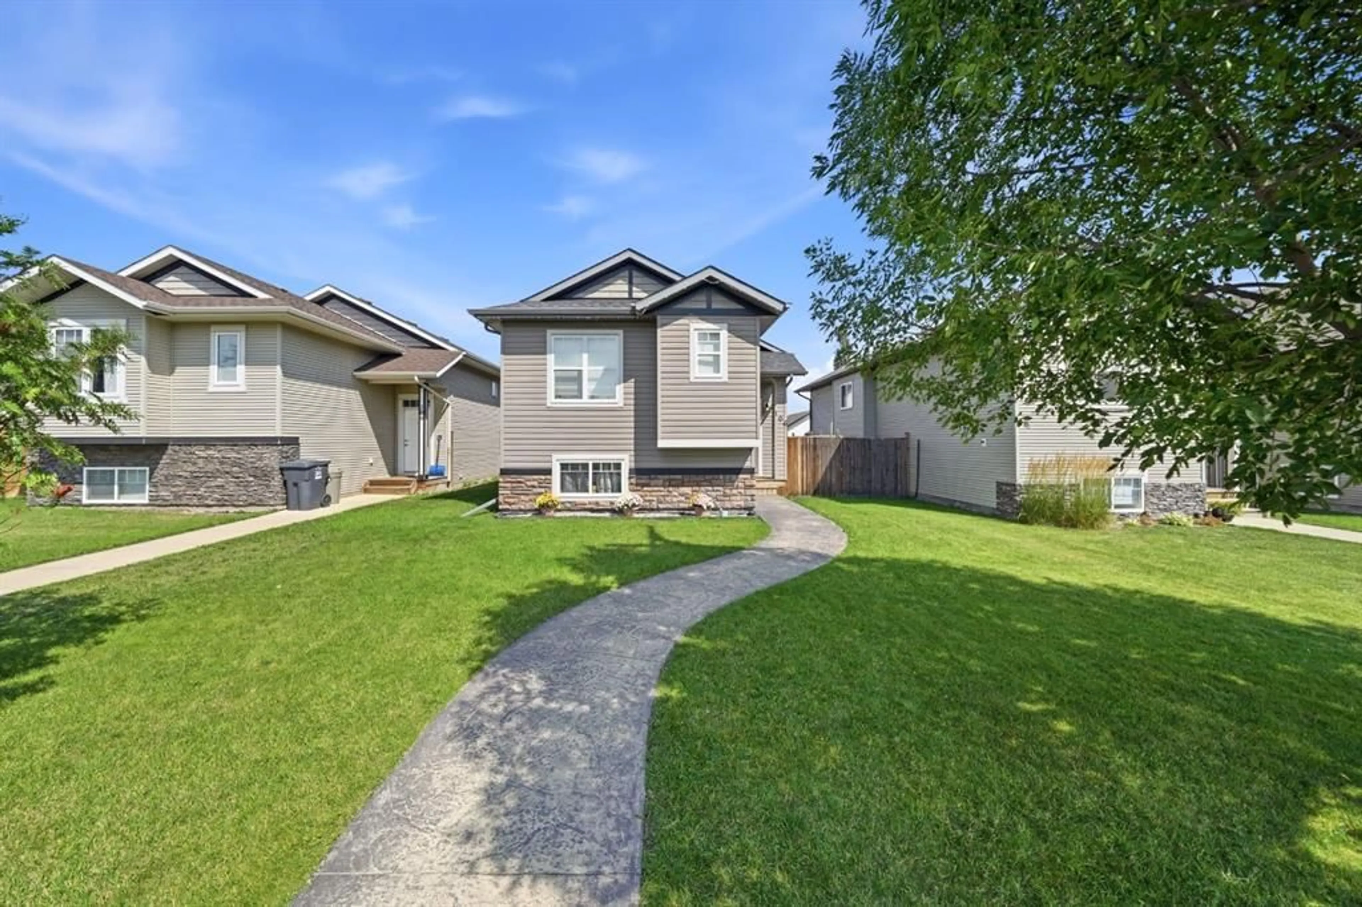
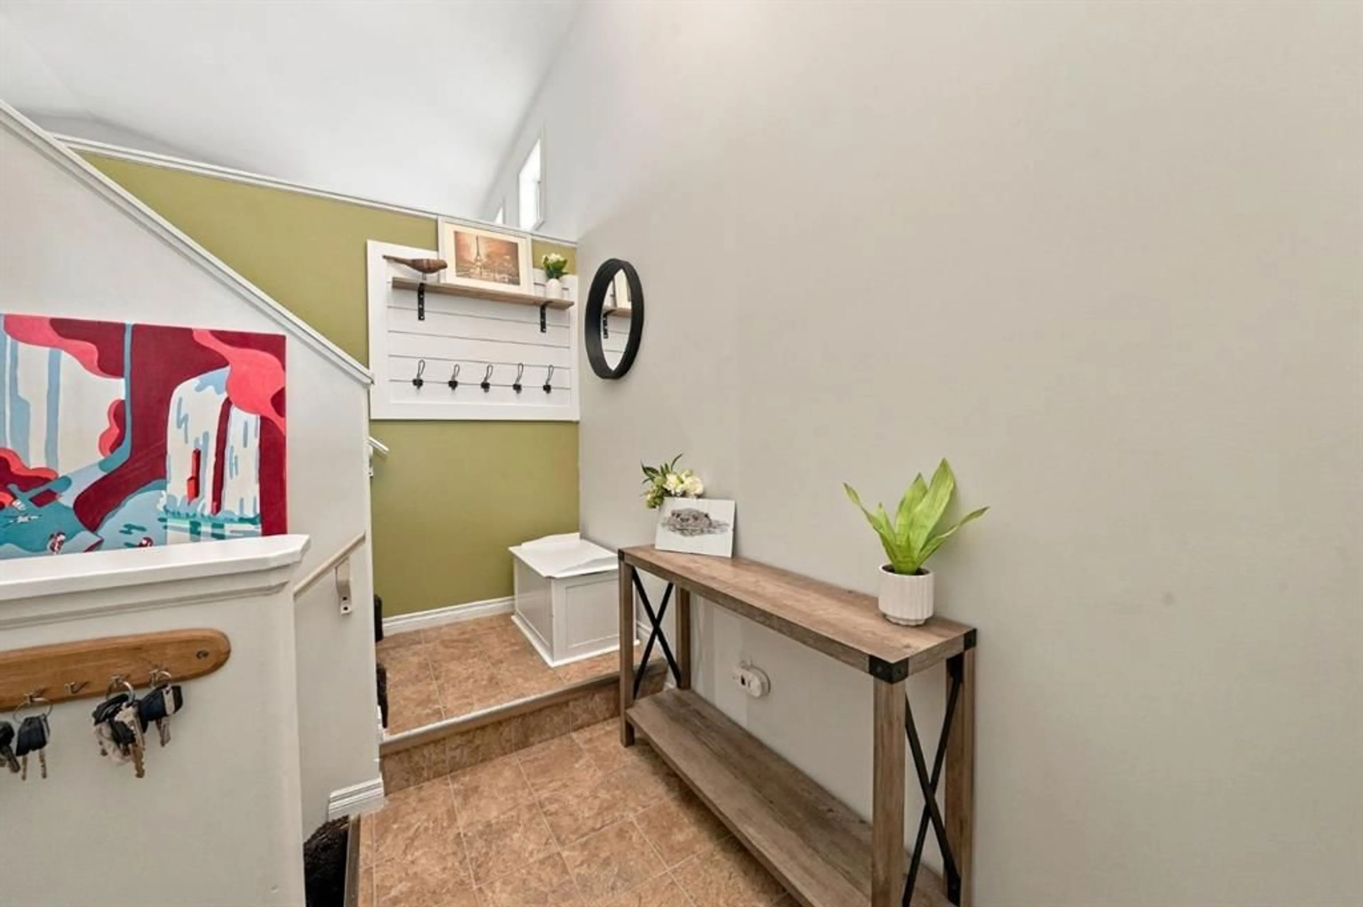
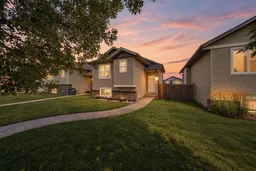
Welcome to this inviting detached Bi-level in Springbrook, offering an open-concept main floor, an oversized primary bedroom, and plenty of potential to make the home your own. With low property taxes and a location just minutes from Red Deer, this is a fantastic opportunity for first-time buyers or anyone looking for more space at an affordable price point. The main floor features a bright, open-concept design with vaulted ceilings in the dining area, creating an airy and spacious feel. The kitchen overlooks the dining and living areas, making the layout ideal for both everyday living and entertaining. The oversized primary bedroom offers plenty of room for a king-sized suite and includes a walk-in closet and a full 4-piece ensuite. A second bedroom and additional bathroom complete the main level. Stay comfortable year-round with central air conditioning, while the Govee exterior lighting adds a fun and modern touch to the home’s exterior. Outside, the fully fenced and landscaped yard provides a great space for kids, pets, and summer gatherings. The deck is equipped with a natural gas BBQ line, making outdoor entertaining easy. Downstairs, the undeveloped basement offers an excellent opportunity to add significant living space and build equity. With 9-foot ceilings, the possibilities are endless — the layout could easily accommodate two additional bedrooms, a bathroom, and a spacious family room. With some new flooring upstairs and your own finishing touches down, this house could truly shine! Adding even more value, the shingles are brand new, giving you one less major exterior expense to worry about. Springbrook offers lower property taxes while still being so incredibly close to all major amenities.
Property Details
Interior
Features
Upper Floor
4pc Bathroom
6`2" x 8`10"4pc Ensuite bath
6`2" x 9`5"Bedroom
10`8" x 10`6"Dining Room
12`11" x 8`4"Exterior
Features
Property History
 27
27

