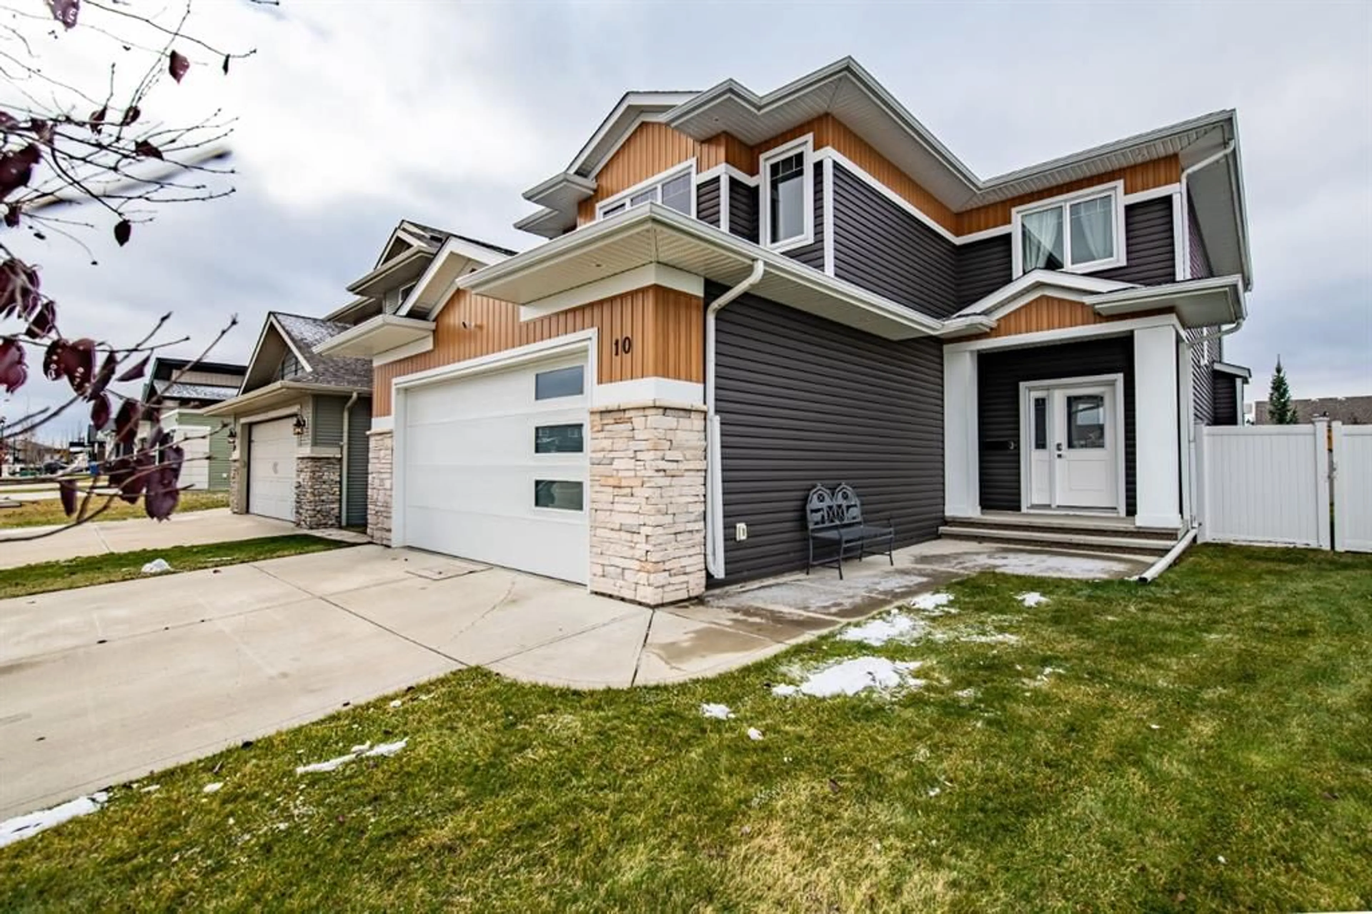
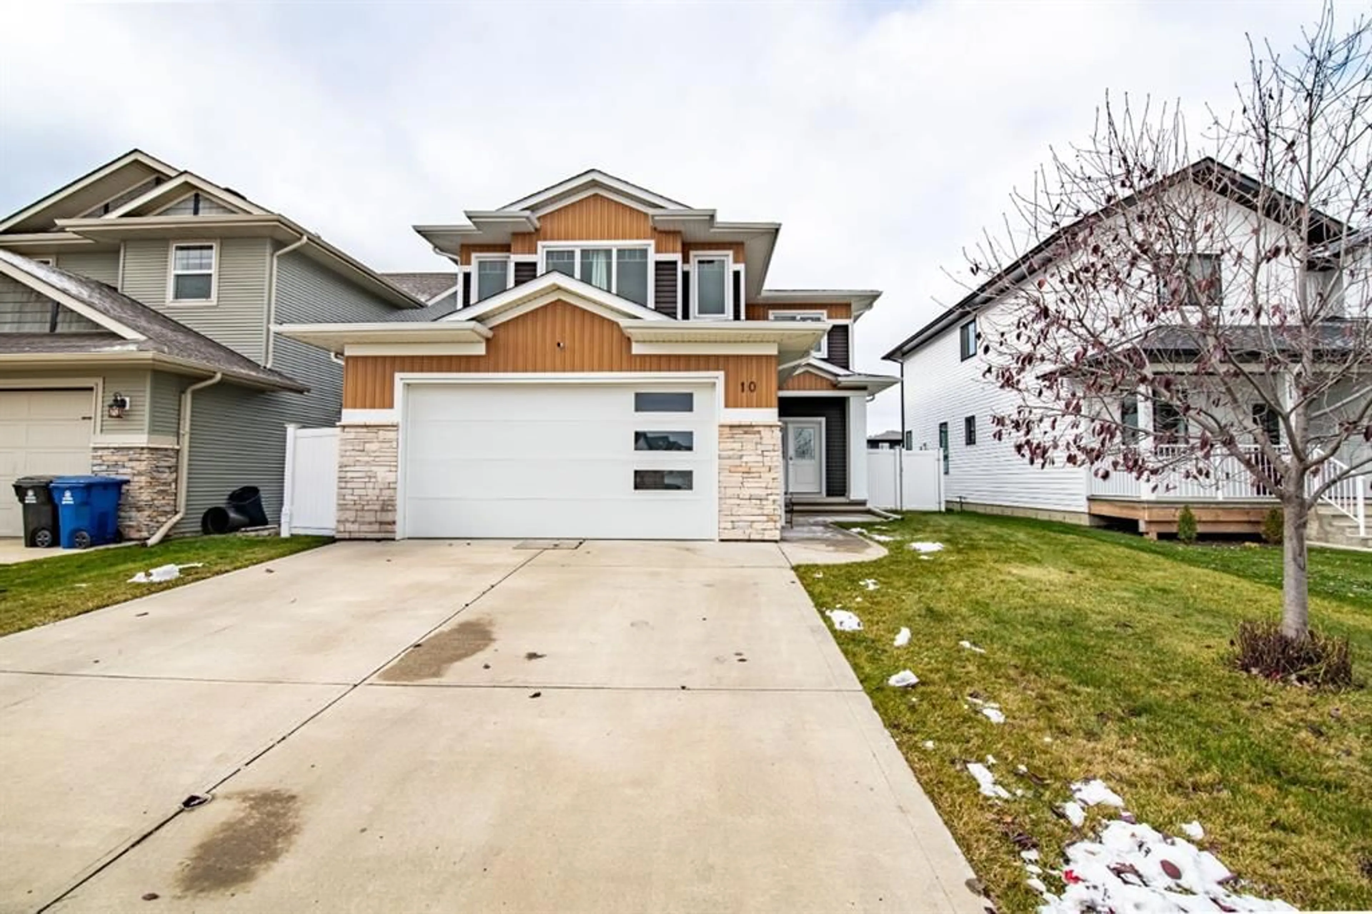
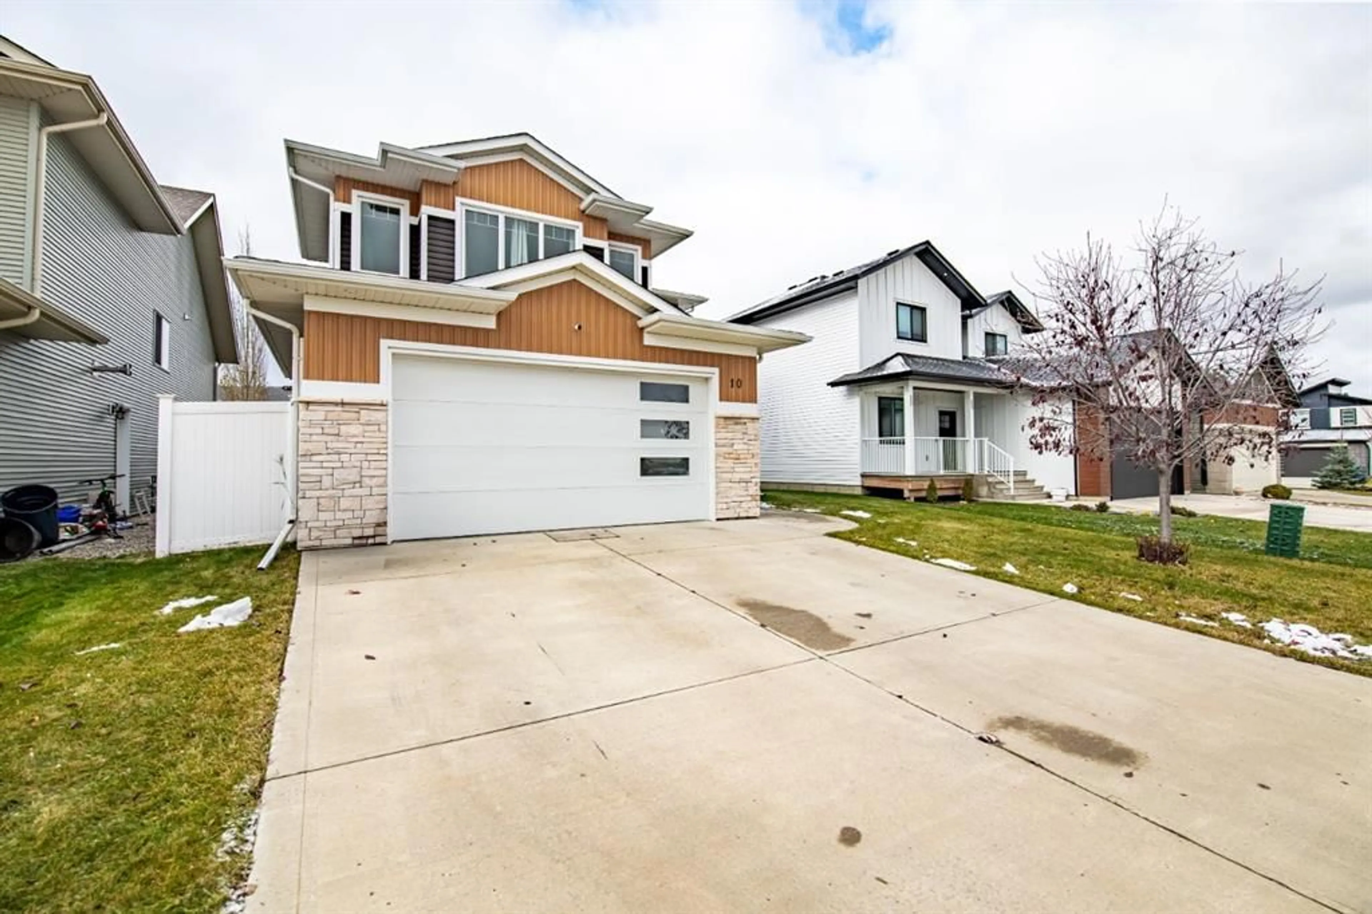
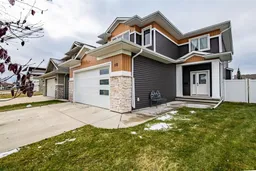
10 Mitchell Crescent, Blackfalds, Alberta T4M 0H4
Contact us about this property
Highlights
Estimated valueThis is the price Wahi expects this property to sell for.
The calculation is powered by our Instant Home Value Estimate, which uses current market and property price trends to estimate your home’s value with a 90% accuracy rate.Not available
Price/Sqft$319/sqft
Monthly cost
Open Calculator
Description
Experience elevated living in this stunning former show home, finished with high-end details throughout! The main floor makes a statement with a living room centred around a gas fireplace and custom feature wall. The chef’s kitchen boasts granite countertops, a gas stove, and generous space for entertaining, with a walk-through pantry leading to a spacious mudroom. Upstairs, the luxurious primary retreat features a full 4-piece ensuite and a walk-in closet with a built-in vanity. Three bedrooms, a bonus room, and a large office/laundry room complete the upper level. The fully finished basement is built for hosting, with a stylish bar area, fourth bedroom, and third full bathroom. With 4 bedrooms and 3.5 bathrooms, central A/C, in-floor heat, and a heated, tiled double attached garage, this home delivers comfort in every season. Set on a quiet, family-friendly street close to parks, schools, shopping, and the highway, it’s luxury and convenience, move-in ready!
Property Details
Interior
Features
Main Floor
2pc Bathroom
4`11" x 4`11"Dining Room
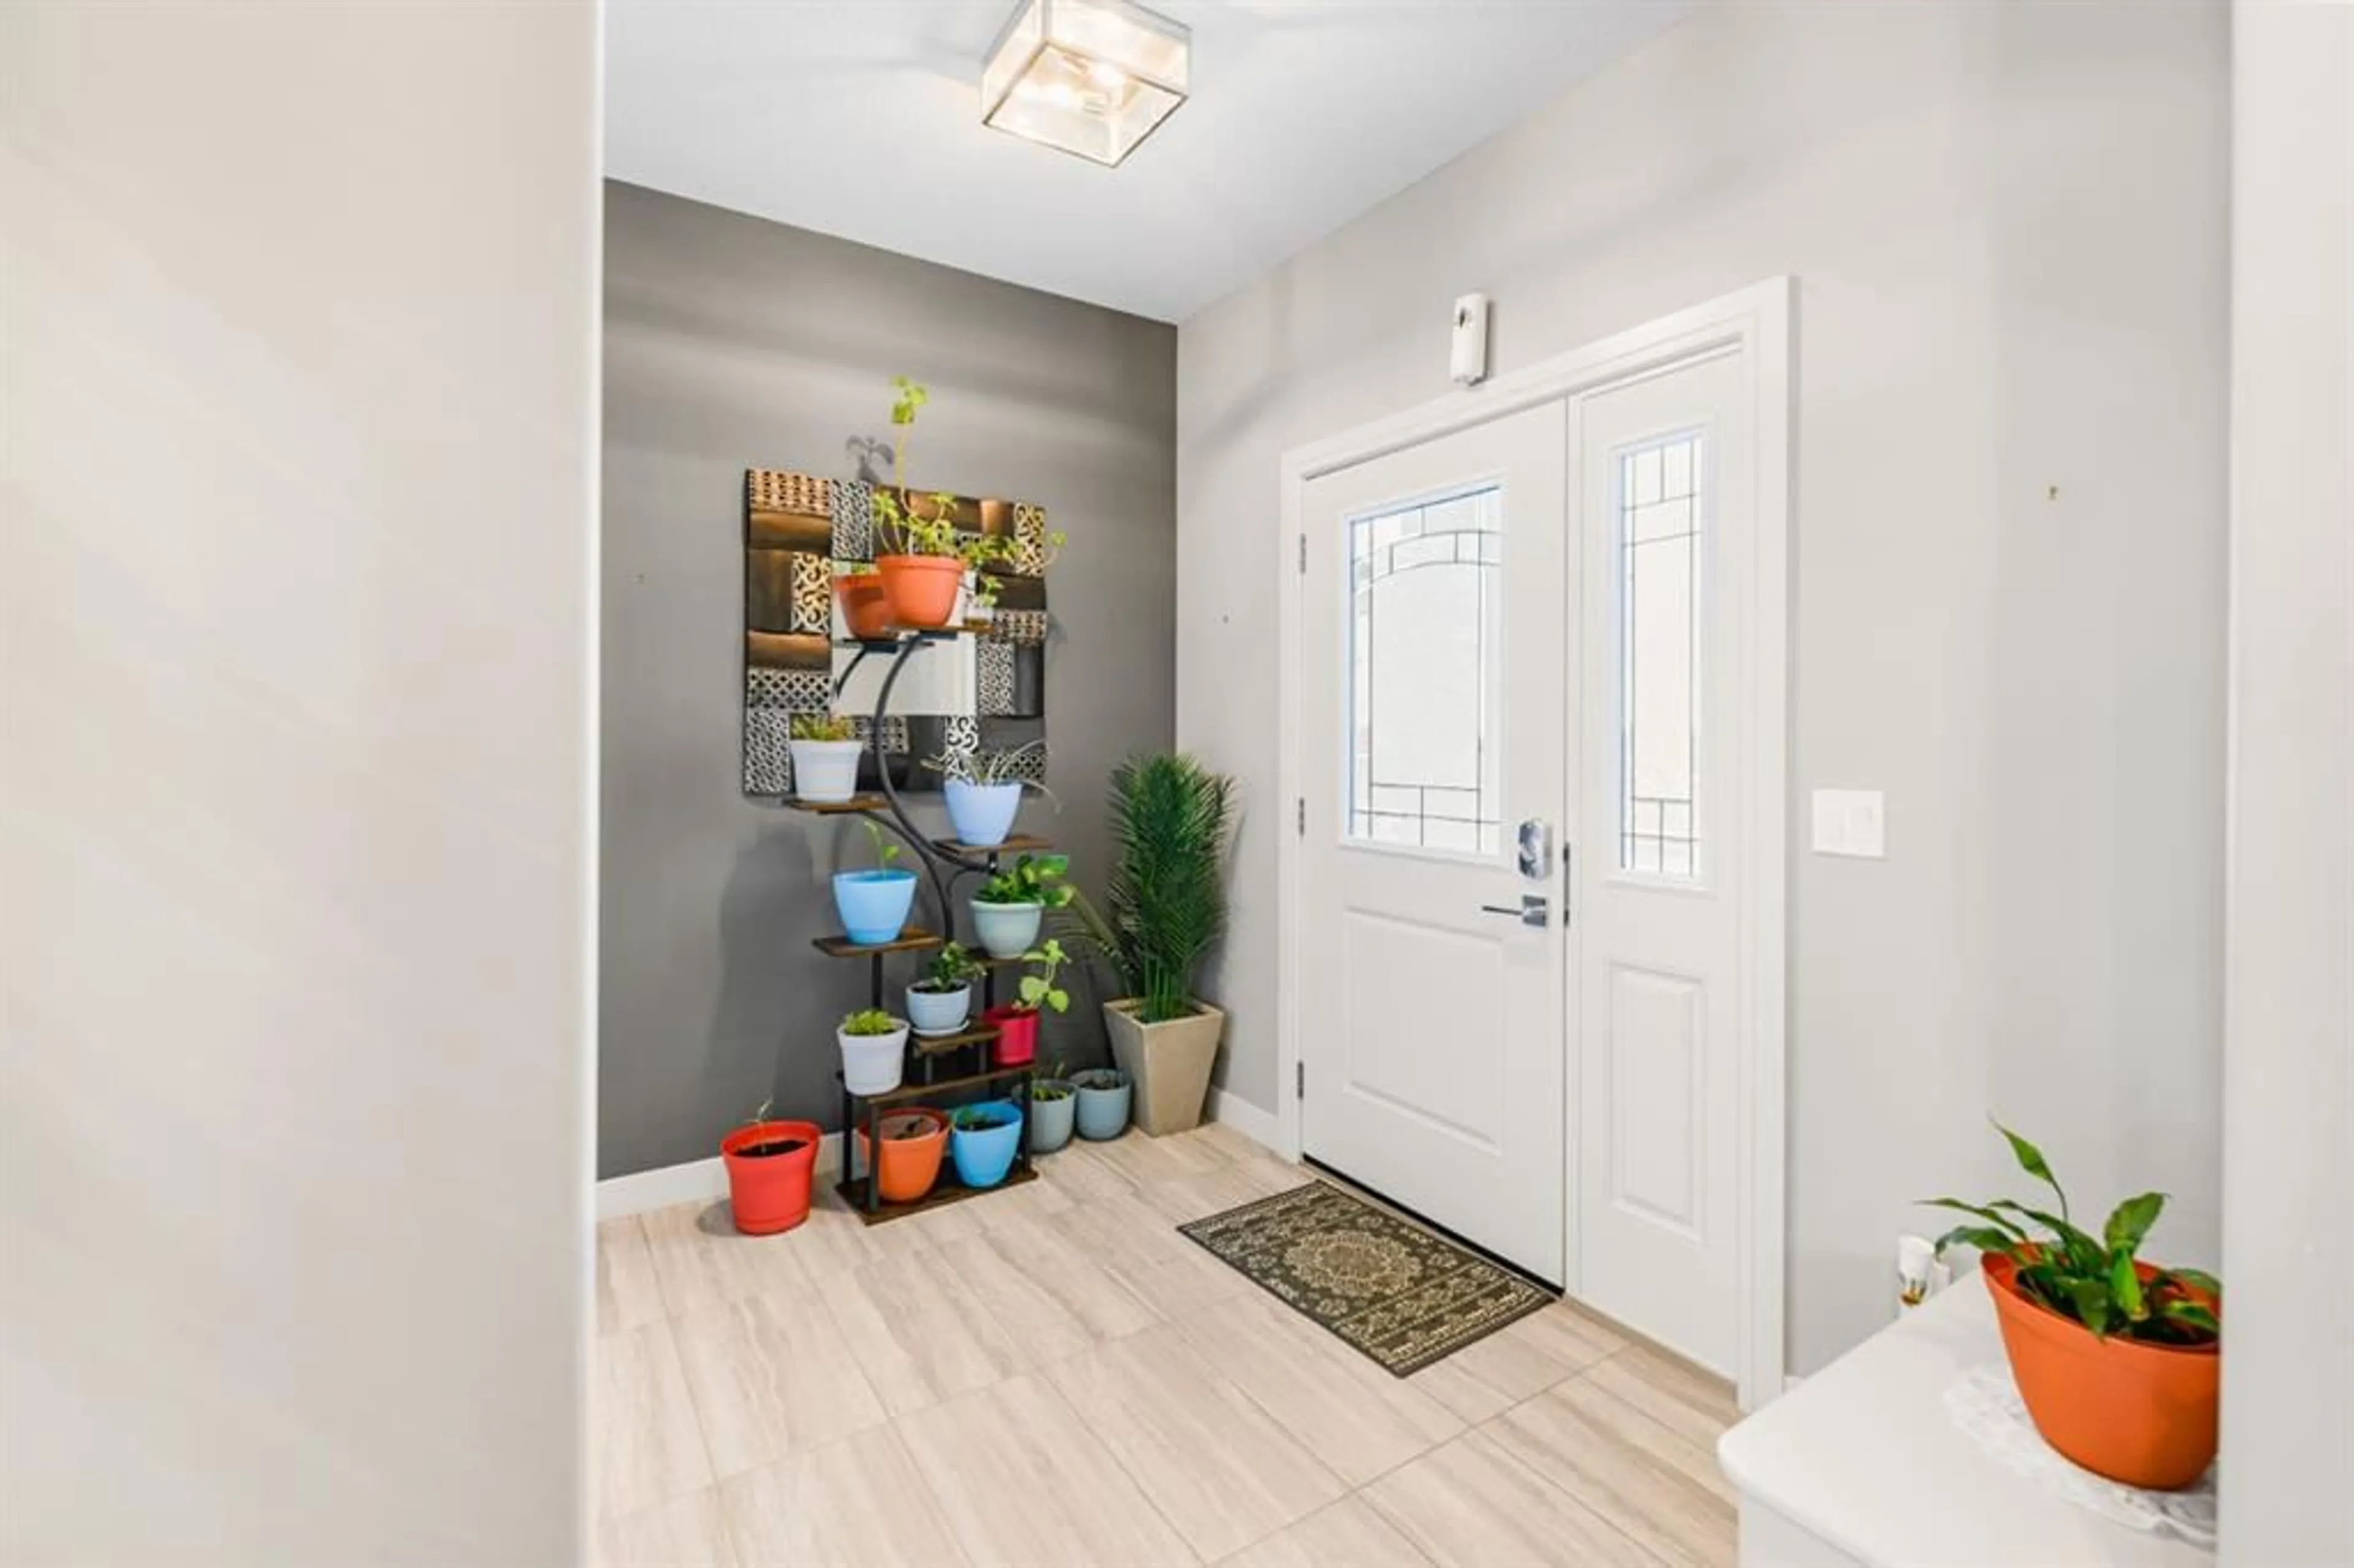
13`8" x 8`8"Foyer
14`11" x 9`6"Kitchen
15`11" x 13`8"Exterior
Features
Parking
Garage spaces 2
Garage type -
Other parking spaces 2
Total parking spaces 4
Property History
 49


