13 hours on Market

5201 46 Ave, Rimbey, Alberta T0C 2J0

Detached
3 + 1
3 + 1
~1339.00 sqft
$356,000
Get pre-qualifiedPowered by nesto
Detached
3 + 1
3 + 1
~1339.00 sqft

Contact us about this property

Call

Highlights

Property Estimate

Days on market13 hours

Estimated valueNot available

Price/Sqft$265/sqft

Monthly cost

Open Calculator

Description

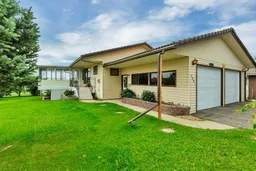
Welcome to this charming Rimbey bungalow offering just under 1,340 sq. with a warm, comfortable layout and plenty of room to settle in. The bright front sunroom offers the perfect place to enjoy your morning coffee, curl up with a book, or relax at the end of the day. Large windows fill the living and dining areas with natural light, while the kitchen provides generous cabinet and counter space, a built-in wall oven, cooktop, and a welcoming place to prepare meals and gather. The main floor features three bedrooms, including a spacious primary suite with a private two-piece ensuite, along with a four-piece bathroom and convenient main-floor laundry. Downstairs, the developed lower level offers an additional 1,146 sq. ft. of living space, including a large recreation room, cozy wood-burning stove, fourth bedroom, three-piece bathroom, a workshop, a cold room, and storage. The oversized attached garage offers nearly 500 sq. ft. of versatile space and includes an accessibility lift. Outside, mature trees and shrubs create an established setting. The clay tile roof will offer a significantly longer expected lifespan than asphalt shingles. With its inviting sunroom, generous living space, and practical layout, this well-kept home is ready to welcome its next owners!


Property Details

StyleBungalow
View-
Age of property1986
SqFt~1339.00 SqFt
Lot Size-
Parking Spaces4
MLS ®NumberA2317790
Community NameRimbey
Data SourcePILLAR 9
Listing byCIR Realty

Features

Heating: Forced Air
Central Vacuum
Basement: Full,Finished,Separate/Exterior Entry

Main Floor

Kitchen

9`8" x 11`8"

Dining Room

13`0" x 13`0"

Living Room

16`0" x 15`0"

Bedroom - Primary

15`0" x 12`10"


Features

Patio: Enclosed

Parking

Garage spaces 2

Garage type -

Other parking spaces 2

Total parking spaces 4


Property History

Jul 13, 2026
ListedActive
$356,000
13 hours on market
history photo preview50
Listing by pillar 9®
Property listed by CIR Realty, Brokerage
Agent Banner Image
Interested in this property?Get in touch to get the inside scoop.

Market Data - Rimbey

Geo Zone Map ThumbnailRimbey

Strong Seller's Market

View Market Data

Detached house - for the past 30 days

Buyer's market Seller's market

Avg. Days on Market

Past 30 days

80 days

Compared to

2025

53 days

2024

105 days

2023

32 days

New Listings

Past 30 days

6 listings

Compared to

2025

11 listings

2024

4 listings

2023

6 listings

Units sold

Past 30 days

9 units

Compared to

2025

5 units

2024

2 units

2023

9 units

Median Sold Price

Past 30 days

$265,000

Compared to

2025

$340,000

2024

$566,000

2023

$217,500


Population and Demographics

Overview

Total population 1942
Average household income $91,331

Age (%)

0 to 19
22%
20 to 34
13%
35 to 49
15%
50 to 64
18%
65 and plus
33%

Household composition (%)

Single family
58%
Single person
39%
Multi person
3%
Multi family
0%

Mother tongue (%)

English
94%
Others
4%
German
1%

House tenancy (%)

Owners
73%
Renters
27%

What’s nearby?Essentials within 5 km

Local Logic

Transportation Scores

Estimated Budget