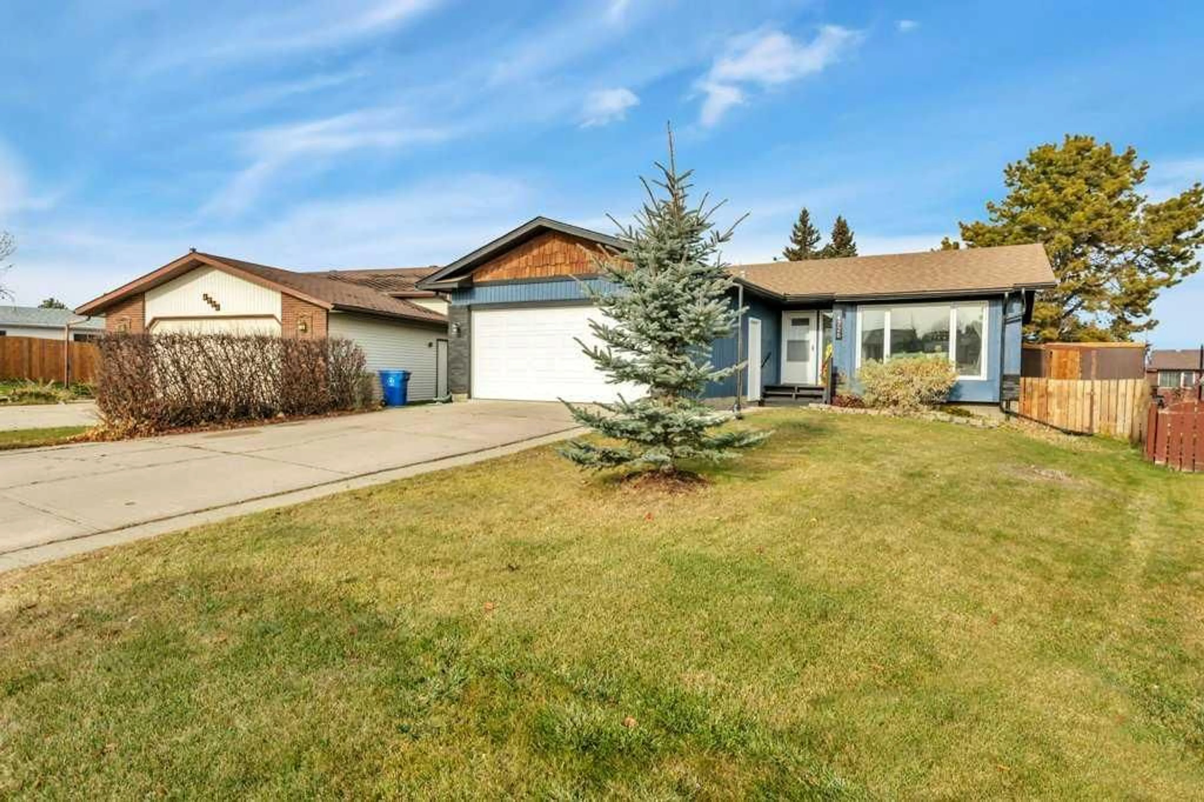
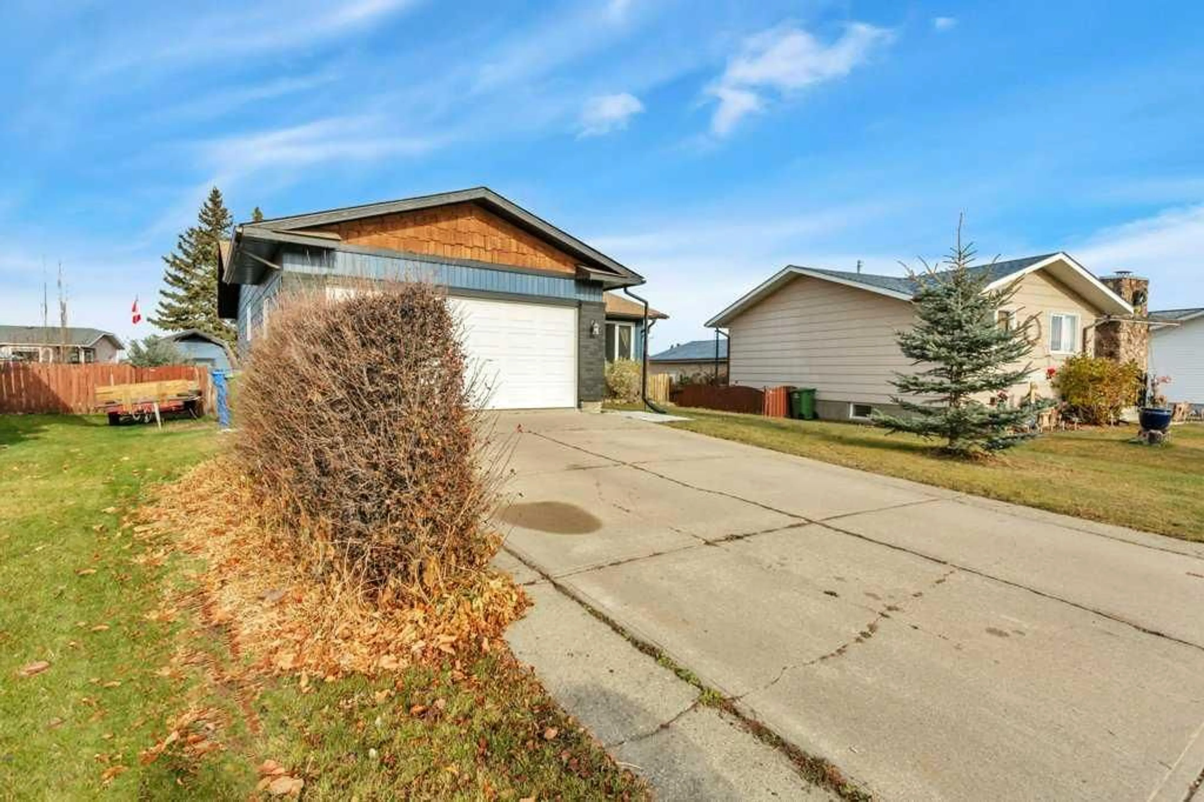
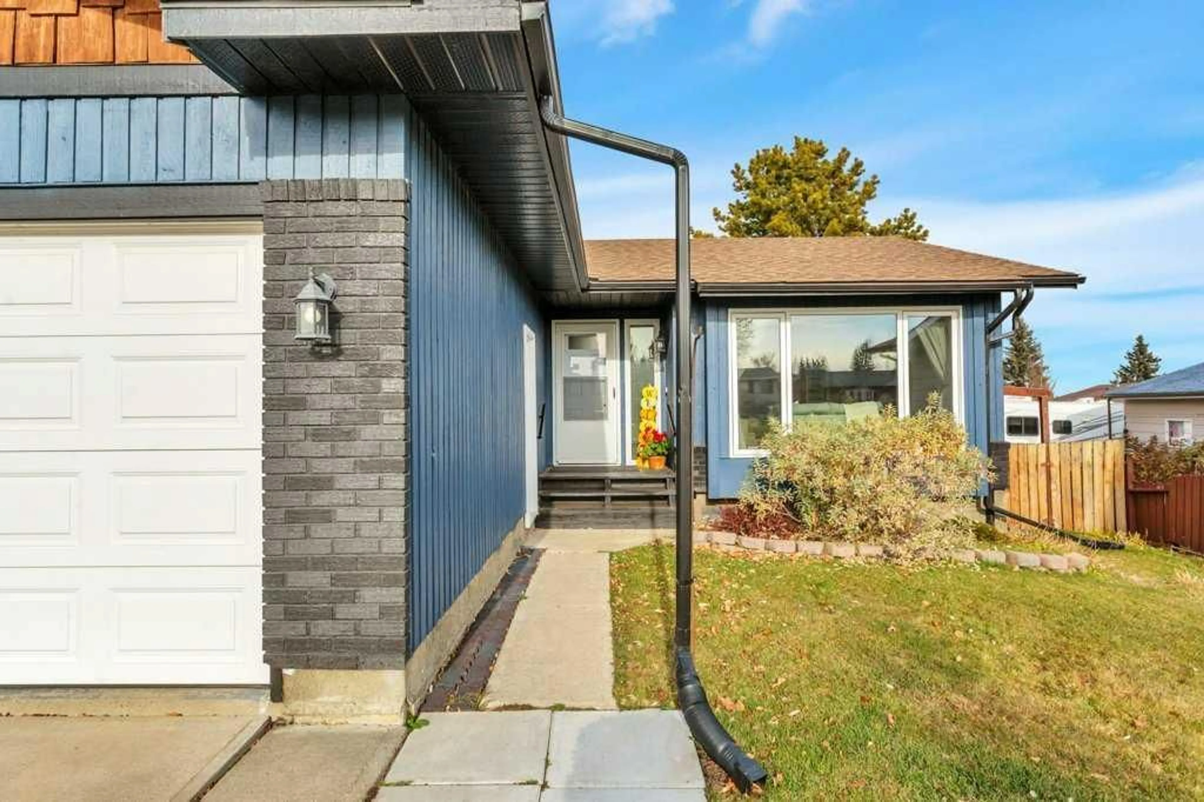
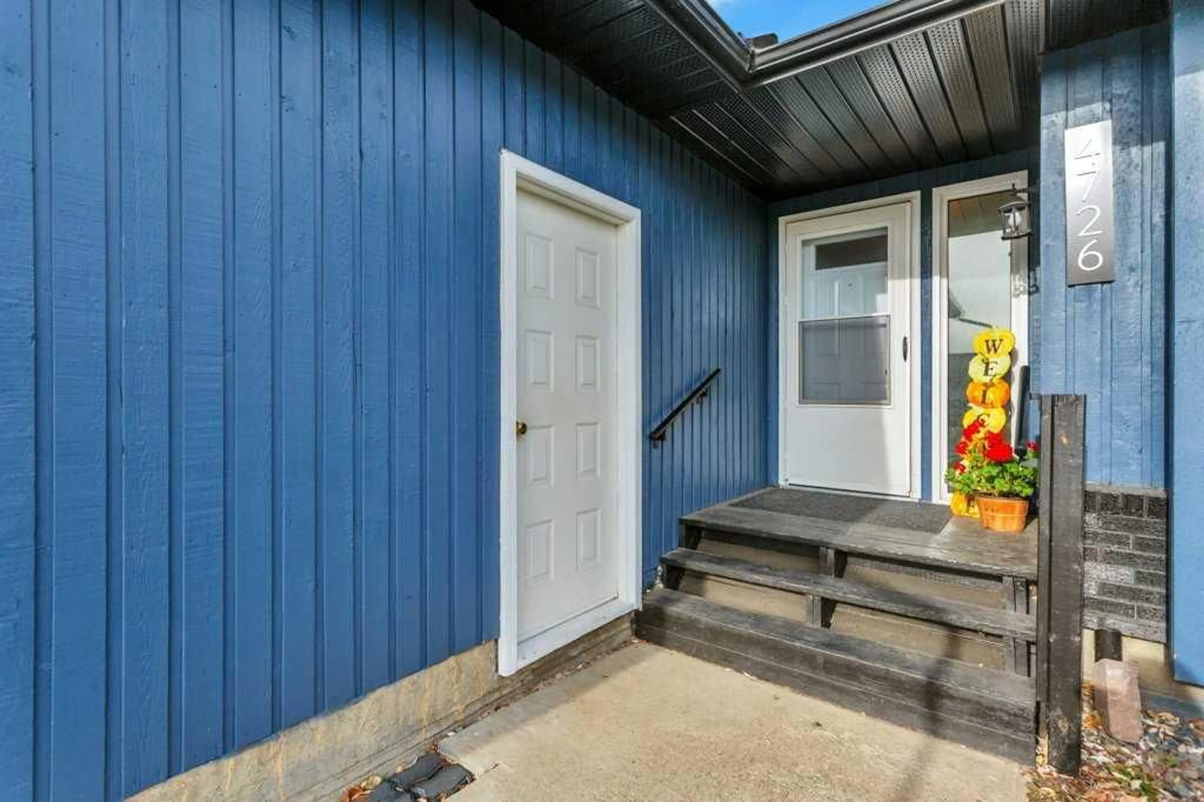
4726 55 Ave, Rimbey, Alberta T0C 2J0
Contact us about this property
Highlights
Estimated valueThis is the price Wahi expects this property to sell for.
The calculation is powered by our Instant Home Value Estimate, which uses current market and property price trends to estimate your home’s value with a 90% accuracy rate.Not available
Price/Sqft$312/sqft
Monthly cost
Open Calculator
Description
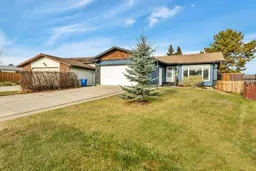
Welcome to 4726 55 Avenue, a well-cared-for bungalow with three bedrooms, three updated bathrooms, and an attached double garage. A large front window fills the living room with natural light, while the dining area opens directly onto the covered upper deck. The kitchen sink and countertops were replaced about five to six years ago, and rustic wood feature walls add warmth and character throughout the home. Two bedrooms are on the main floor, including the primary suite with a walk-in closet and a custom walk-in shower. All three bathrooms were updated within the past three years, and the main bath features a Bluetooth speaker. Downstairs, the family room’s stone-surround gas fireplace makes it a cosy spot for winter evenings. A dry bar, recreation area, third bedroom, and bathroom round out the lower level. The three-tiered deck offers separate spaces for grilling, outdoor dining, and relaxing in the shade. A 12-by-16-foot shed has plenty of room for garden tools and seasonal gear. The roof was replaced in 2016, the furnace, gas fireplace, and hot water tank were installed in 2021, and the doors and windows were updated within approximately the past six years. Move in and start enjoying quiet mornings on the deck and evenings by the fire in this beautiful home in Rimbey, where all amenities are close by, including a hospital, shopping and schools. Come home and relax!
Property Details
Interior
Features
Basement Floor
Furnace/Utility Room
16`0" x 14`0"Game Room
19`0" x 14`0"Family Room
18`0" x 12`0"Bedroom
11`0" x 7`10"Exterior
Features
Parking
Garage spaces 2
Garage type -
Other parking spaces 2
Total parking spaces 4
Property History
 44


