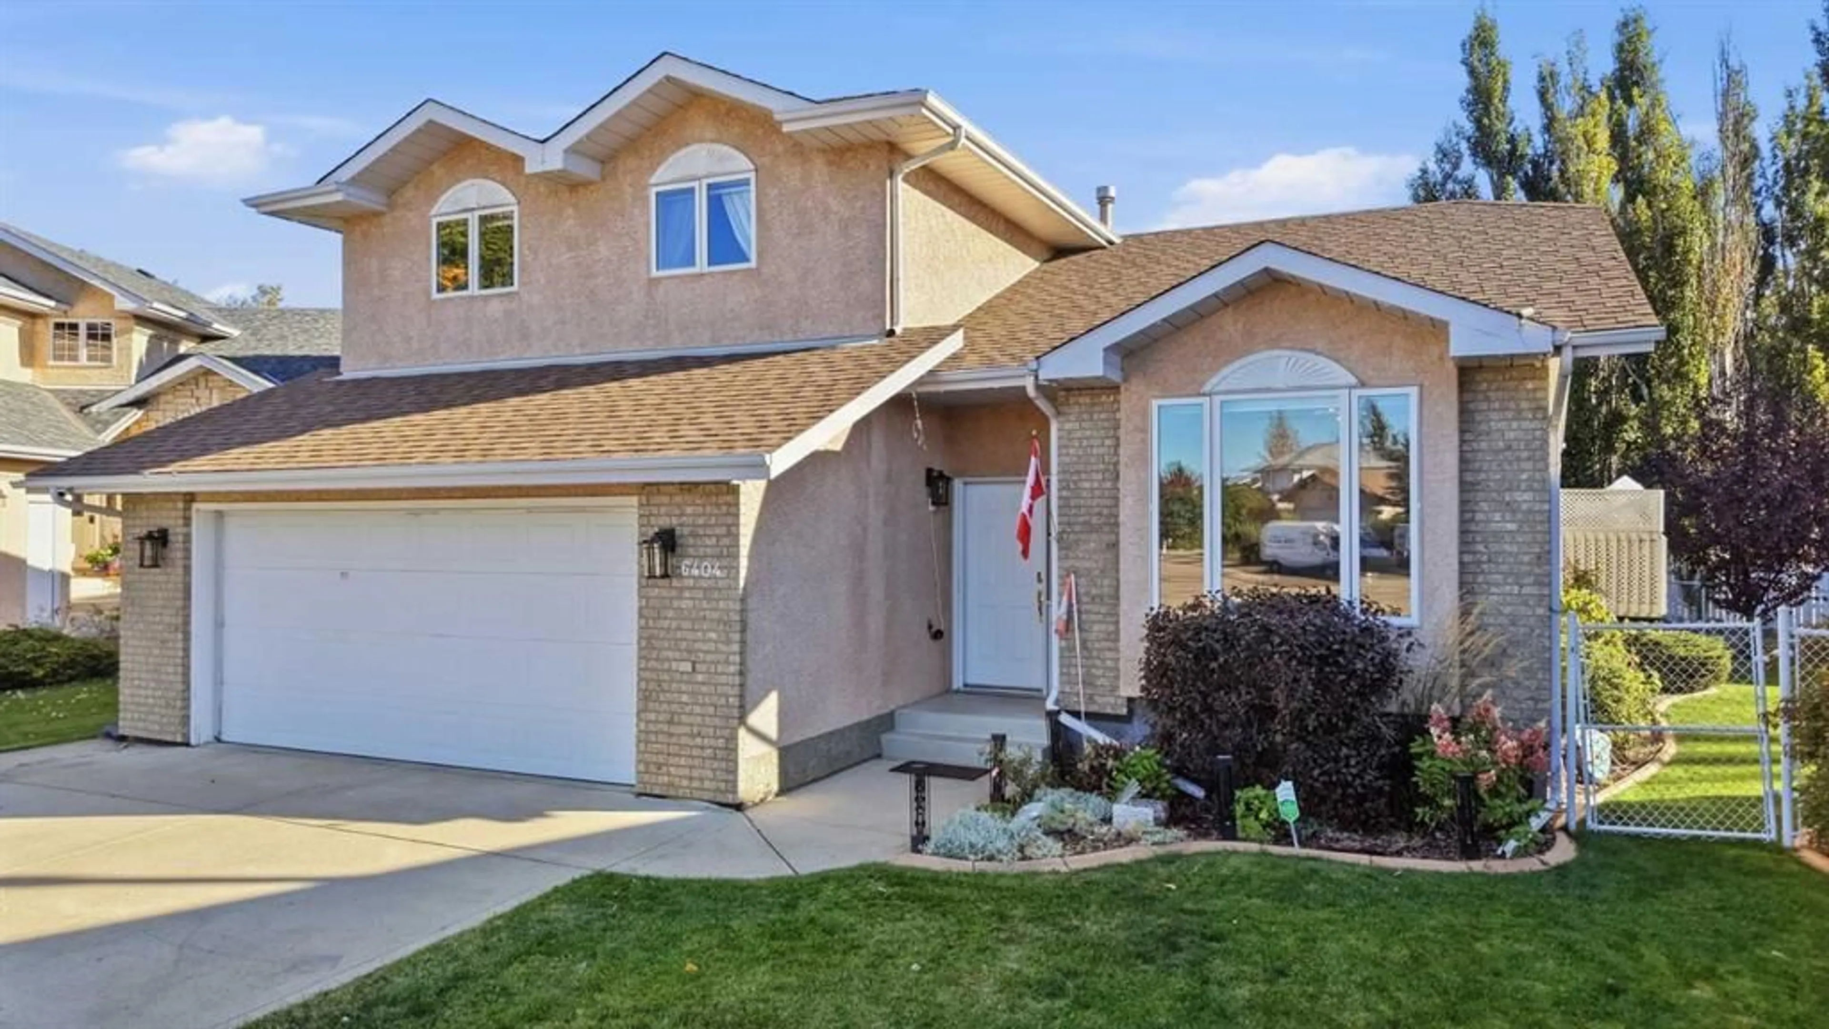
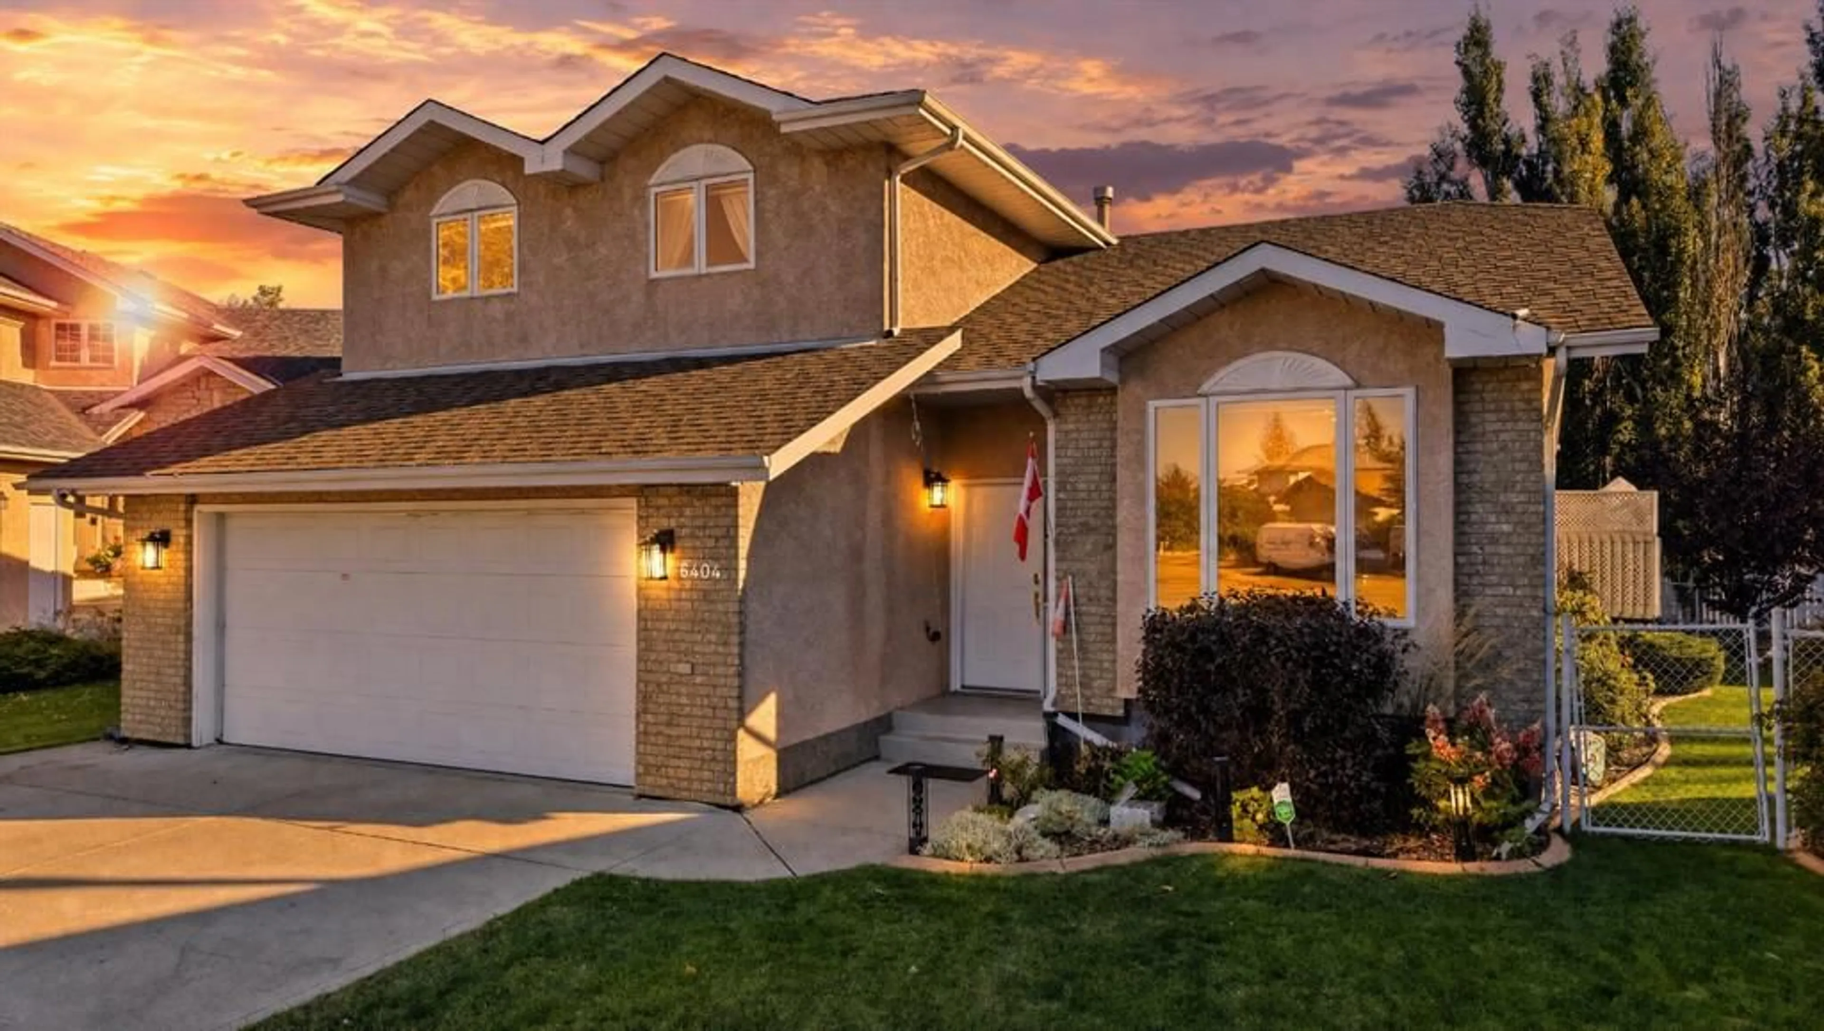
6404 55 Ave, Ponoka, Alberta T4J 1S2
Contact us about this property
Highlights
Estimated valueThis is the price Wahi expects this property to sell for.
The calculation is powered by our Instant Home Value Estimate, which uses current market and property price trends to estimate your home’s value with a 90% accuracy rate.Not available
Price/Sqft$271/sqft
Monthly cost
Open Calculator
Description
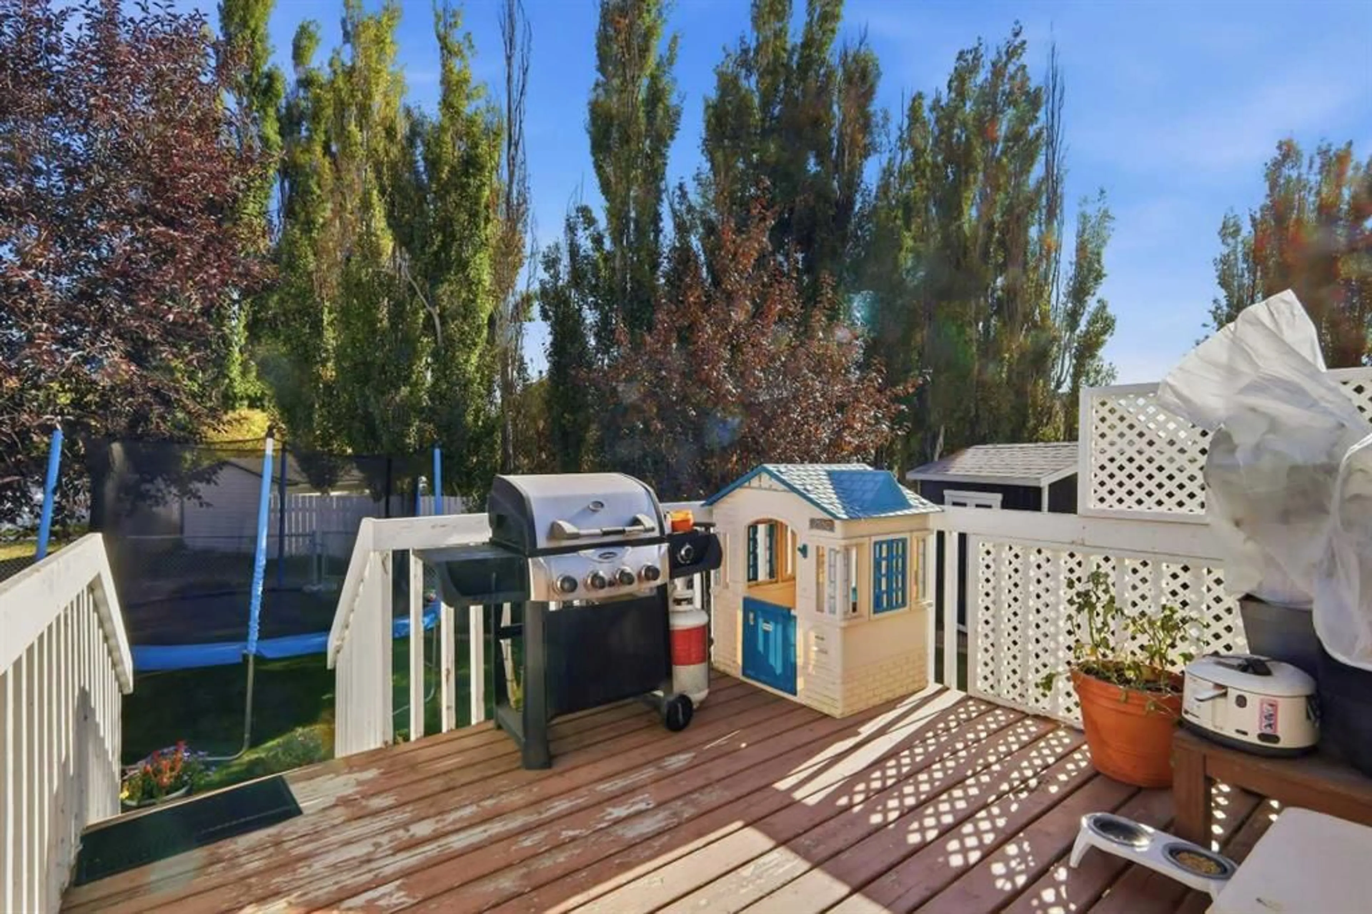
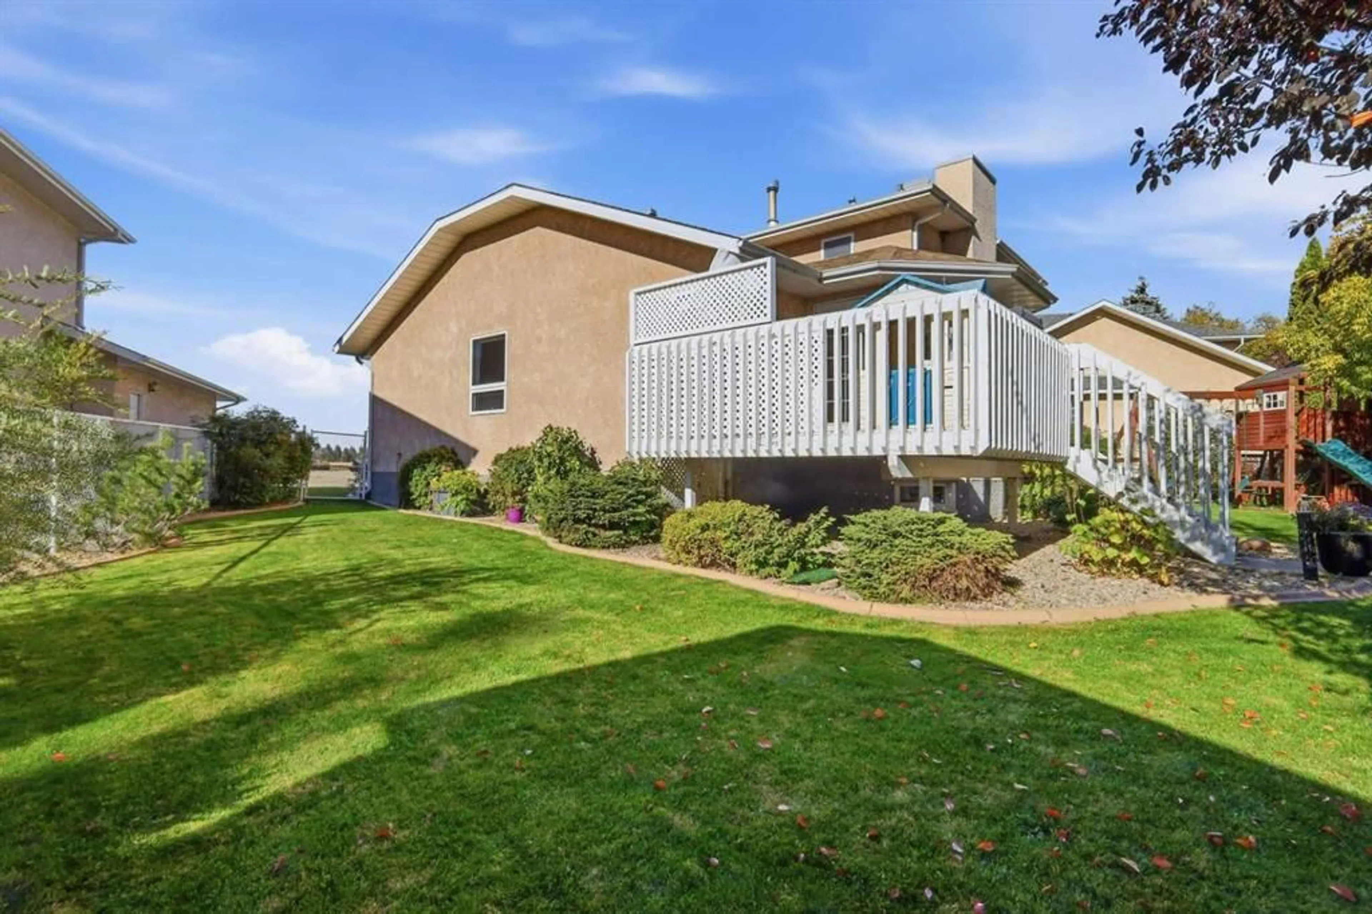
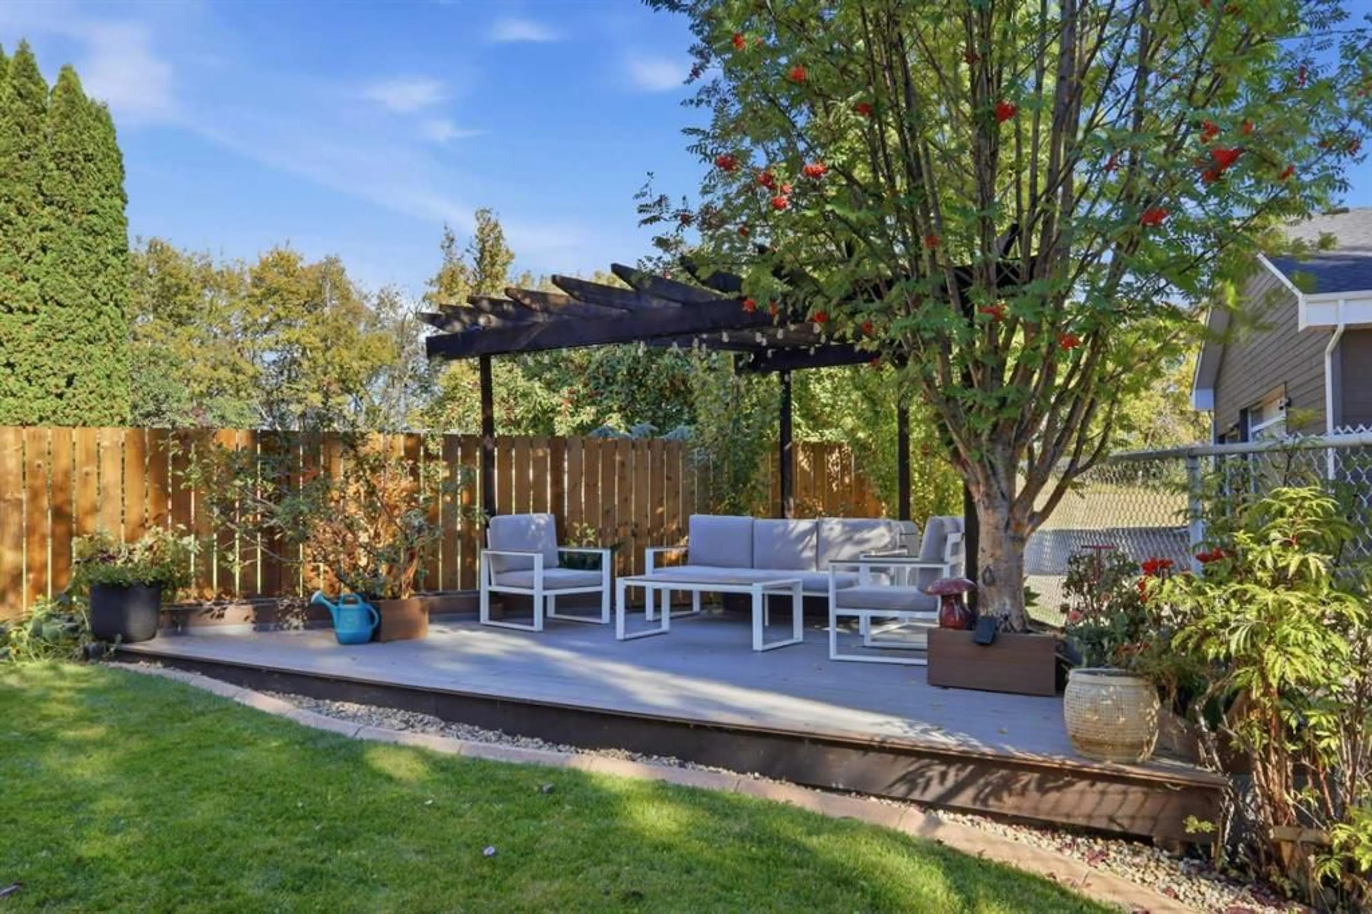
Nestled within the desirable Lucas Heights community in Ponoka, this expansive 4 level split offers over 1900 square feet across three finished levels. 4 bedrooms & 4 bathrooms. Main floor features vaulted ceilings, a beautiful kitchen with island, walk-in pantry & upgraded quartz countertops. Lower level off the kitchen offers a cozy family room/computer area complete with gas fireplace. 2 pce bath & laundry area finishes off the lower level with access to attached double heated garage. Upper level offers 3 bedrooms & 2 baths. Primary bedroom features a walk-in closet & 3 pce ensuite. Basement is finished with another bedroom, 3 pce bath, utility room, storage and rumpus room with custom built wet bar for entertaining. Outside, discover a beautifully landscaped back yard, complete with a deck and patio for outdoor entertaining or retreats. Upgrades include 50 gal hot water tank, air conditioning, power outlets & lights, kitchen & bathroom countertops & faucets, paint, blinds, upgraded basement with built-in bar, new deck at the back of the yard, shed, irrigation system all in 2025-2026. With its thoughtful design, generous living spaces, and desirable location, this home represents an exceptional opportunity for those seeking a comfortable and well-appointed residence within a vibrant community. Don't wait to view!
Property Details
Interior
Features
Main Floor
Kitchen
16`8" x 14`4"Dining Room
10`6" x 7`0"Living Room
21`9" x 16`7"Family Room
14`5" x 11`8"Exterior
Features
Parking
Garage spaces 2
Garage type -
Other parking spaces 0
Total parking spaces 2
Property History
 29
29

