5915 58 Ave, Ponoka, Alberta T4J 1L4
Contact us about this property
Highlights
Estimated valueThis is the price Wahi expects this property to sell for.
The calculation is powered by our Instant Home Value Estimate, which uses current market and property price trends to estimate your home’s value with a 90% accuracy rate.Not available
Price/Sqft$256/sqft
Monthly cost
Open Calculator
Description
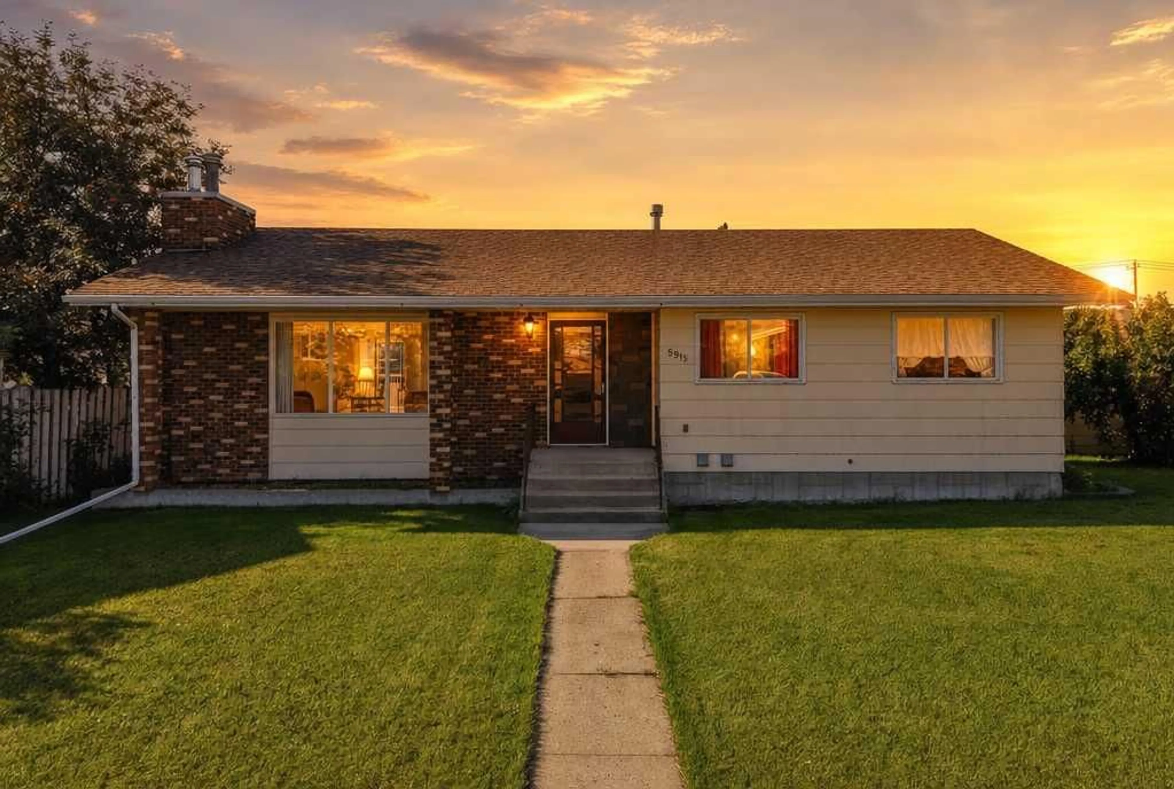
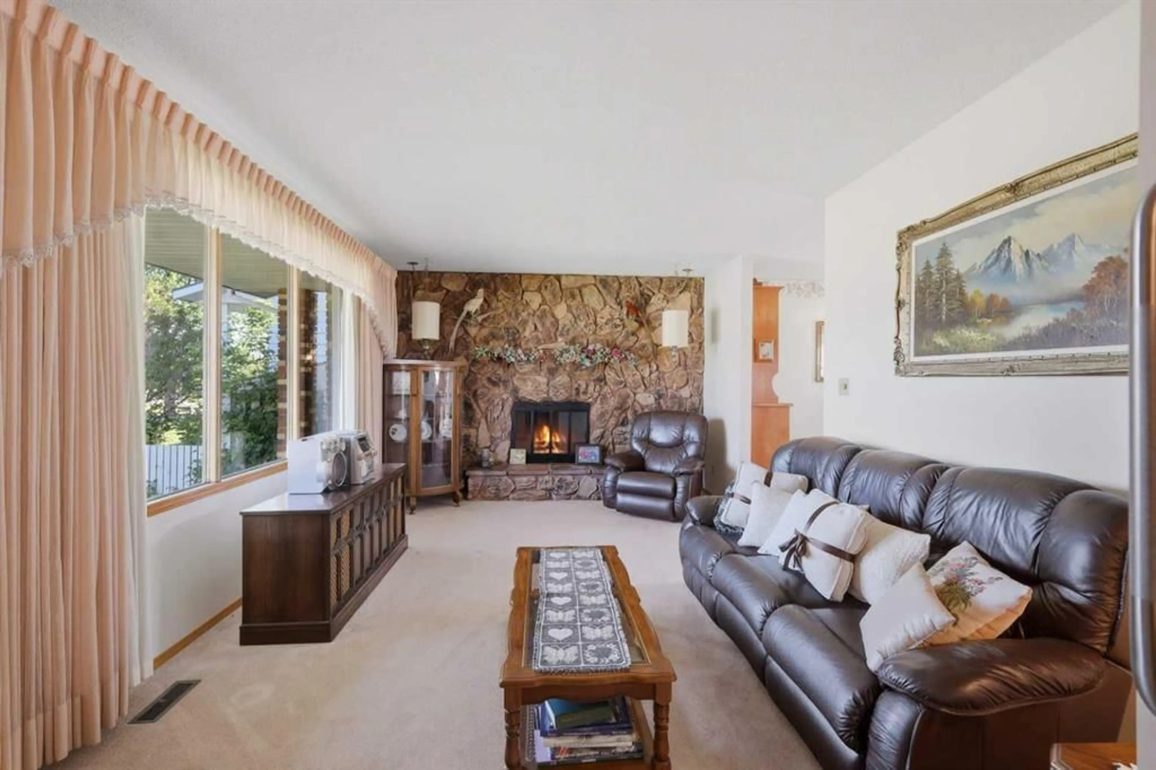
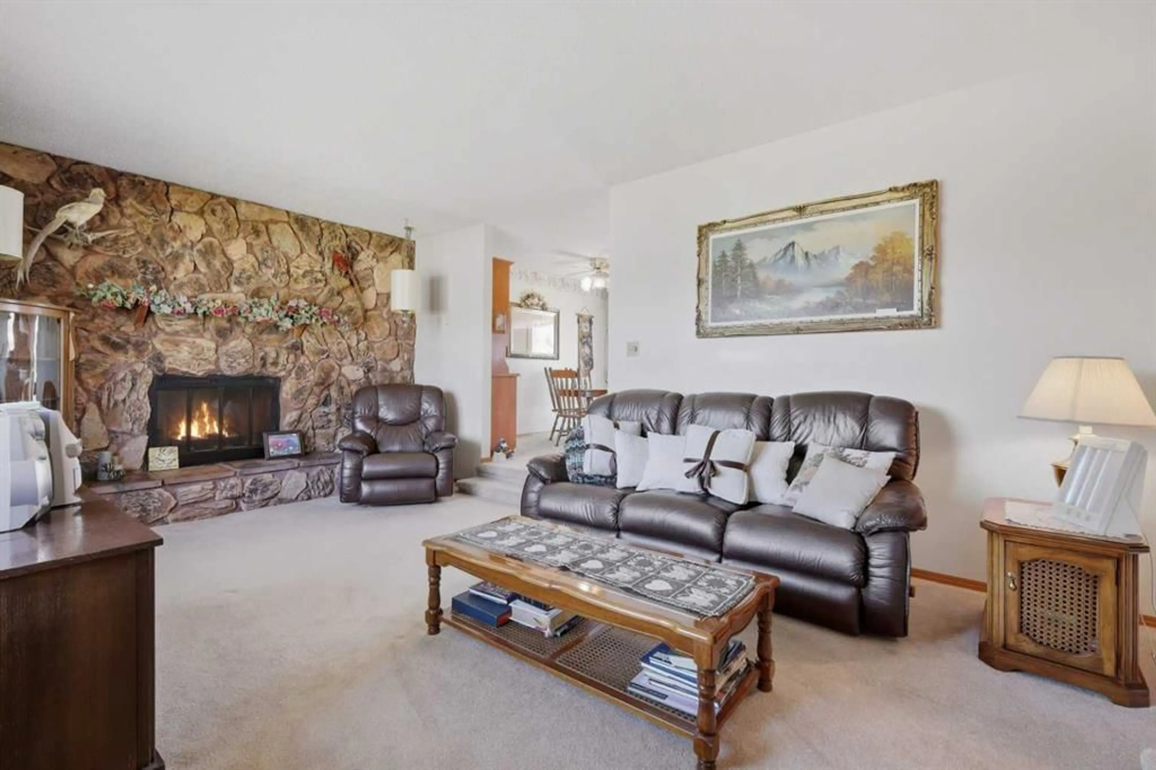
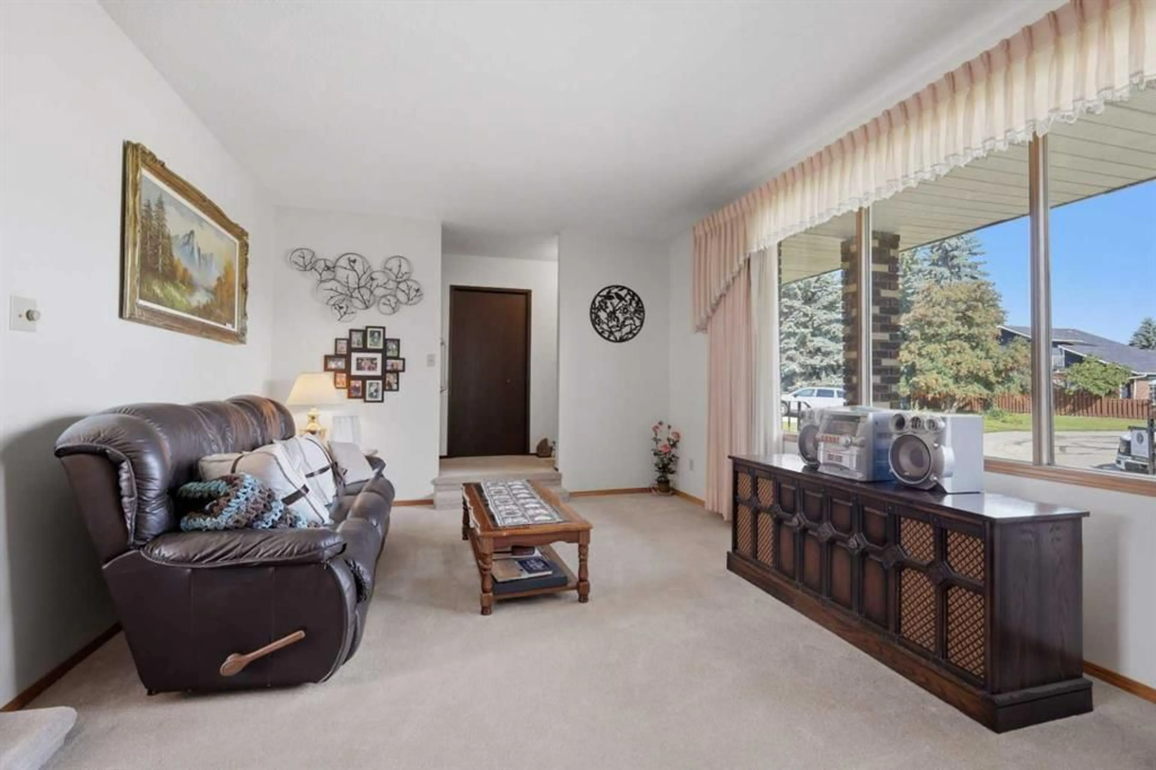
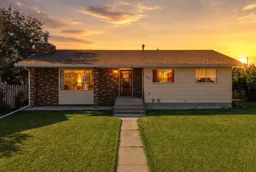
Located in the quiet Ponoka neighbourhood of Lucas Heights, this well loved bungalow is ready to welcome its next owners. Whether you appreciate a little throwback charm or have been waiting for a home you can update and make your own, there’s plenty of potential here. The main floor offers three bedrooms and two bathrooms, including a 4-piece main bath and a convenient 2-piece ensuite with main-floor laundry. The sunken living room brings plenty of character to the home, while the dining area sits just off the kitchen, which features a newer fridge, dishwasher and microwave. Downstairs is where the home’s retro personality really comes to life. Along with a fourth bedroom, additional bathroom, vinyl flooring and carpet, you’ll find a spacious family room and a classic dry bar, complete with carpeted bar detailing for a true throwback touch. It’s a fun space made for entertaining, catching up with friends around the bar, or simply kicking back in the family room. A walk-up basement also provides convenient access toward the detached garage. Outside, enjoy a large deck overlooking the spacious pie-shaped lot, giving you plenty of room to relax, entertain or make the yard your own. The detached garage offers additional parking and storage. Tucked away on a quiet avenue while still being close to Ponoka’s amenities, this is a home with good bones, plenty of space and lots of possibilities. Embrace the retro charm, update it room by room, or bring your renovation ideas and give it a whole new look. Either way, this Lucas Heights bungalow is ready for its next chapter.
Property Details
Interior
Features
Main Floor
2pc Bathroom
7`1" x 8`3"4pc Bathroom
6`5" x 8`1"Bedroom
11`7" x 10`9"Bedroom
11`7" x 10`9"Exterior
Features
Parking
Garage spaces 2
Garage type -
Other parking spaces 2
Total parking spaces 4
Property History
 38
38

