Contact us about this property
Highlights
Estimated valueThis is the price Wahi expects this property to sell for.
The calculation is powered by our Instant Home Value Estimate, which uses current market and property price trends to estimate your home’s value with a 90% accuracy rate.Not available
Price/Sqft$246/sqft
Monthly cost
Open Calculator
Description
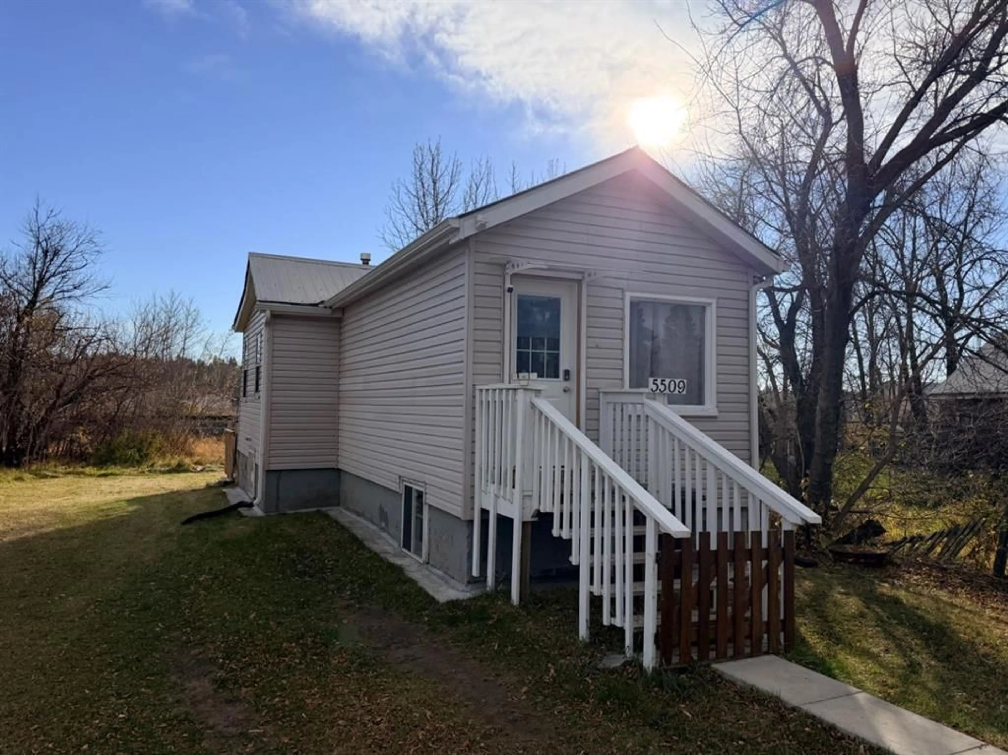
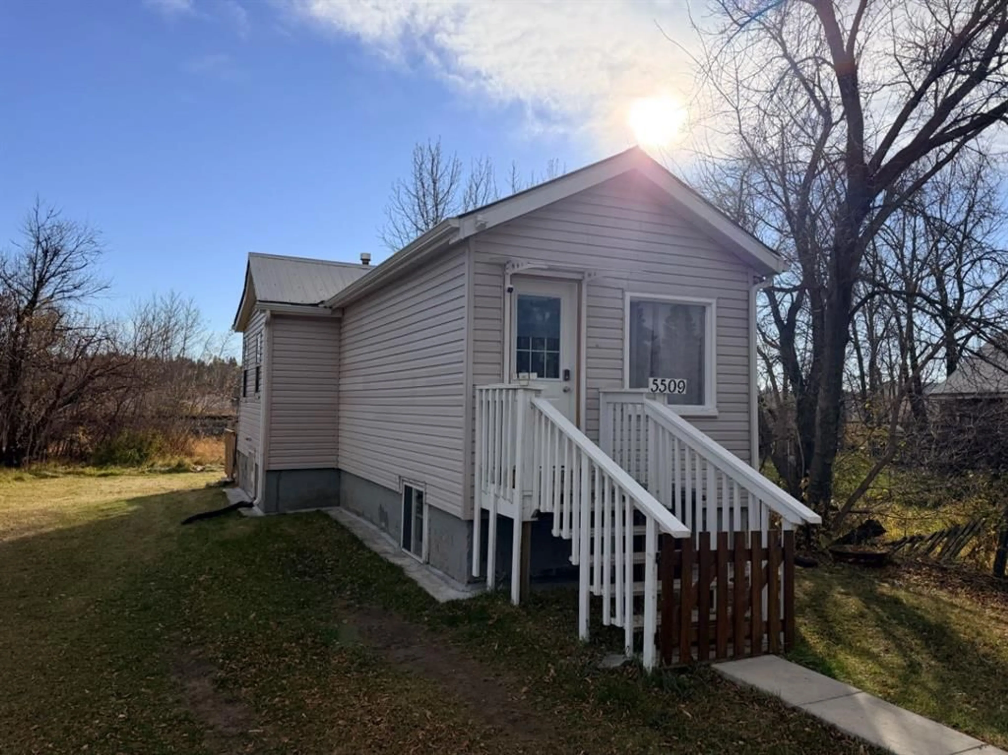
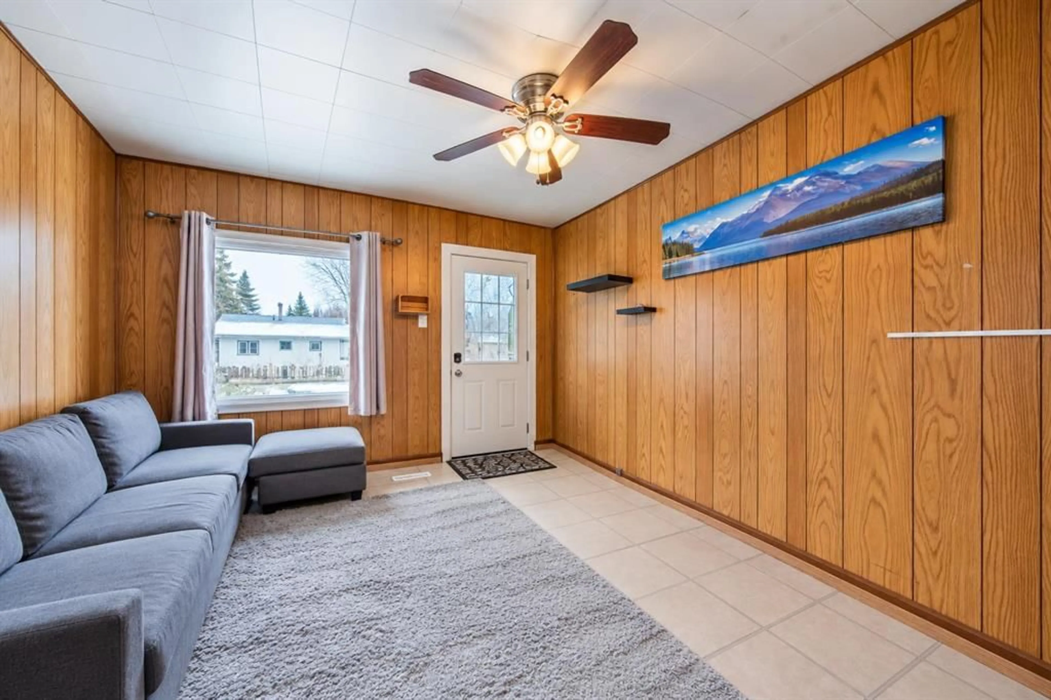
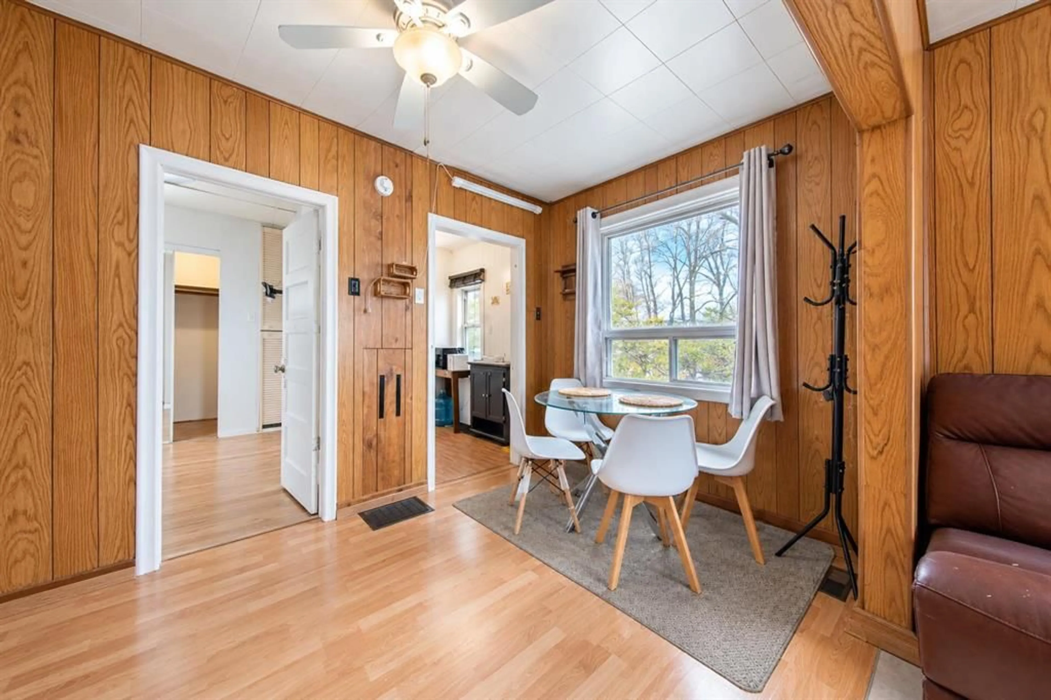
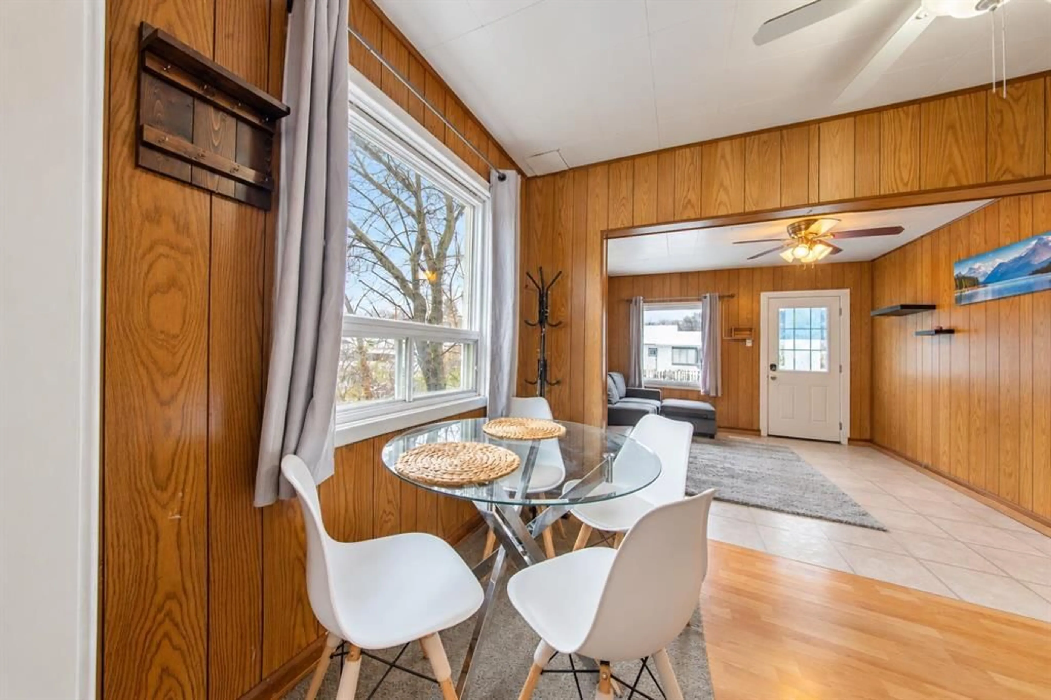
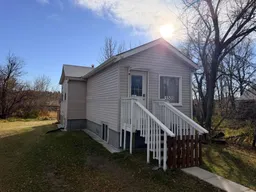
Good things come in small packages, and this cute Ponoka home proves it. It has 3 bedrooms and 1 full bathroom, and its smart, manageable size means less time on upkeep and more time for the things that matter. Smaller house, smaller to-do list. Your weekends just called to say thank you. The heavy lifting is already done. New flooring and new drywall give the home a fresh, clean feel the moment you walk in. The electrical and plumbing have been updated, and the breaker panel is from 2021. The main floor keeps things simple, with a bright living room, the kitchen and one bedroom all on the same level. The new 2025 stove is ready for everything from Sunday pancakes to that recipe you saw online and swore you’d try. The washer and dryer are also new in 2025, so laundry day just got a little less dramatic. Socks will still go missing, but no appliance has solved that mystery yet. The hot water tank is from 2014. Head downstairs and the updates keep coming. The freshly painted basement has two more bedrooms and the renovated full bathroom. That’s room for guests, a home office, a hobby room, or the room where the “I’ll sort it later” pile quietly lives. It’s full of possibilities. The home is close to parks and downtown Ponoka amenities. If you’ve been looking for a home that’s updated, easy to care for and doesn’t need a renovation budget before you can enjoy it, this one checks a lot of boxes. It has 3 bedrooms, low-maintenance living and thoughtful upgrades, all in a charming package that’s bigger on personality than on square footage.
Property Details
Interior
Features
Main Floor
Bedroom
8`2" x 8`4"Living/Dining Room Combination
18`10" x 11`5"Kitchen
16`0" x 6`0"Exterior
Features
Parking
Garage spaces -
Garage type -
Total parking spaces 1
Property History
 17


