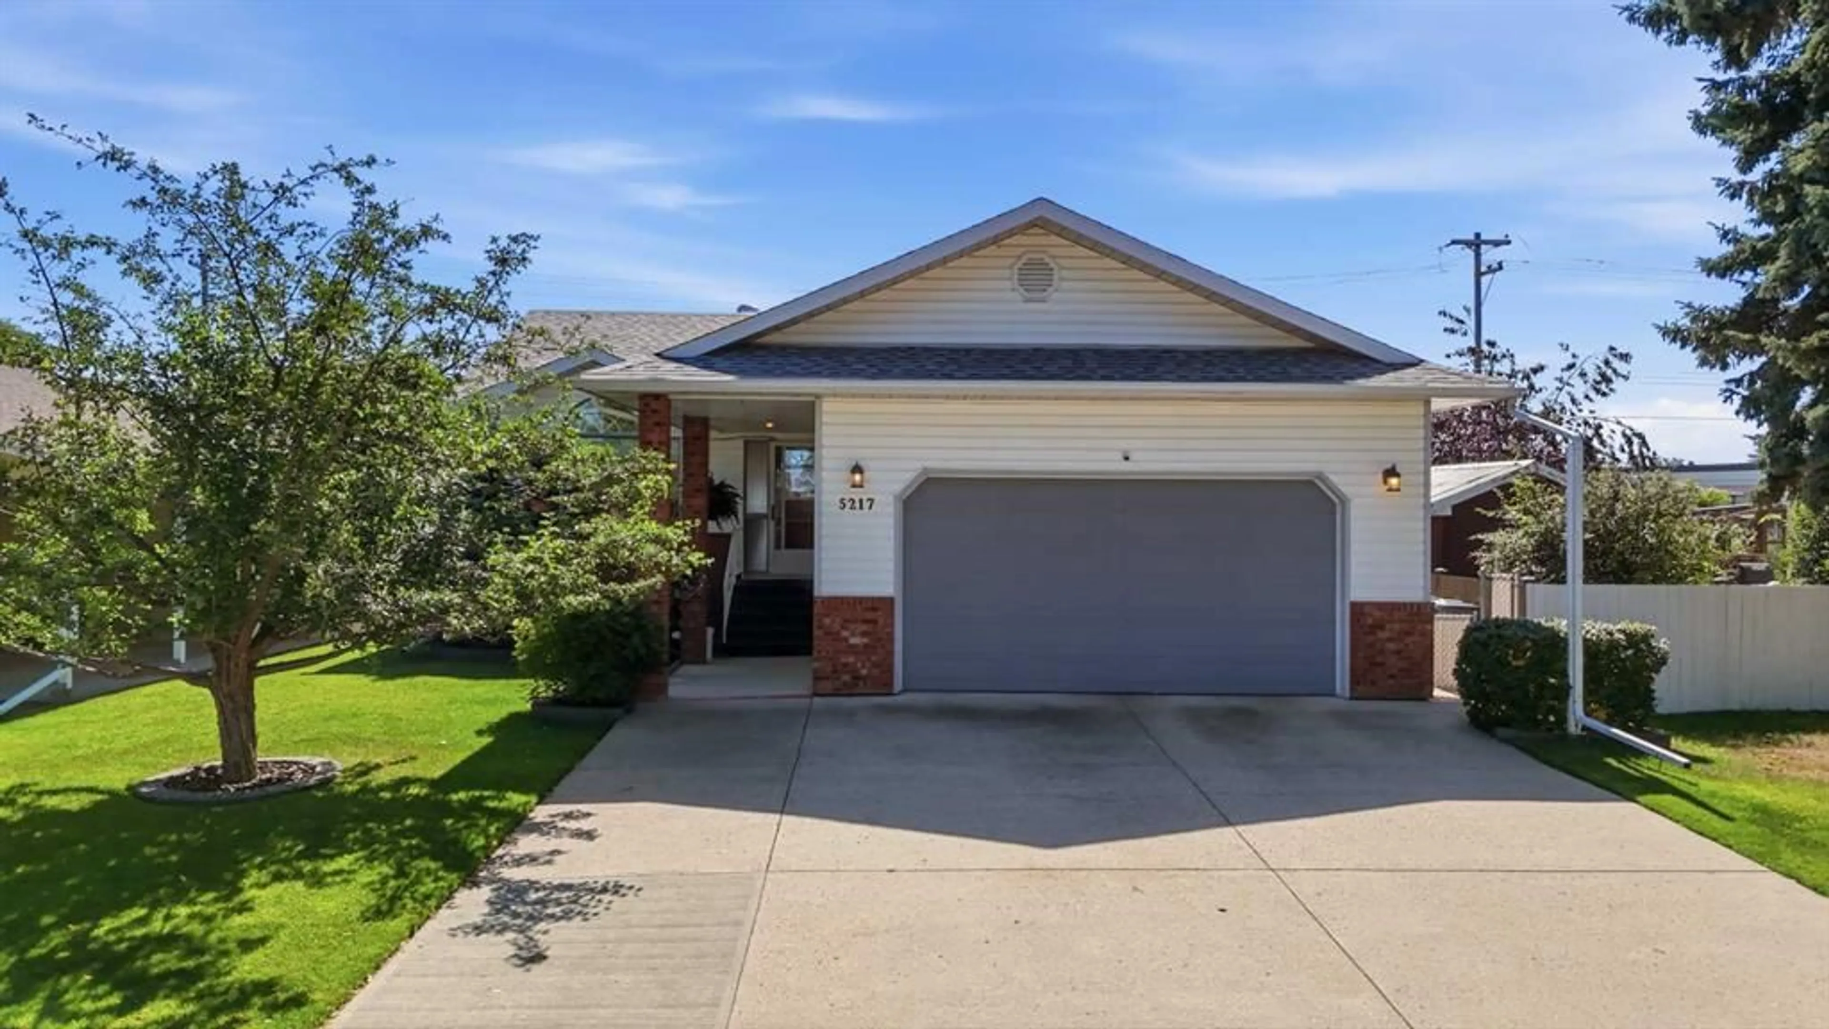
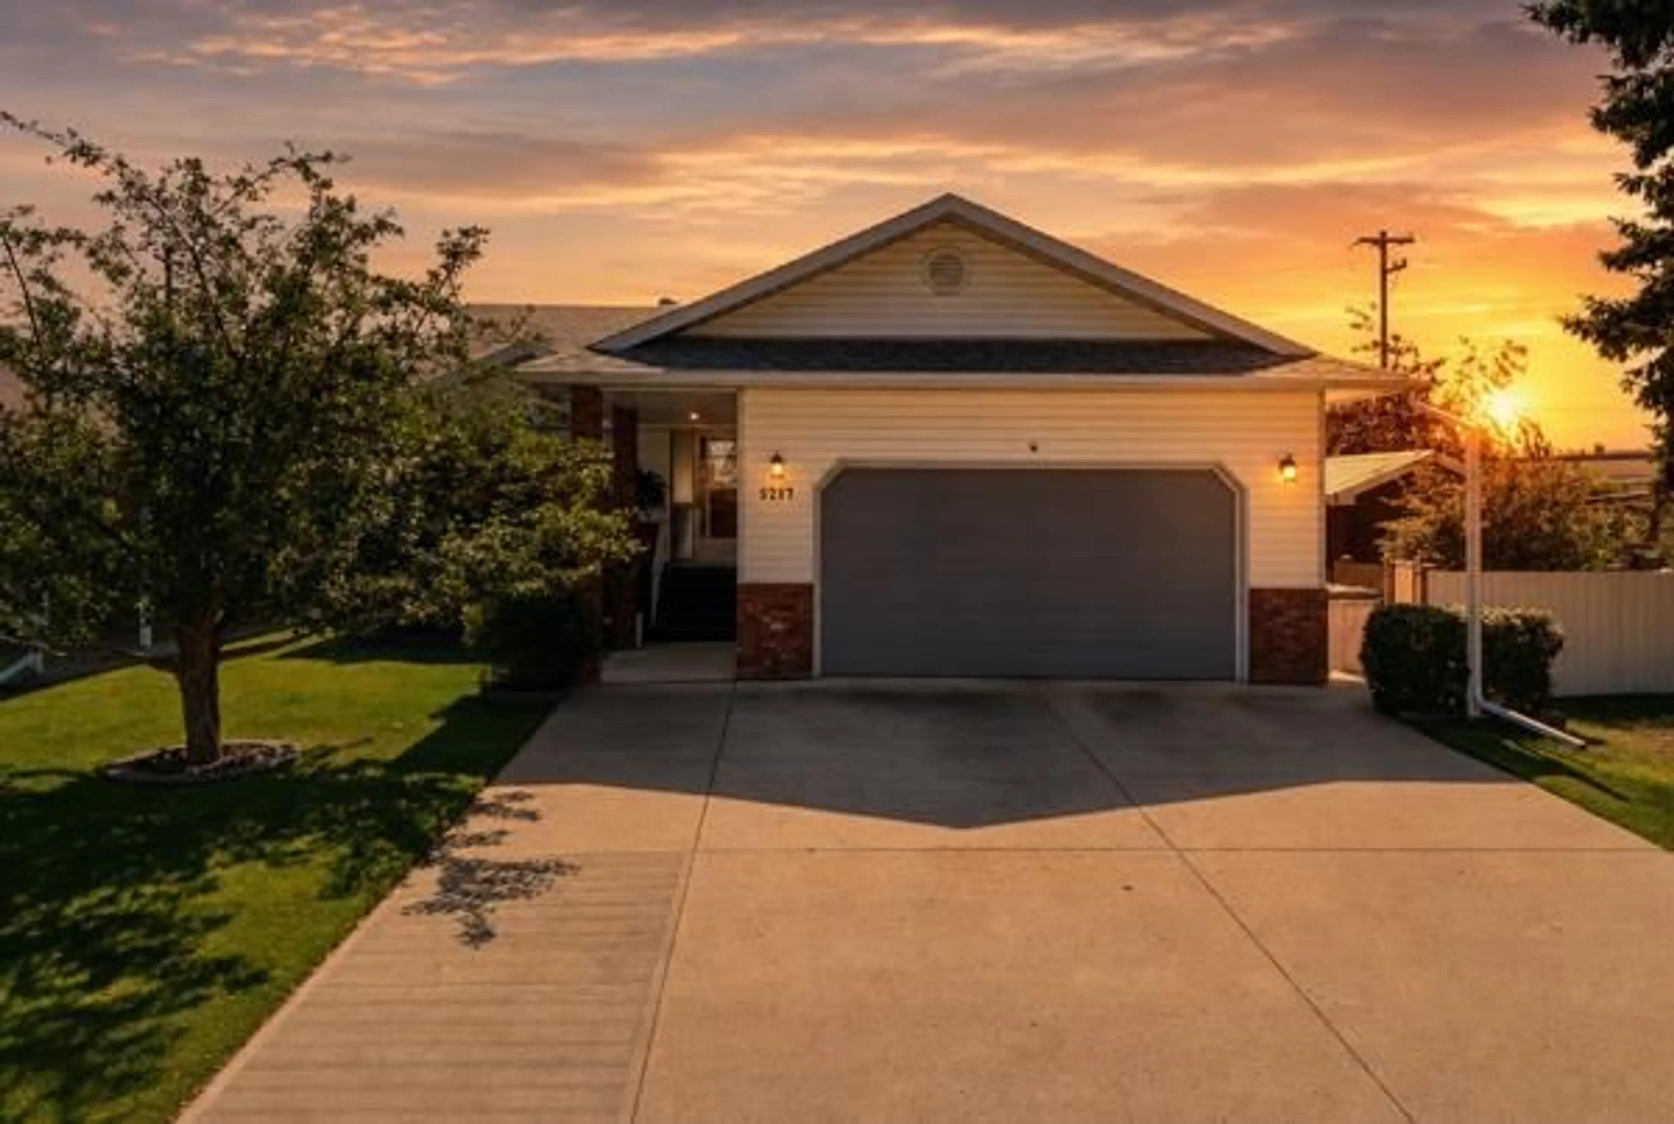
5217 50 Ave, Ponoka, Alberta T4J 1R9
Contact us about this property
Highlights
Estimated valueThis is the price Wahi expects this property to sell for.
The calculation is powered by our Instant Home Value Estimate, which uses current market and property price trends to estimate your home’s value with a 90% accuracy rate.Not available
Price/Sqft$421/sqft
Monthly cost
Open Calculator
Description
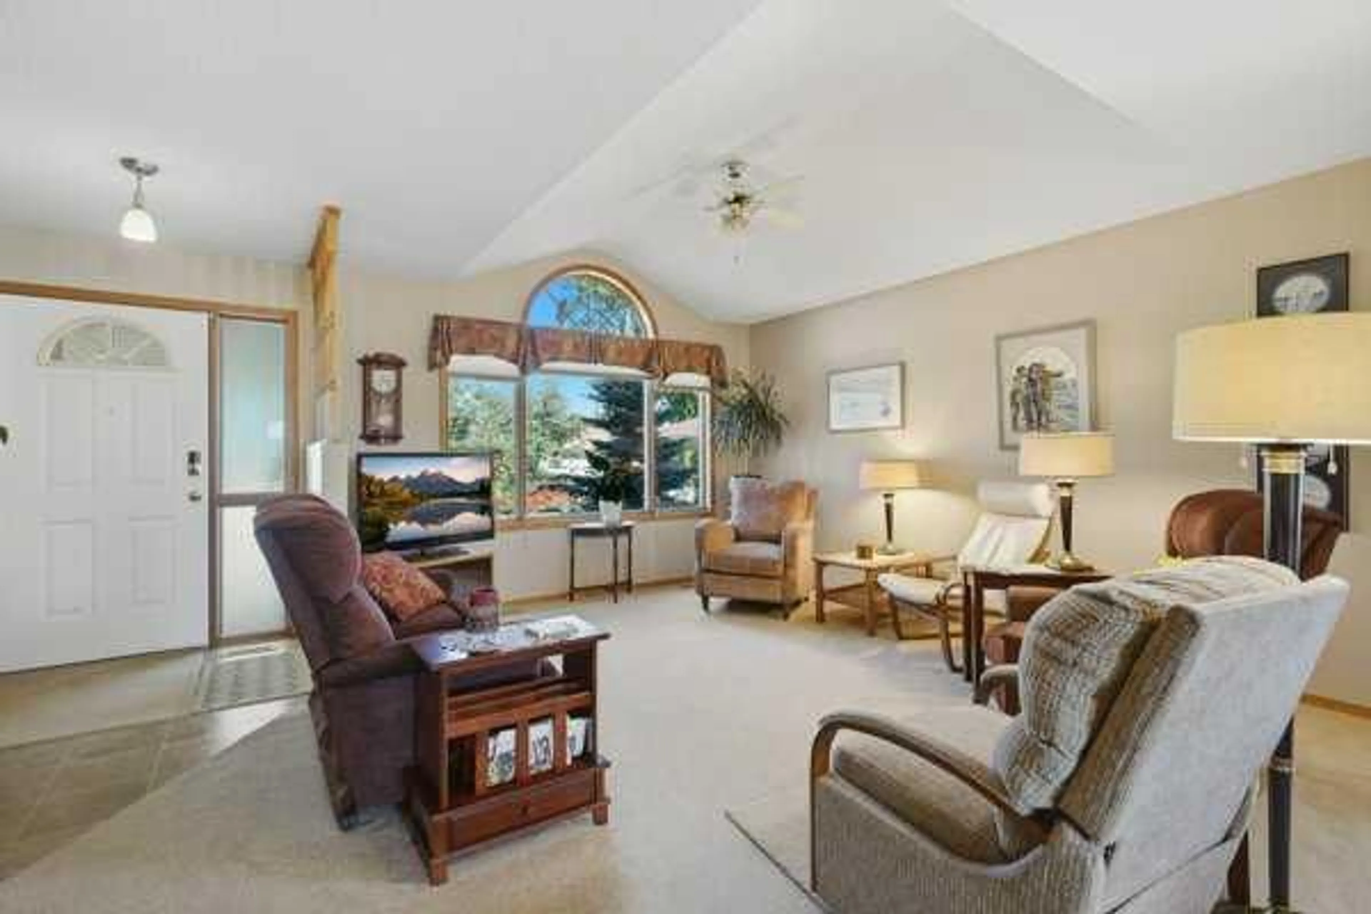
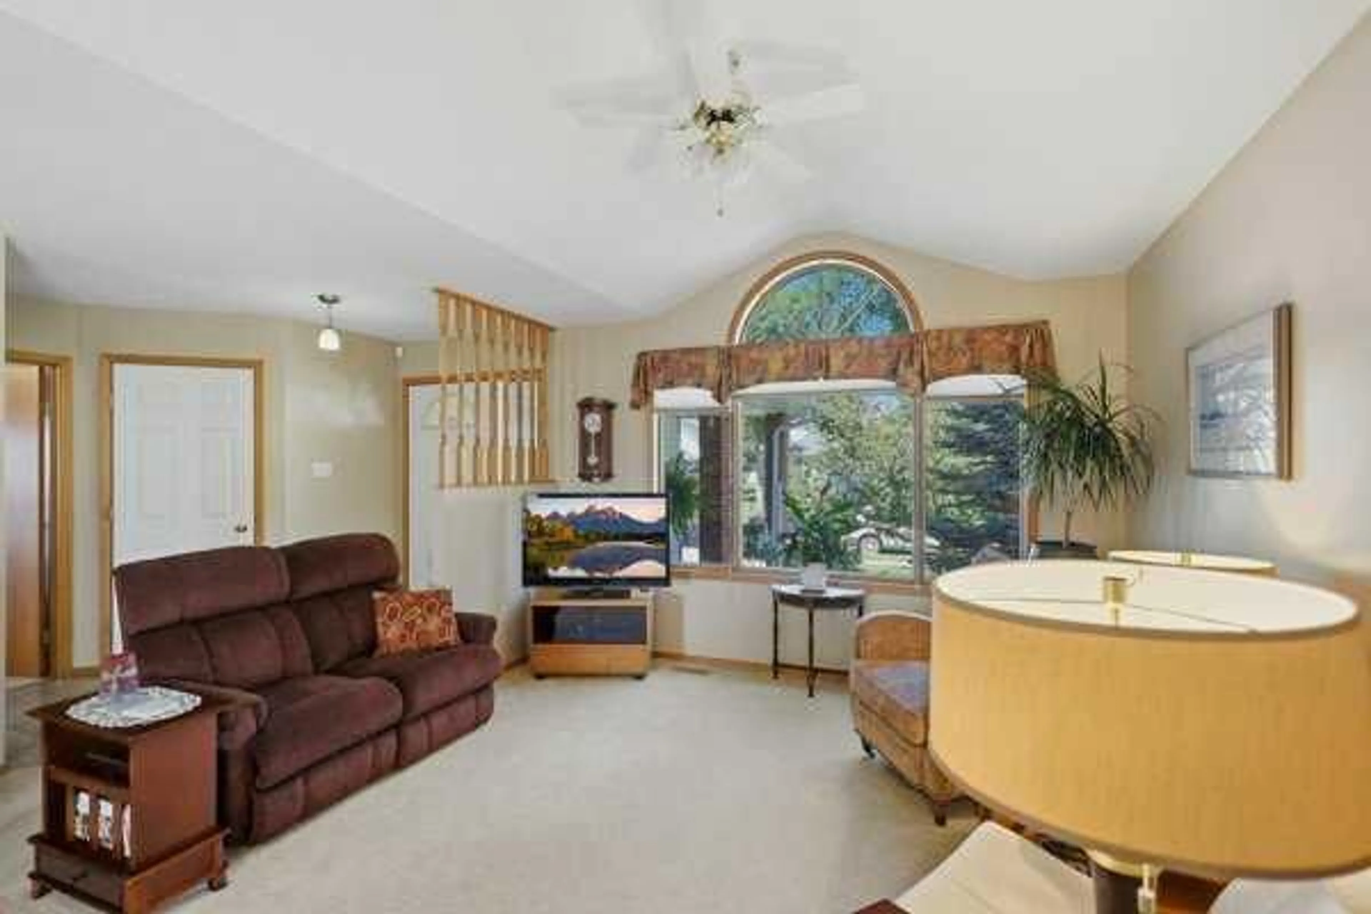
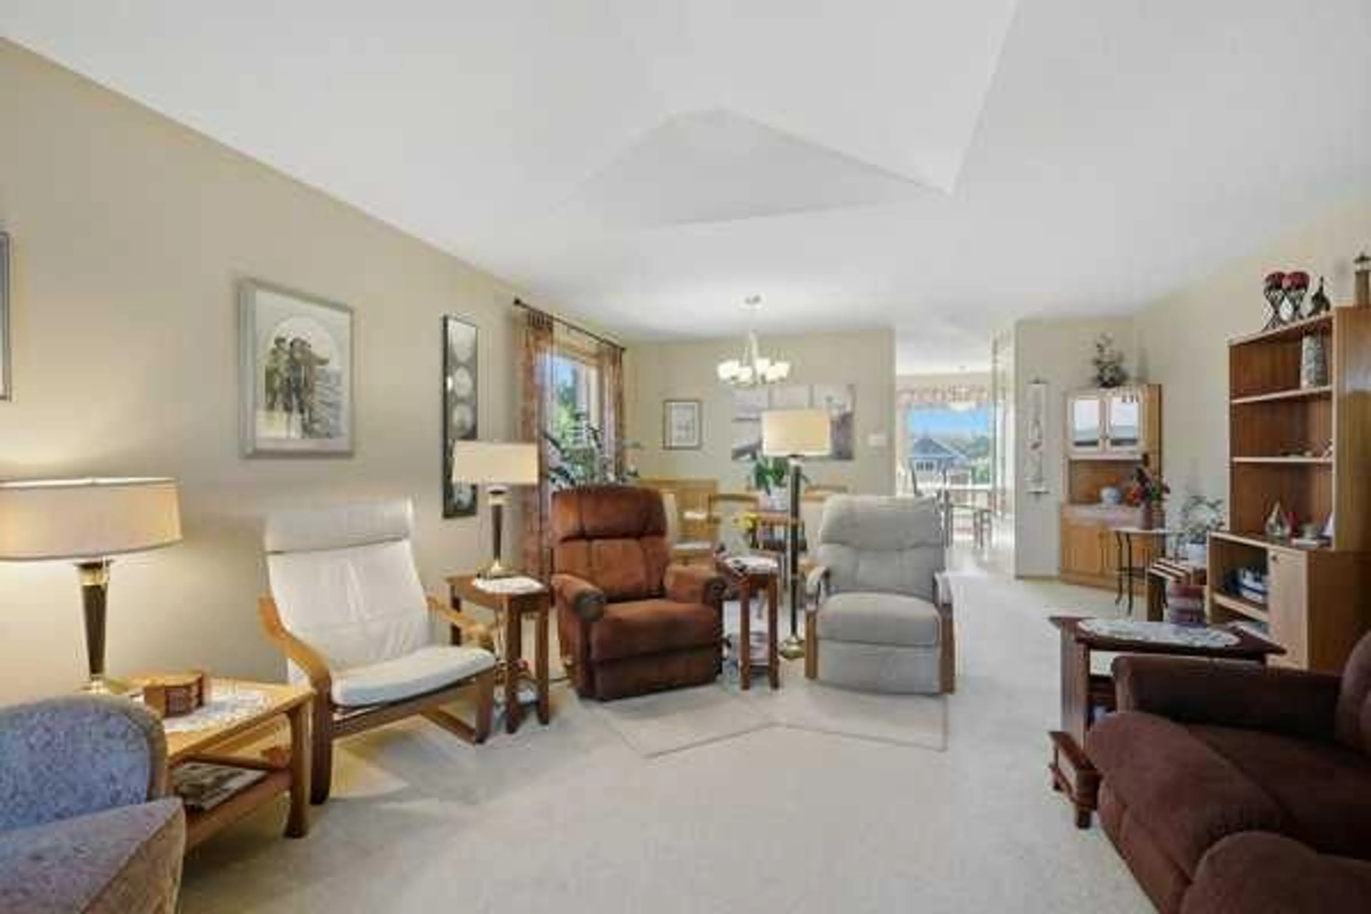
This immaculate, well-cared-for Jorgenson-built bungalow is tucked away on a quiet street while still offering excellent convenience to downtown, schools, the medical clinic, shopping, and everyday amenities. Thoughtfully designed with comfortable one-level living in mind, the main floor features an open and inviting layout with minimal stairs. Natural light fills the home, especially in the spacious living room with its decorative picture window and the adjoining formal dining area. The bright kitchen features newer appliances including a wall oven and couter top stove, dishwasher,quartz counter tops, plenty of workspace, and easy access to the eating area and beautiful backyard that is perfect for enjoying your morning coffee or relaxing outdoors. Even the gas barbecue is included! The primary bedroom is located on the main floor and includes a full ensuite, while the convenient main-floor laundry room offers plenty of cabinetry and storage. The fully developed basement provides even more living space with a generous rec room highlighted by a cozy gas fireplace, two additional bedrooms, a full bathroom, utility room, and a cold room. A separate entrance from the attached double heated garage directly to the lower level is an added bonus. Outside, the beautifully landscaped and fully fenced backyard, features mature trees and established perennials, creating a private and welcoming outdoor space. A storage shed provides additional room for seasonal items and yard equipment. Recent improvements include a new furnace in 2023, two hot water tanks replaced in 2019 and 2025, and shingles replaced in 2013. From the carefully maintained interior to the lovely yard, this property reflects true pride of ownership and is move-in ready for its next owners.
Property Details
Interior
Features
Main Floor
2pc Bathroom
4pc Ensuite bath
Breakfast Nook
8`10" x 13`3"Dining Room
15`10" x 8`10"Exterior
Features
Parking
Garage spaces 2
Garage type -
Other parking spaces 0
Total parking spaces 2
Property History
 35
35

