5206 61 Ave, Ponoka, Alberta T4J 1E8
Contact us about this property
Highlights
Estimated valueThis is the price Wahi expects this property to sell for.
The calculation is powered by our Instant Home Value Estimate, which uses current market and property price trends to estimate your home’s value with a 90% accuracy rate.Not available
Price/Sqft$280/sqft
Monthly cost
Open Calculator
Description
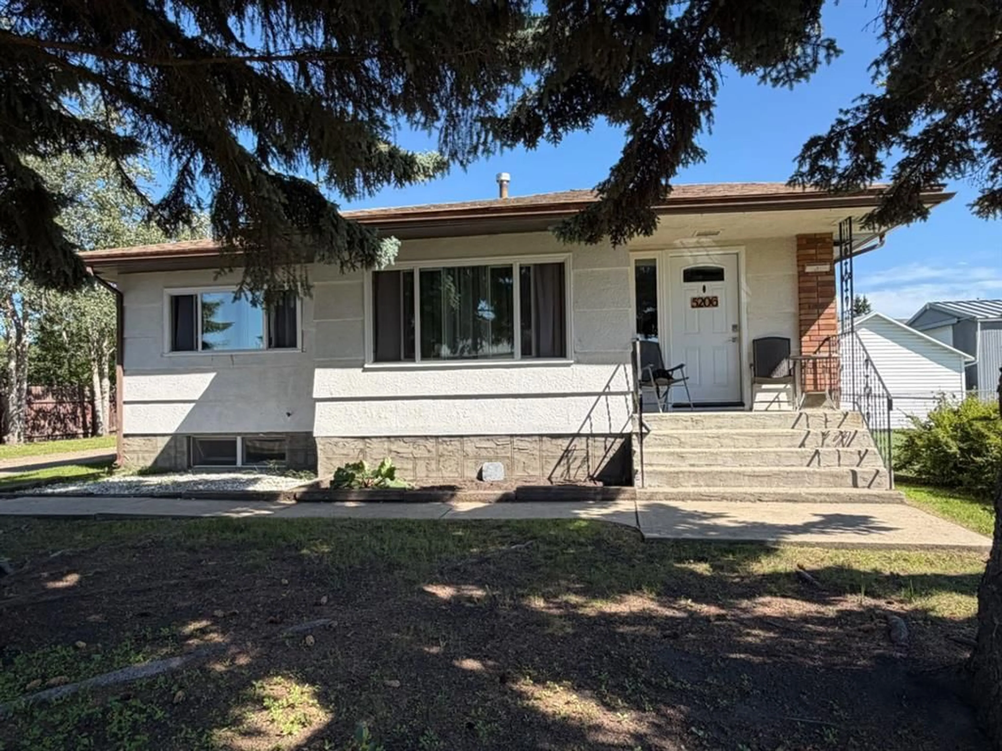
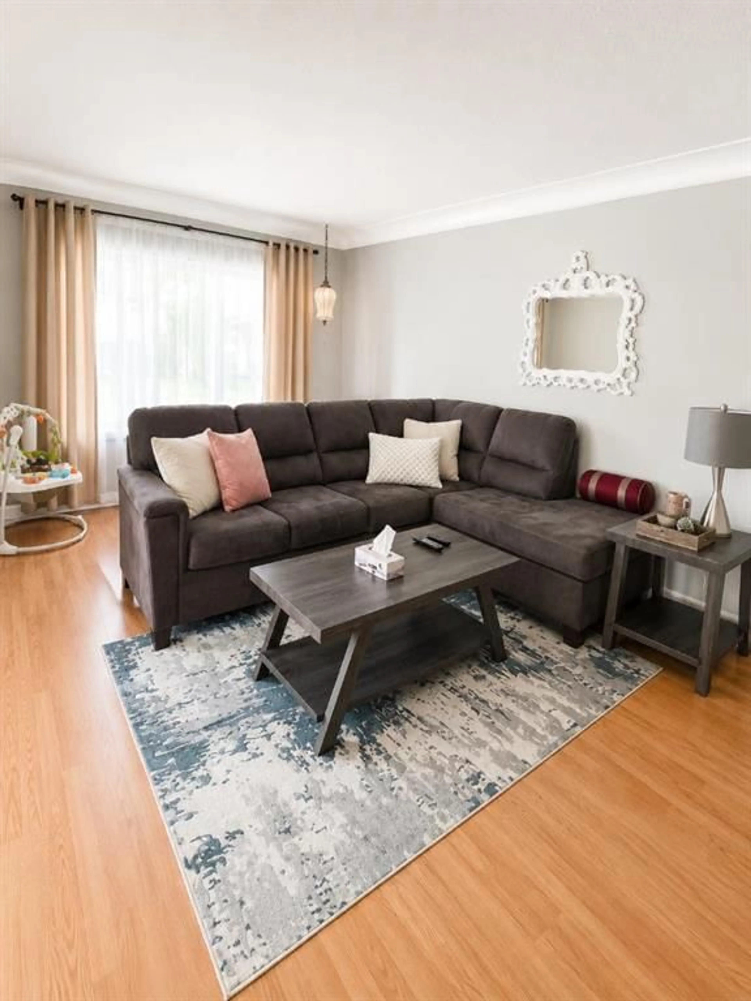
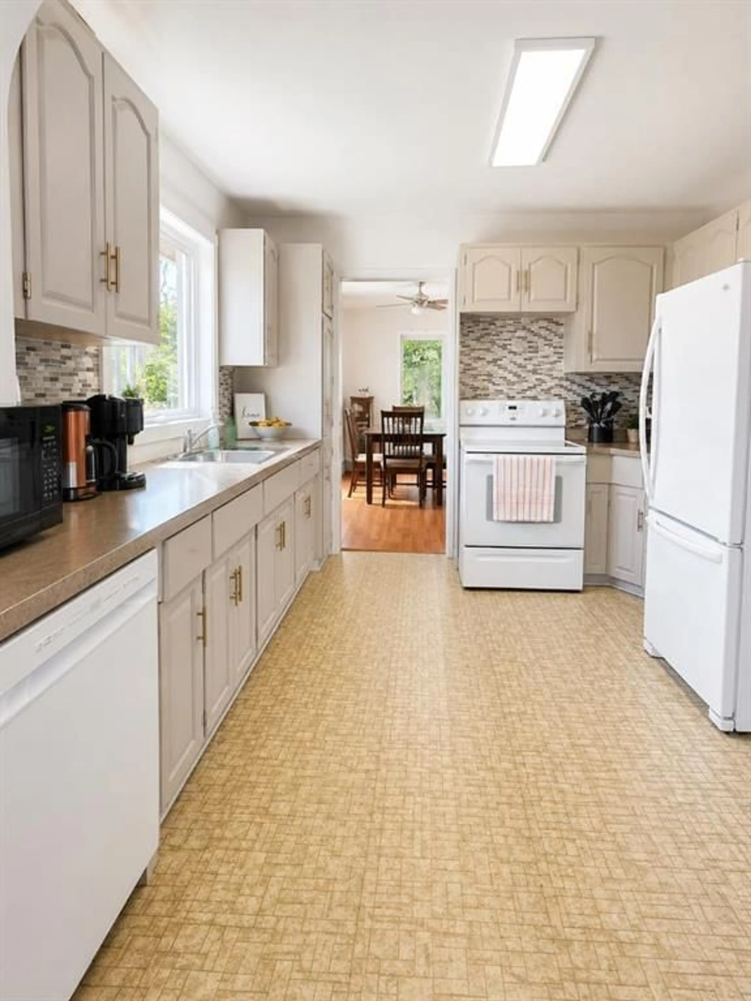
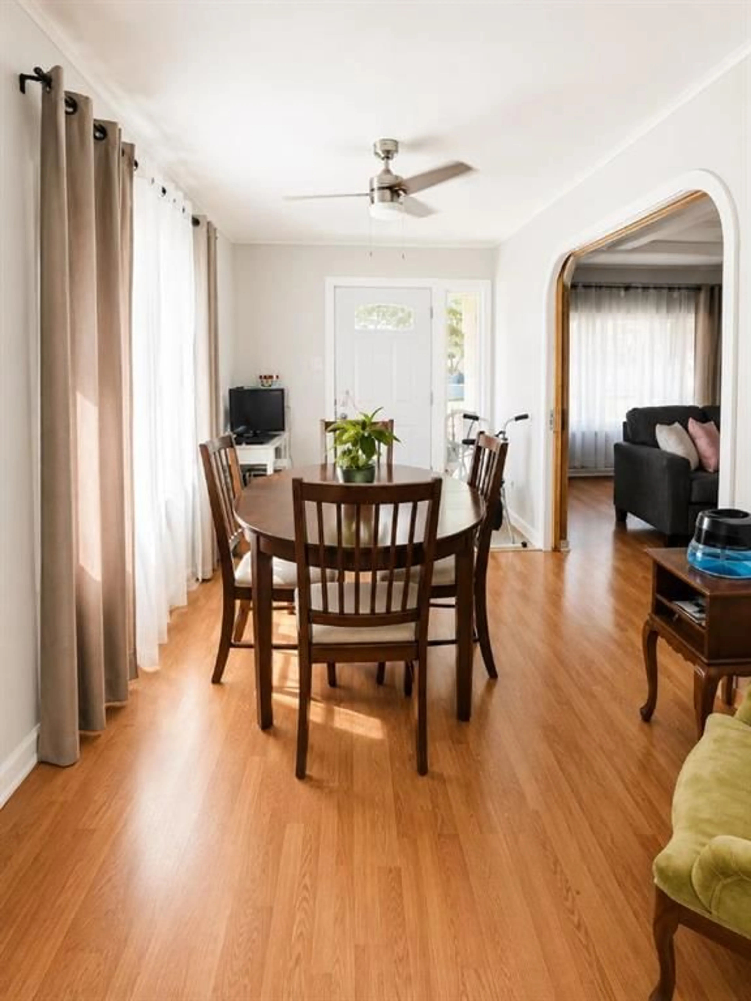
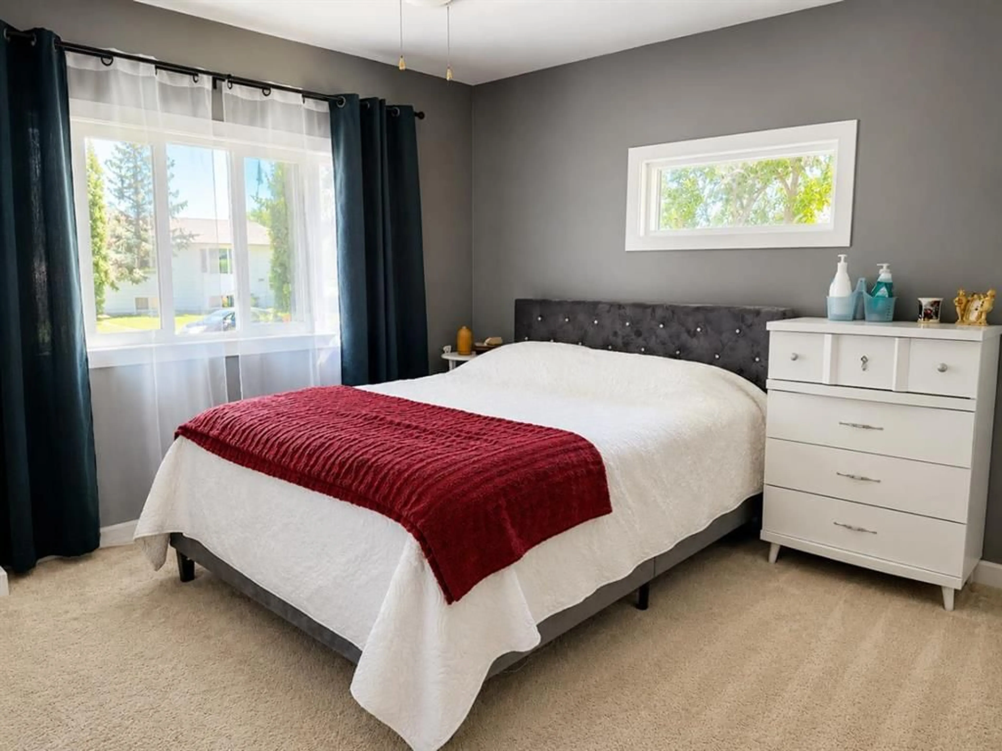
Welcome to this solid character bungalow situated on a spacious 0.30-acre corner lot. Offering 2 bedrooms on the main floor, this home features a bright, oversized living room, a functional kitchen and dining area, and the convenience of main floor laundry. The fully developed basement provides additional living space with a large family room, 2 additional bedrooms, a 3-piece bathroom, and a generous storage room. Perfect for growing families, guests, or a home office. Numerous recent upgrades provide peace of mind, including the furnace, windows, exterior doors, shingles and new dishwasher. Both bathrooms have also been tastefully updated while preserving the home's character, highlighted by beautiful pocket doors. Outside, you'll appreciate the oversized detached double garage, paved driveway, and expansive 0.30-acre corner lot with plenty of room for extra parking, gardening, or outdoor enjoyment. This solid, well-maintained home offers the perfect combination of character, space, and value. Please note that garage has 1 opener but no remotes.
Property Details
Interior
Features
Main Floor
Living Room
18`10" x 12`5"Kitchen
16`3" x 10`2"Dining Room
11`4" x 8`0"4pc Bathroom
0`0" x 0`0"Exterior
Features
Parking
Garage spaces 2
Garage type -
Other parking spaces 0
Total parking spaces 2
Property History
 12
12

