5116 38 St, Ponoka, Alberta T4J 1C6
Contact us about this property
Highlights
Estimated valueThis is the price Wahi expects this property to sell for.
The calculation is powered by our Instant Home Value Estimate, which uses current market and property price trends to estimate your home’s value with a 90% accuracy rate.Not available
Price/Sqft$283/sqft
Monthly cost
Open Calculator
Description
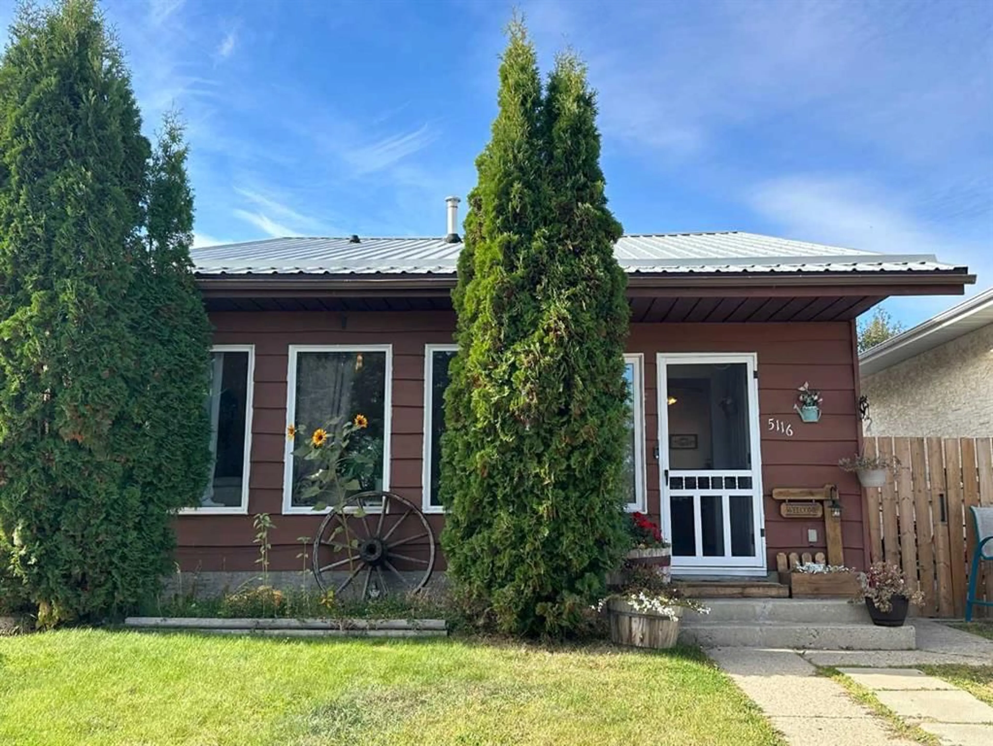
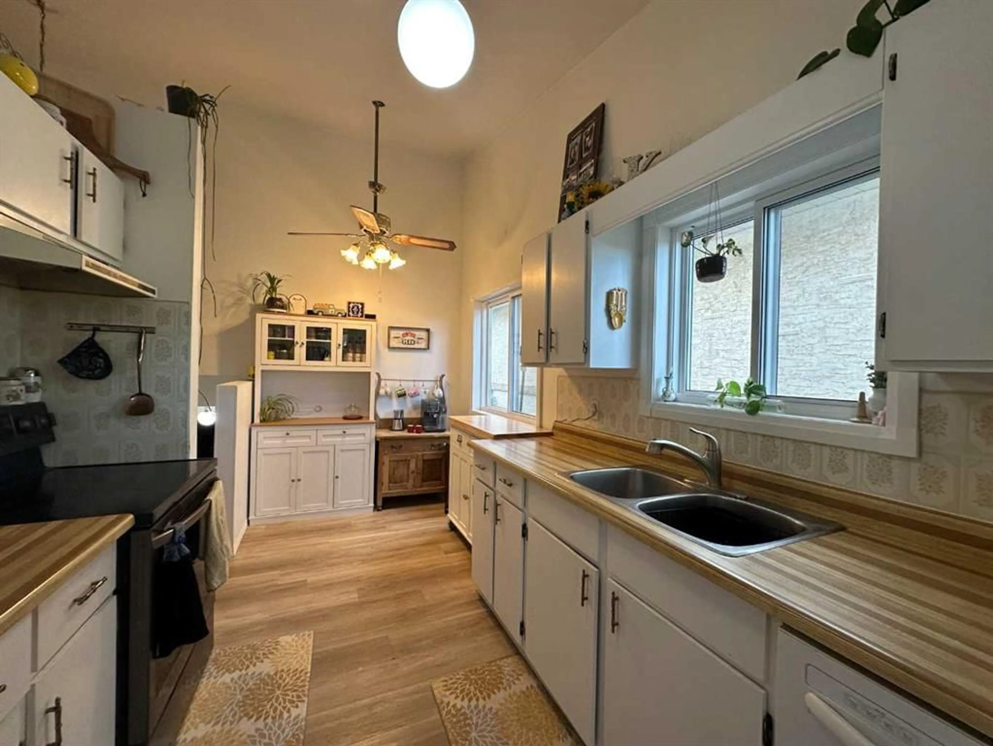
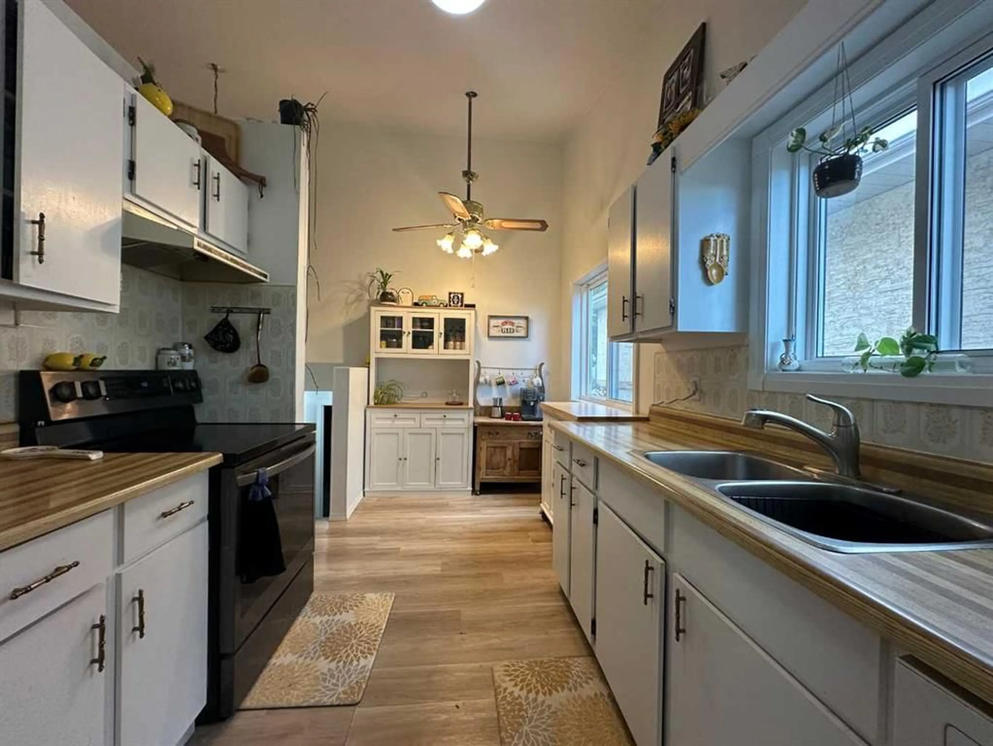
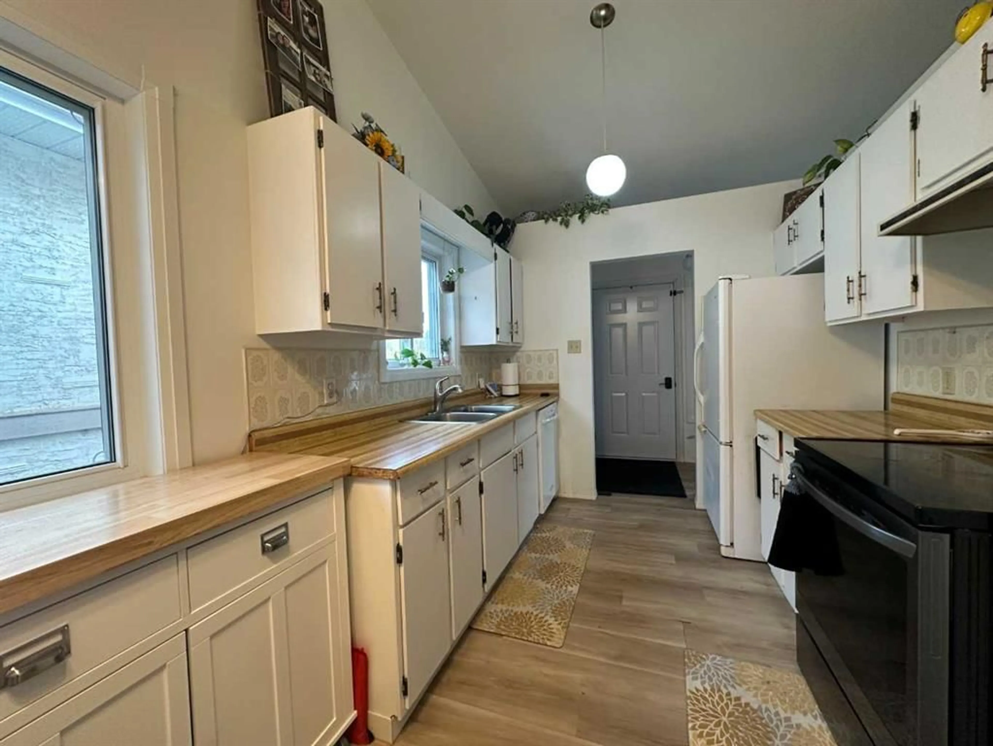
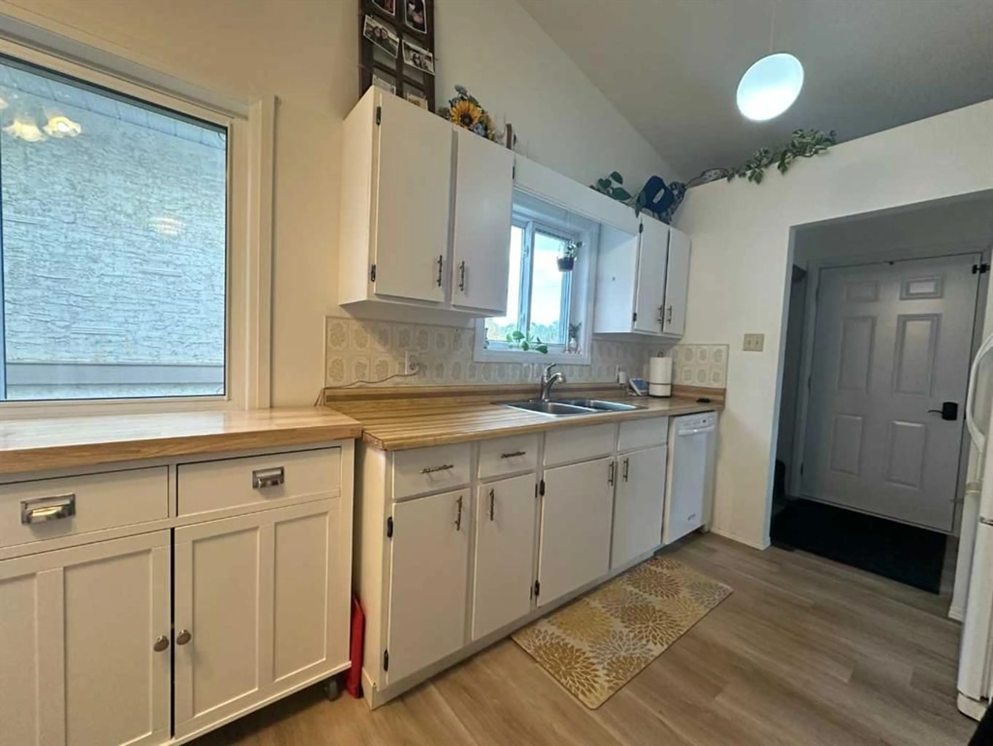
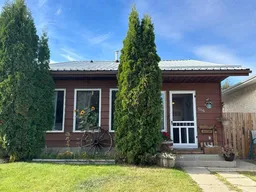
Affordable and move-in ready, this 3-level-split in Riverside is an excellent opportunity for first-time buyers or those looking for a comfortable, well-maintained home. Offering 1,040 sq. ft. across the main and upper levels, the main floor features a bright kitchen, living and dining area with a vaulted ceiling. Upstairs, you’ll find 3 bedrooms, 1.5 baths, and patio doors leading to a large deck overlooking the fully fenced backyard. ~ The finished lower level provides additional living space with a large bedroom, spacious rumpus room, and utility room. There’s also an abundance of storage beneath the crawl space under the main level, conveniently accessible from the basement. ~ Outside, enjoy a private, fully fenced backyard with vinyl fencing, a shed, fire pit, concrete pad along the house, and plenty of additional storage beneath the deck. Numerous upgrades have been completed, including flooring, windows, and a durable metal roof. ~ A great opportunity in Riverside with space, storage, and plenty of potential. Don't miss your chance to see this little gem!
Property Details
Interior
Features
Main Floor
Kitchen
14`6" x 6`3"Dining Room
9`2" x 8`5"Living Room
14`2" x 13`0"Exterior
Features
Parking
Garage spaces -
Garage type -
Total parking spaces 1
Property History
 23
23

