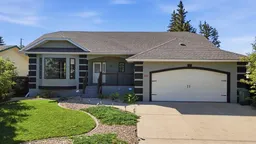
From the moment you step inside this welcoming, immaculate and extensively renovated bungalow, you will be impressed with the open layout designed for everyday living, entertaining, and spending time with friends and family. The front foyer provides convenient closet space before leading into the bright and spacious main living area, where the living room with cozy electric fireplace, dining area, and kitchen flow naturally together, and share in the abundance of natural light from the expansive windows. The kitchen features stainless steel appliances including a dishwasher, gas stove, touch operated fridge, beautiful cabinetry, tasteful hardware, modern backsplash and an oversized island. Just off the main living area is a generously sized bedroom and a 4-piece bathroom. The spacious primary bedroom is complete with a walk-in closet and private 3-piece ensuite, that offers the privacy and convenience you’ll appreciate. Main-floor laundry adds even more functionality to the home, while the abundance of closet space throughout the main level ensures there is plenty of room to keep everything organized. Downstairs, the recently renovated, fully developed basement opens into a spacious rec room ready to become whatever suits your lifestyle. There is new carpet and paint throughout the finished space on the lower level. There is also in-floor heat. Whether you envision a family movie room, games area, playroom, home gym, or a place to gather with friends, there is plenty of space. Two additional bedrooms and another 4-piece bathroom adds convenience. The lower level also offers plenty of additional closet and storage space, along with a dedicated utility room. Outside, the beautiful backyard creates an inviting extension of the home. There is plenty of room for entertaining, relaxing, and making memories with family and friends. This home has high-end finishing including crown moldings in the bedrooms. The attached double heated garage has plenty of room for vehicles and additional second level shelf storage. Outdoors, the charming firepit area is the perfect spot to gather on summer evenings, or you can sit under the gazebo on the expanded deck, or practice your putt on the golf green! There is a newer fence with huge gate on this sprawling backyard as well as a paved RV pad. The low maintenance landscaping is another added bonus! With four bedrooms, three bathrooms, main-floor laundry, generous living spaces, plenty of storage, and a backyard designed to be enjoyed, this home offers the space, comfort, and functionality for family or empty nesters alike. This property is located across from a playground/park and is close to all amenities and walking trails.
Inclusions: Dishwasher,Dryer,Gas Stove,Microwave,Refrigerator,Washer

 47Listing by pillar 9®

