pillar/IMG-A2343924_1.jpg
5 days on Market

5011 54 Ave, Ponoka, Alberta T4J 1H2

Detached
2
2 + 1
~1099.81 sqft
$249,900
Get pre-qualifiedPowered by nesto
Detached
2
2 + 1
~1099.81 sqft

Contact us about this property

Call

Highlights

Property Estimate

Days on market5 days

Estimated valueNot available

Price/Sqft$227/sqft

Monthly cost

Open Calculator

Description

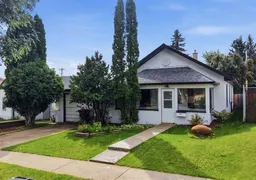
This welcoming home offers a warm, comfortable feel and functional layout. There is a bright front sunroom that provides the perfect spot for morning coffee, reading, or simply enjoying the view. The spacious living room provides for plenty of room to relax or entertain, flowing naturally into the dining area for added gathering space. The he kitchen boasts ample oak cabinetry and plenty of counter space. Also located on the main floor are 2 genrously sized bedrooms. The primary bedroom features its own 2-piece ensuite and large closet. The second bedroom could serve as a guest room, kid's room, home office, or hobby space. Afull bathroom completes the main floor. Upstairs is a charming loft, adding character and valuable extra space that can be enjoyed in a variety of ways. Downstairs, the developed basement provides additional areas for a family room, storage, or hobbies. There is also a laundry and utility room. Outside is sure to please with the fully fenced backyard with established landscaping and plenty of space for children, pets, gardening, entertaining, or simply enjoying the outdoors. A rear deck provides a great place for summer barbecues and relaxing evenings, while the attached garage adds everyday convenience and additional storage. This property is a great fit for first time buyrs, downsizers, or those looking to expand an investment portfolio. Quick possession is available!


Property Details

StyleBungalow
View-
Age of property1950
SqFt~1099.81 SqFt
Lot Size-
Parking Spaces4
MLS ®NumberA2343924
Community NamePonoka
Data SourcePILLAR 9
Listing byRE/MAX real estate central alberta

Features

Heating: Forced Air
Basement: Full,Partially Finished,Other

Basement Floor

Game Room

12`3" x 13`10"

Furnace/Utility Room

9`4" x 4`6"

Bonus Room

7`3" x 12`5"

Laundry

8`8" x 14`5"


Features

Patio: Deck

Parking

Garage spaces 1

Garage type -

Other parking spaces 3

Total parking spaces 4


Property History

Sep 10, 2026
ListedActive
$249,900
5 days on market
history photo preview32
Listing by pillar 9®
Property listed by RE/MAX real estate central alberta, Brokerage
Agent Banner Image
Interested in this property?Get in touch to get the inside scoop.

Market Data - Ponoka

Geo Zone Map ThumbnailPonoka

Balanced Market

View Market Data

Detached house - for the past 30 days

Buyer's market Seller's market

Avg. Days on Market

Past 30 days

45 days

Compared to

2025

62 days

2024

34 days

2023

53 days

New Listings

Past 30 days

20 listings

Compared to

2025

12 listings

2024

12 listings

2023

27 listings

Units sold

Past 30 days

8 units

Compared to

2025

7 units

2024

11 units

2023

23 units

Median Sold Price

Past 30 days

$329,000

Compared to

2025

$391,500

2024

$276,900

2023

$350,000


Population and Demographics

Overview

Total population 6316
Average household income $105,798

Age (%)

0 to 19
24%
20 to 34
18%
35 to 49
17%
50 to 64
20%
65 and plus
21%

Household composition (%)

Single family
59%
Single person
36%
Multi person
5%
Multi family
0%

Mother tongue (%)

English
89%
Tagalog (Pilipino, Filipino)
5%
Others
3%
German
1%

House tenancy (%)

Owners
72%
Renters
28%

What’s nearby?Essentials within 5 km

Local Logic

Transportation Scores

Estimated Budget