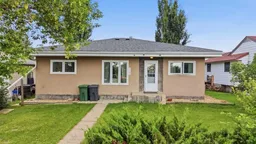
pillar/IMG-A2339841_1.jpg
15 hours on Market

4606 35 Avenue, Ponoka, Alberta T4J 1A1

Detached
3 + 1
2 + 1
~1167.58 sqft
$254,900
Get pre-qualifiedPowered by nesto
Detached
3 + 1
2 + 1
~1167.58 sqft

Contact us about this property

Call

Highlights

Property Estimate

Days on market15 hours

Estimated valueNot available

Price/Sqft$218/sqft

Monthly cost

Open Calculator

Description

This charming 1167 sq. ft. Bungalow offers a comfortable and functional layout, as well as plenty of potential for a first-time buyer, young family, or anyone looking for a great investment. As you step inside, you are welcomed into the heart of the home with a spacious living room that provides a great place to relax with family or gather with friends. The adjoining dining area and kitchen continue the easy flow of the main floor, creating a functional space. Just off the living room is the spacious primary bedroom, complete with its own ensuite. Two additional bedrooms on the main level provide flexible space for children, guests, a home office, or hobbies, while a conveniently located main bathroom serves the rest of the home. Good storage throughout the main level adds to the practicality of the layout. The lower level provides even more useful space, including the potential for a an additional bedroom, (currently may not meet Egress).There is also generous space for laundry, utilities, storage, and all the extras that are nice to have tucked away. Outside, the property offers a huge lot, backing on to a green space. The fenced backyard provides room for kids, pets, or gardening. Rear parking accommodates two vehicles, while several storage sheds offer excellent space for tools, seasonal items, and hobbies. Located on a quiet street close to the golf course and walking trails; this property is a great opportunity for someone looking for an affordable place to call home and make their own.


Property Details

StyleBungalow
View-
Age of property1960
SqFt~1167.58 SqFt
Lot Size-
Parking Spaces2
MLS ®NumberA2339841
Community NamePonoka
Data SourcePILLAR 9
Listing byRE/MAX real estate central alberta

Features

Heating: Forced Air
Basement: Partial,Partially Finished,None

Main Floor

2pc Ensuite bath

0`0" x 0`0"

4pc Bathroom

0`0" x 0`0"

Bedroom

11`0" x 9`6"

Bedroom

10`8" x 9`6"


Features

Patio: Deck

Parking

Garage spaces -

Garage type -

Total parking spaces 2


Property History

Aug 24, 2026
ListedActive
$254,900
15 hours on market
history photo preview26
Listing by pillar 9®
Property listed by RE/MAX real estate central alberta, Brokerage
Agent Banner Image
Interested in this property?Get in touch to get the inside scoop.

Market Data - Ponoka

Geo Zone Map ThumbnailPonoka

Seller's Market

View Market Data

Detached house - for the past 30 days

Buyer's market Seller's market

Avg. Days on Market

Past 30 days

58 days

Compared to

2025

28 days

2024

65 days

2023

68 days

New Listings

Past 30 days

8 listings

Compared to

2025

13 listings

2024

13 listings

2023

11 listings

Units sold

Past 30 days

11 units

Compared to

2025

9 units

2024

16 units

2023

10 units

Median Sold Price

Past 30 days

$275,000

Compared to

2025

$315,000

2024

$309,000

2023

$267,000


Population and Demographics

Overview

Total population 6316
Average household income $105,798

Age (%)

0 to 19
24%
20 to 34
18%
35 to 49
17%
50 to 64
20%
65 and plus
21%

Household composition (%)

Single family
59%
Single person
36%
Multi person
5%
Multi family
0%

Mother tongue (%)

English
89%
Tagalog (Pilipino, Filipino)
5%
Others
3%
German
1%

House tenancy (%)

Owners
72%
Renters
28%

What’s nearby?Essentials within 5 km

Local Logic

Transportation Scores

Estimated Budget