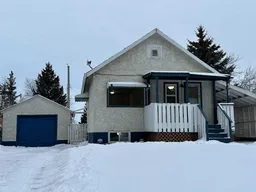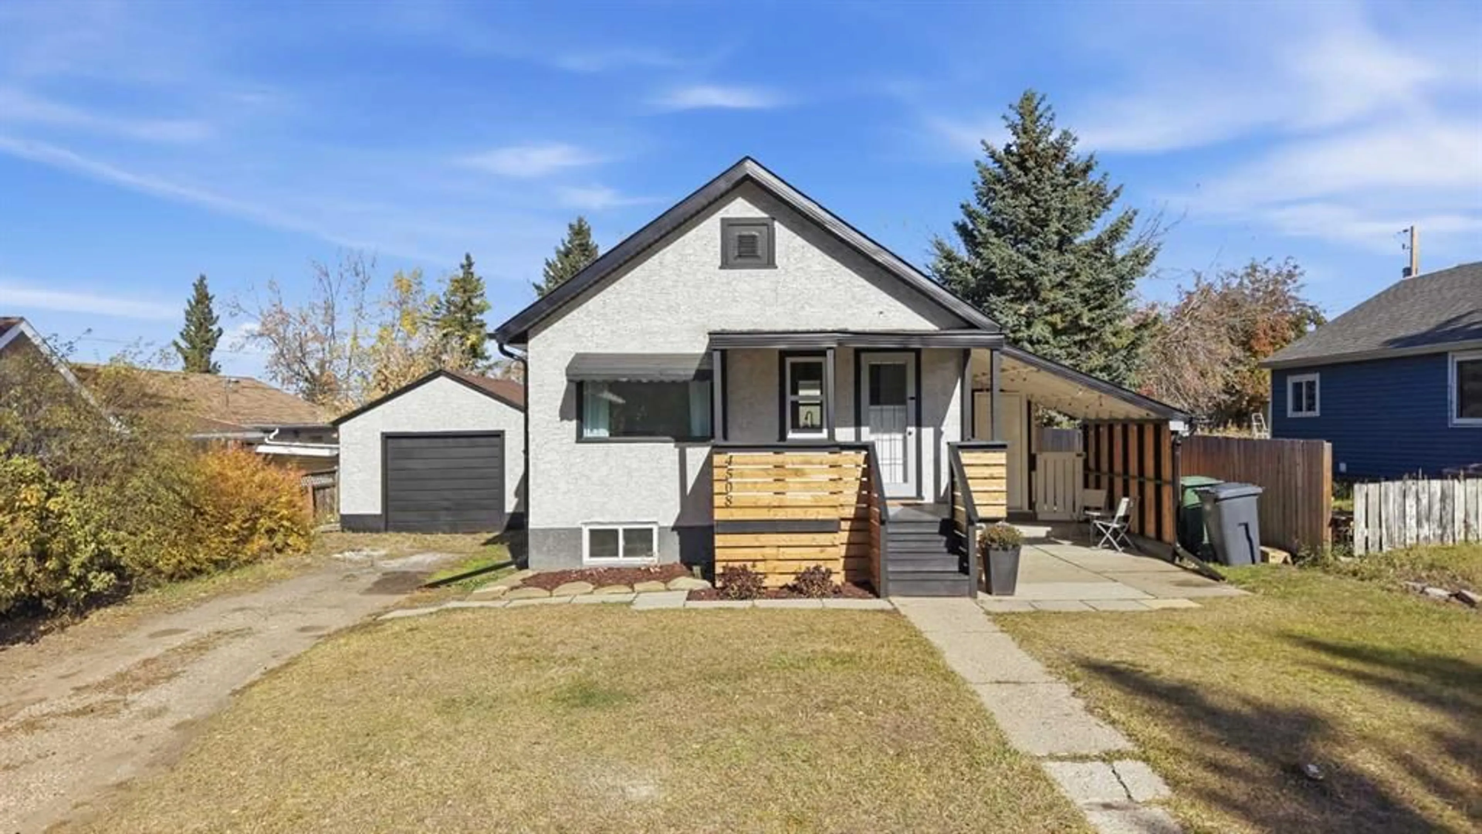
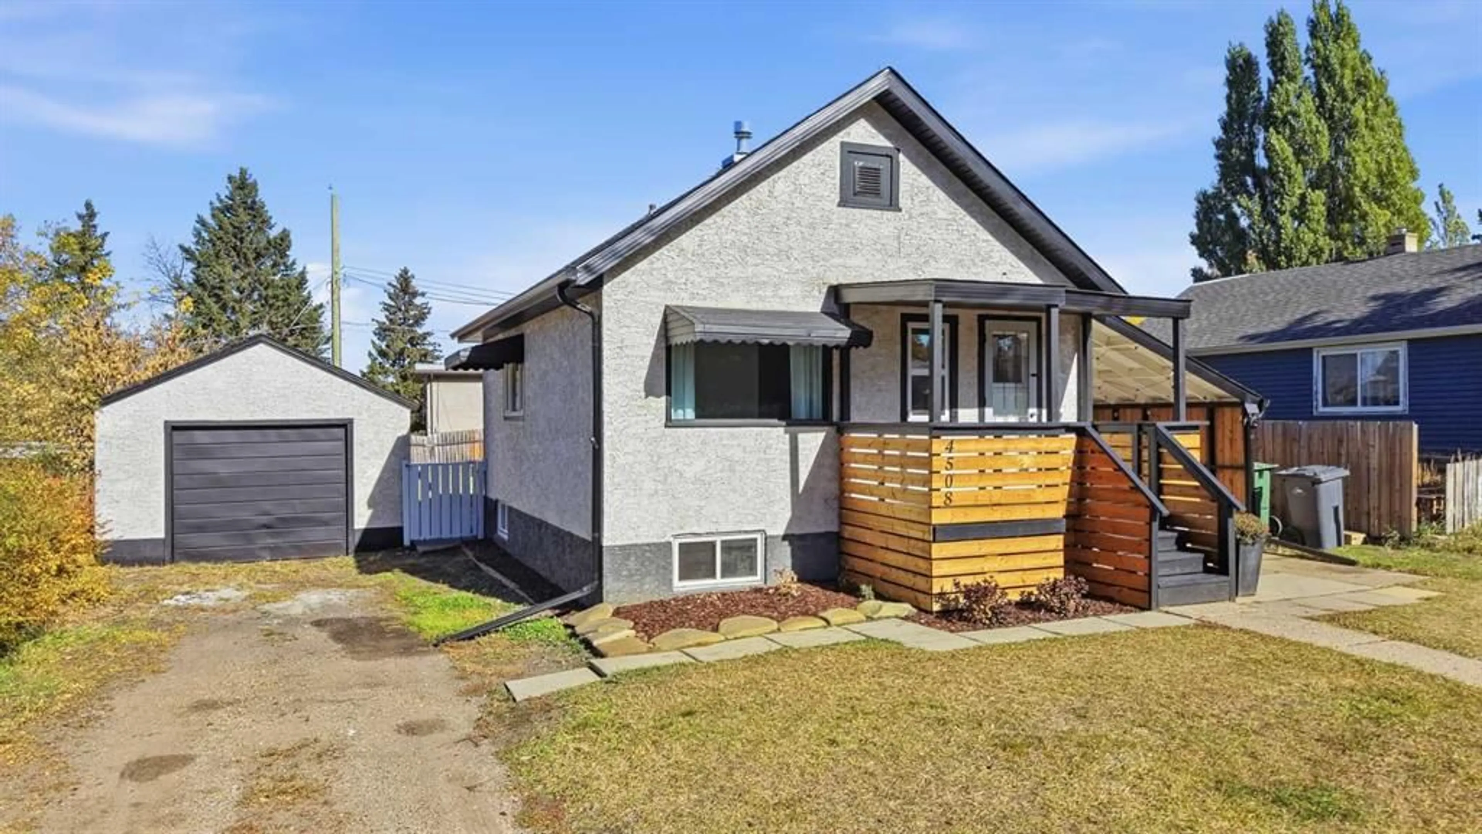
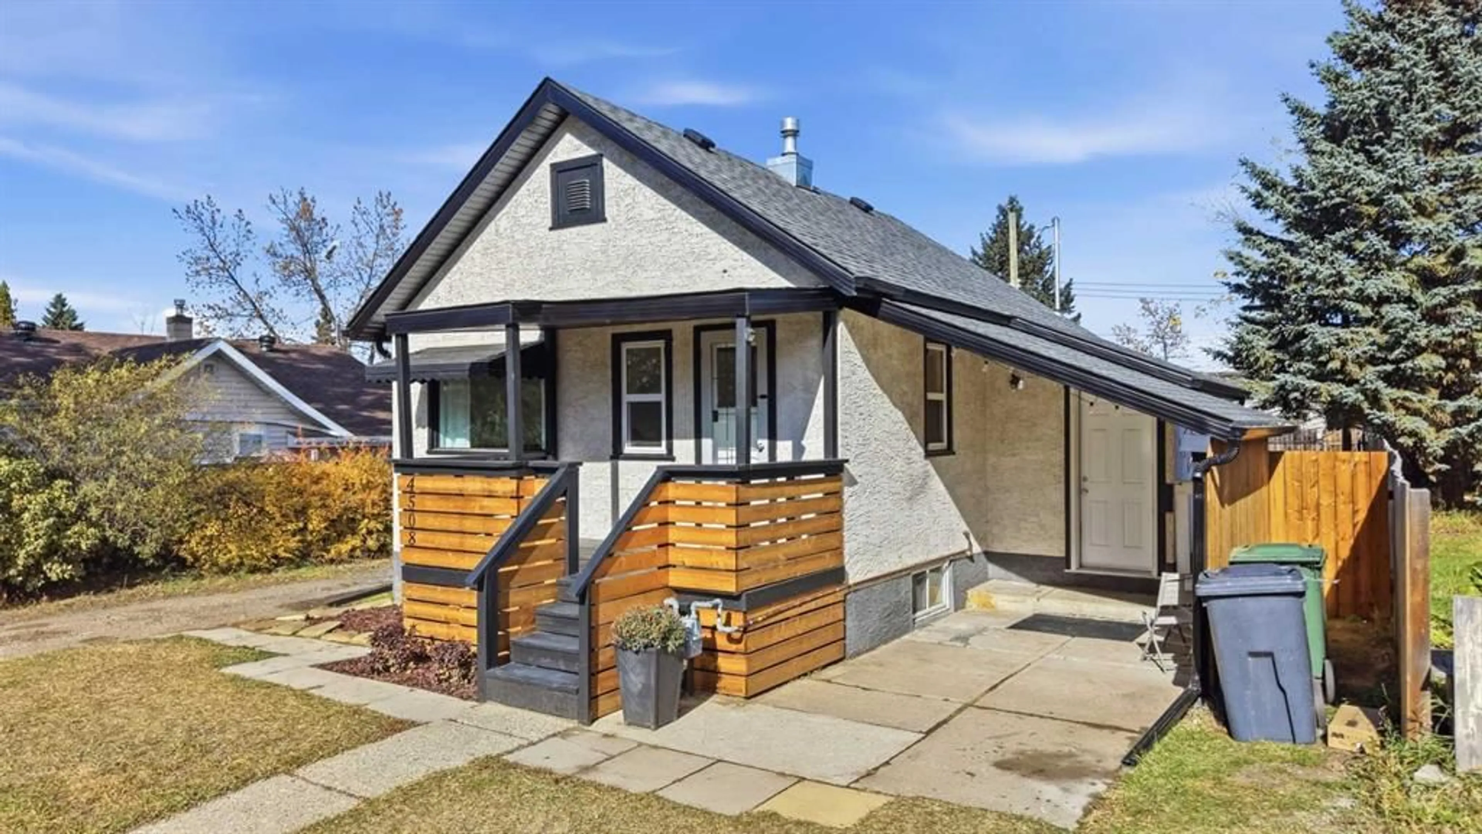
4508 42 Ave, Ponoka, Alberta T4J 1B7
Contact us about this property
Highlights
Estimated valueThis is the price Wahi expects this property to sell for.
The calculation is powered by our Instant Home Value Estimate, which uses current market and property price trends to estimate your home’s value with a 90% accuracy rate.Not available
Price/Sqft$524/sqft
Monthly cost
Open Calculator
Description
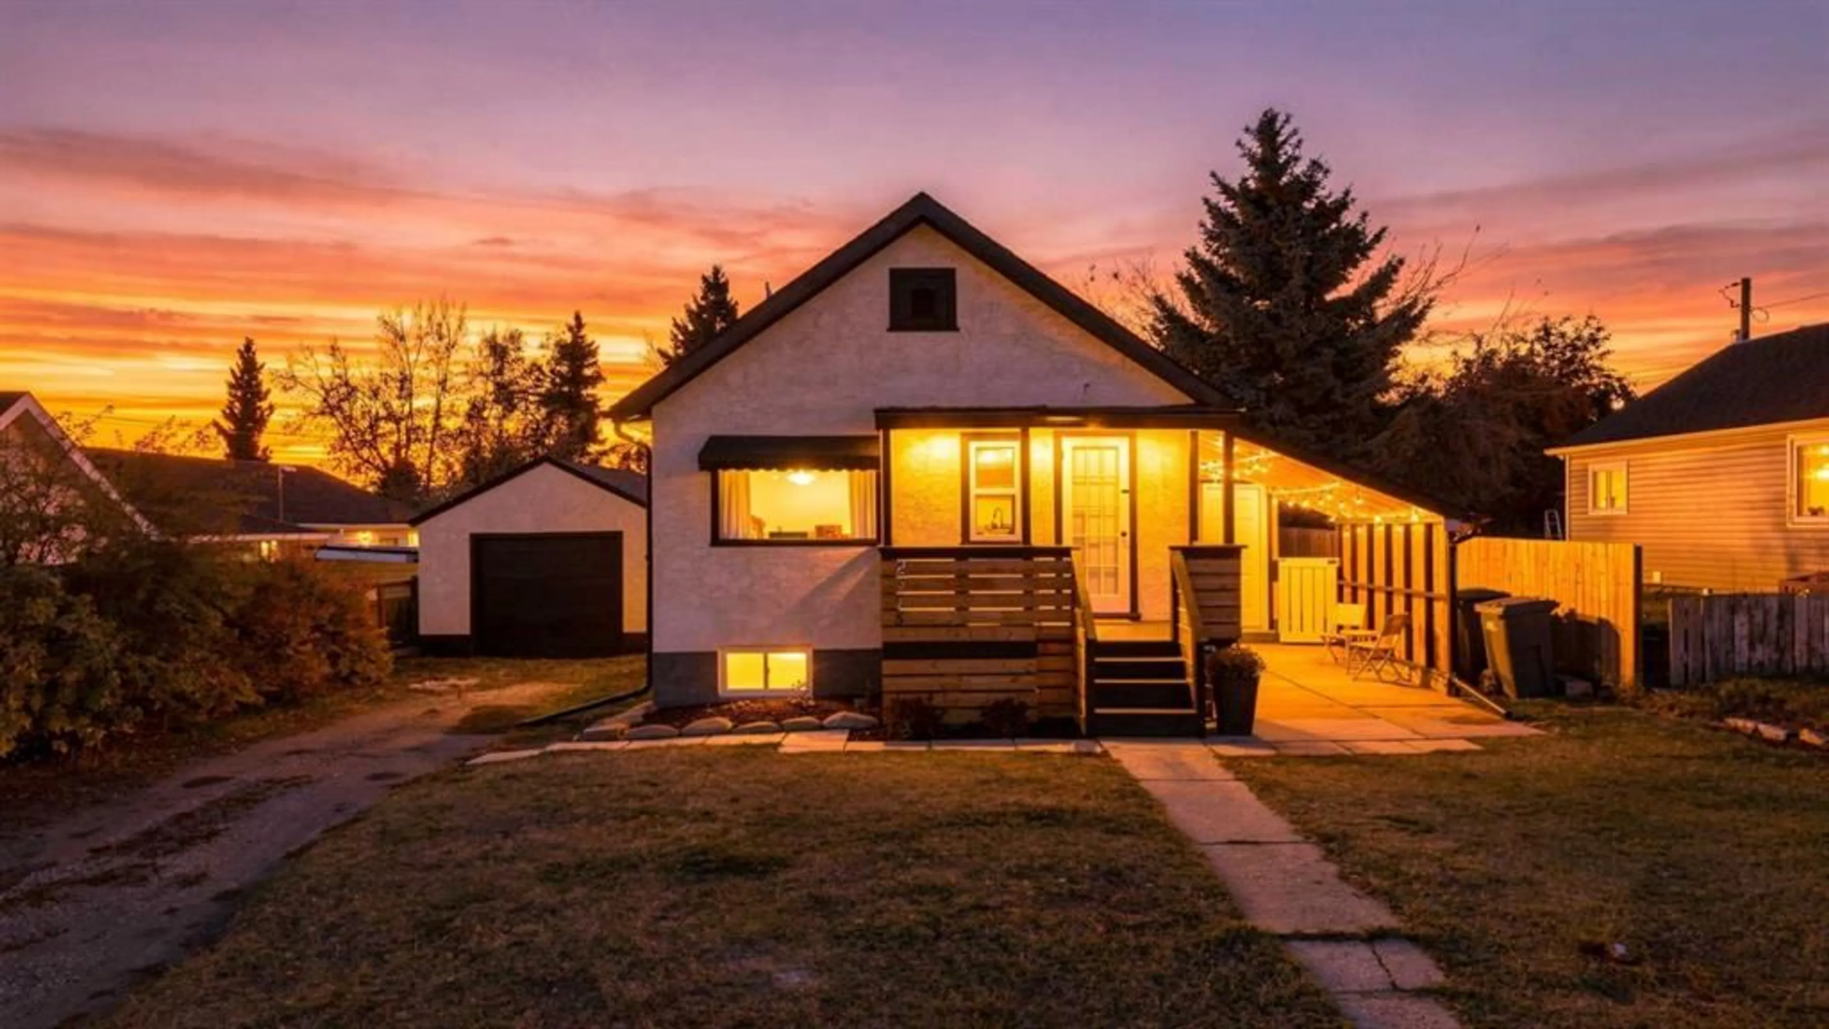
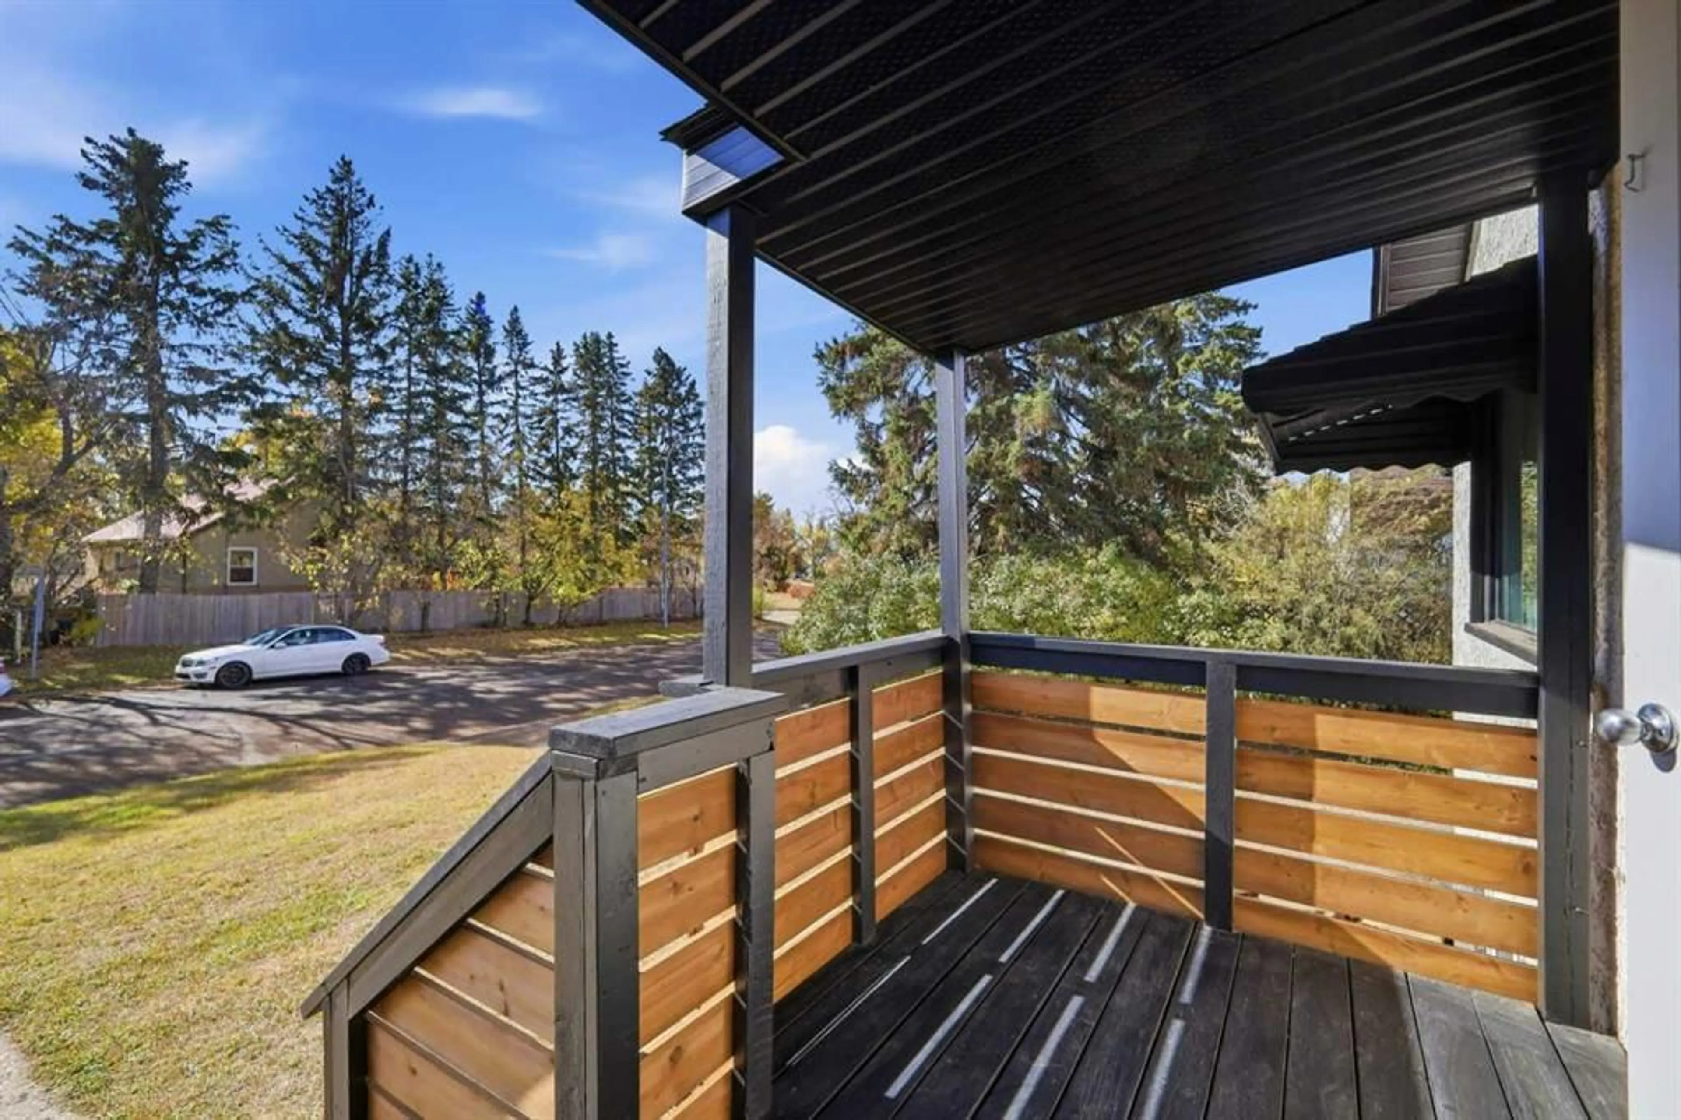
Thoughtfully designed to make excellent use of every space, this fully updated Riverside bungalow offers an impressive 3 bedrooms, 2 bathrooms, a finished basement, and a dedicated laundry area—all in a comfortable, easy-to-maintain home. The bright main floor has been refreshed from top to bottom with new vinyl plank flooring, new drywall, fresh paint, updated lighting, and a beautifully updated kitchen. Crisp white cabinetry, dark countertops, a new sink, and new stove, fridge, and dishwasher create a fresh, welcoming space. A convenient island provides additional prep space and opens to the living and dining areas, while a brick column and wood beam add warmth and character. The main floor also includes a bedroom and renovated 3-piece bathroom with a tiled walk-in shower. Downstairs, the fully finished lower level continues the smart use of space with two additional bedrooms, including the primary bedroom, a 4-piece bathroom, and a well-planned laundry area. The updates go well beyond the interior, with a new roof, fascia, soffit and eavestroughs, new front decking, plus updated electrical, lighting and plumbing—many of the important improvements already taken care of. Outside, you’ll find a large fenced yard with plenty of room for kids, pets, gardening or simply enjoying the outdoors, and a playground right across the street adds even more space to play and enjoy the neighbourhood. With 3 bedrooms, 2 full bathrooms, a finished lower level, extensive updates and a generous yard, this move-in-ready Riverside bungalow offers a lot to appreciate inside and out.
Property Details
Interior
Features
Main Floor
3pc Bathroom
Bedroom
7`7" x 9`3"Dining Room
11`11" x 9`5"Kitchen
11`1" x 9`6"Exterior
Features
Parking
Garage spaces 1
Garage type -
Other parking spaces 2
Total parking spaces 3
Property History
 30
30