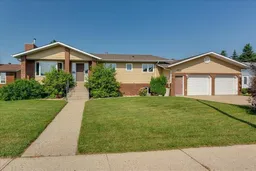
3908 39 Street Close, Ponoka, Alberta T4J 1A9
Contact us about this property
Highlights
Estimated valueThis is the price Wahi expects this property to sell for.
The calculation is powered by our Instant Home Value Estimate, which uses current market and property price trends to estimate your home’s value with a 90% accuracy rate.Not available
Price/Sqft$374/sqft
Monthly cost
Open Calculator
Description
Beautifully renovated walkout bungalow in Riverside! Situated in a quiet cul-de-sac on an impressive 90' x 155' beautifully landscaped lot, this exceptional home offers 2 bedrooms on the main floor, 2 additional bedrooms in the fully finished walkout basement, plus a dedicated office and 3 full bathrooms. Step inside to soaring vaulted ceilings, rich hardwood flooring, and an inviting open-concept design filled with natural light. The spacious living room is anchored by a stunning gas fireplace, while the beautifully renovated kitchen features extensive cabinetry, a large island with seating, stainless steel appliances, stylish tile backsplash, and plenty of workspace. The adjoining dining area opens onto the expansive deck complete with a natural gas BBQ hookup, making outdoor entertaining effortless. The spacious primary suite offers a beautifully updated 4-piece ensuite, while the second main floor bedroom is perfect for guests or family. Convenient main floor laundry and direct access to the oversized attached double garage add everyday functionality. Central air conditioning keeps the home comfortable all summer long. The fully finished walkout basement provides an abundance of additional living space with a large family room, 2 more bedrooms, a dedicated office, a full bathroom, and access to the covered patio overlooking the private backyard. Outside you'll appreciate the meticulously maintained landscaping, mature trees, additional rear parking, vinyl fencing, and the peaceful setting in one of Riverside's most desirable locations. Move-in ready and beautifully updated, this exceptional property combines quality renovations, spacious living, and an incredible lot in one outstanding package.
Property Details
Interior
Features
Main Floor
Bedroom
11`11" x 9`11"Laundry
15`8" x 9`11"Living Room
17`6" x 14`2"Dining Room
16`10" x 15`10"Exterior
Features
Parking
Garage spaces 2
Garage type -
Other parking spaces 2
Total parking spaces 4
Property History
40