432046 12 Rg, Rural Ponoka County, Alberta T0C 2J0
Contact us about this property
Highlights
Estimated valueThis is the price Wahi expects this property to sell for.
The calculation is powered by our Instant Home Value Estimate, which uses current market and property price trends to estimate your home’s value with a 90% accuracy rate.Not available
Price/Sqft$530/sqft
Monthly cost
Open Calculator
Description
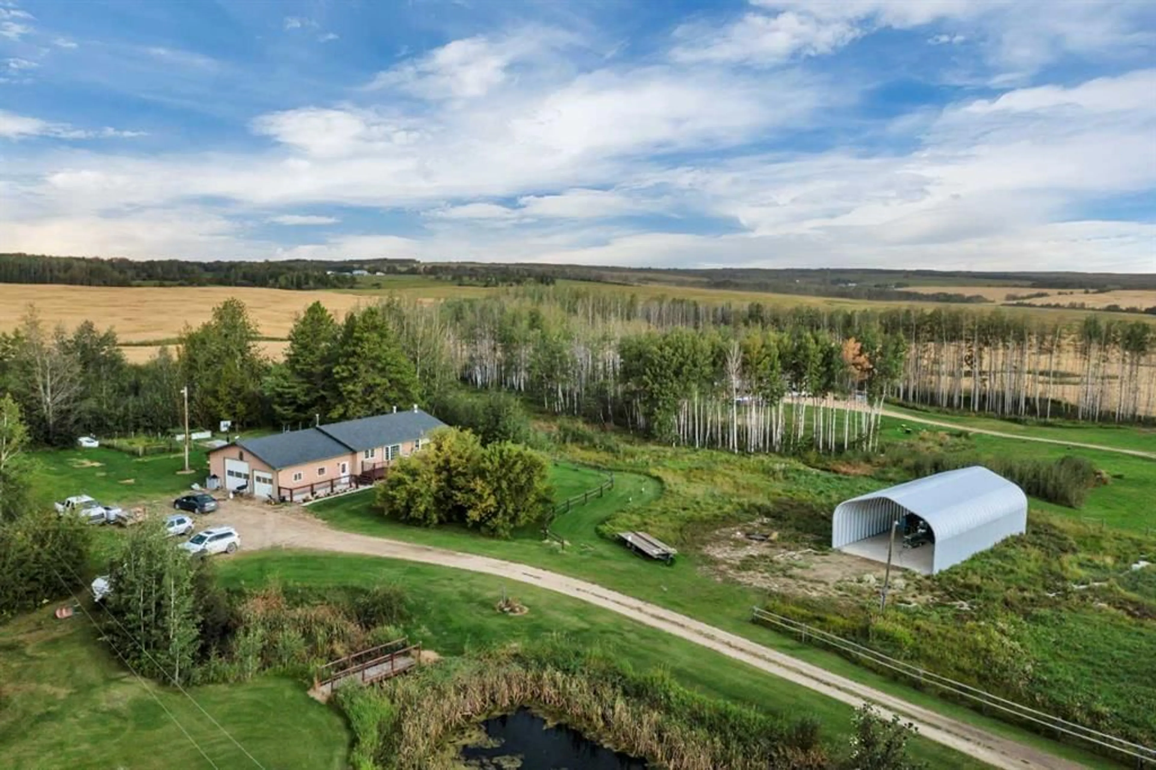
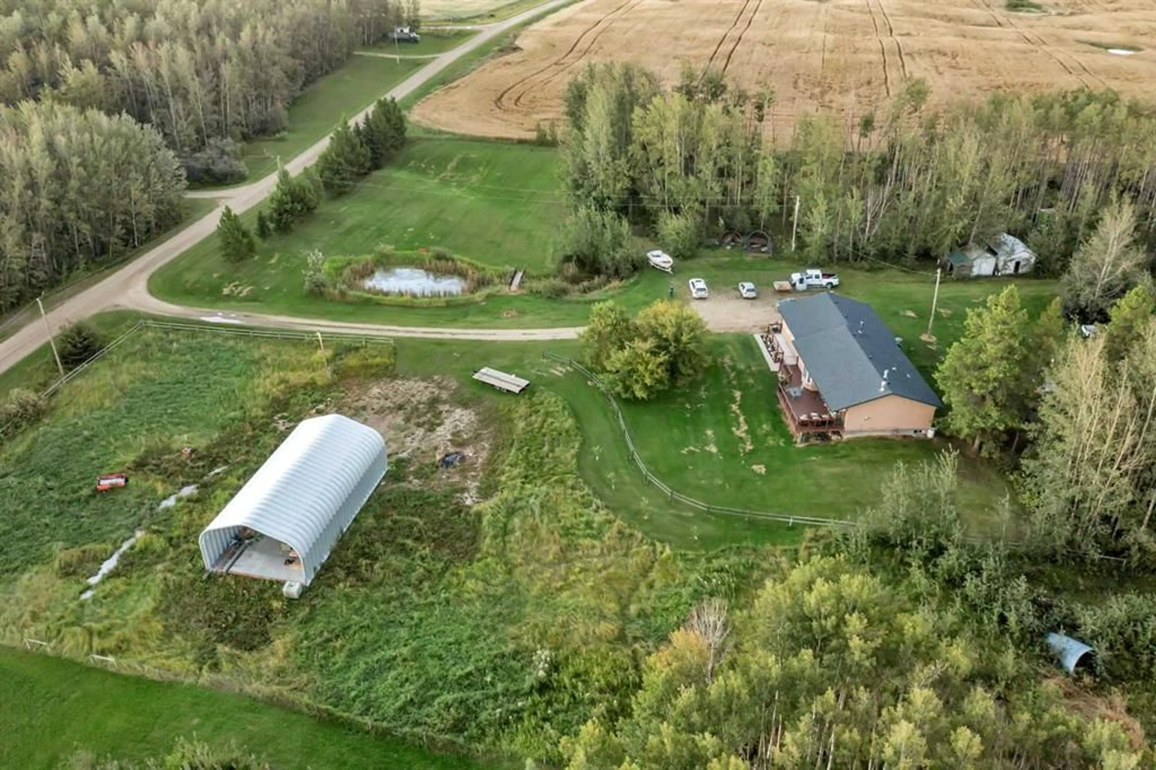
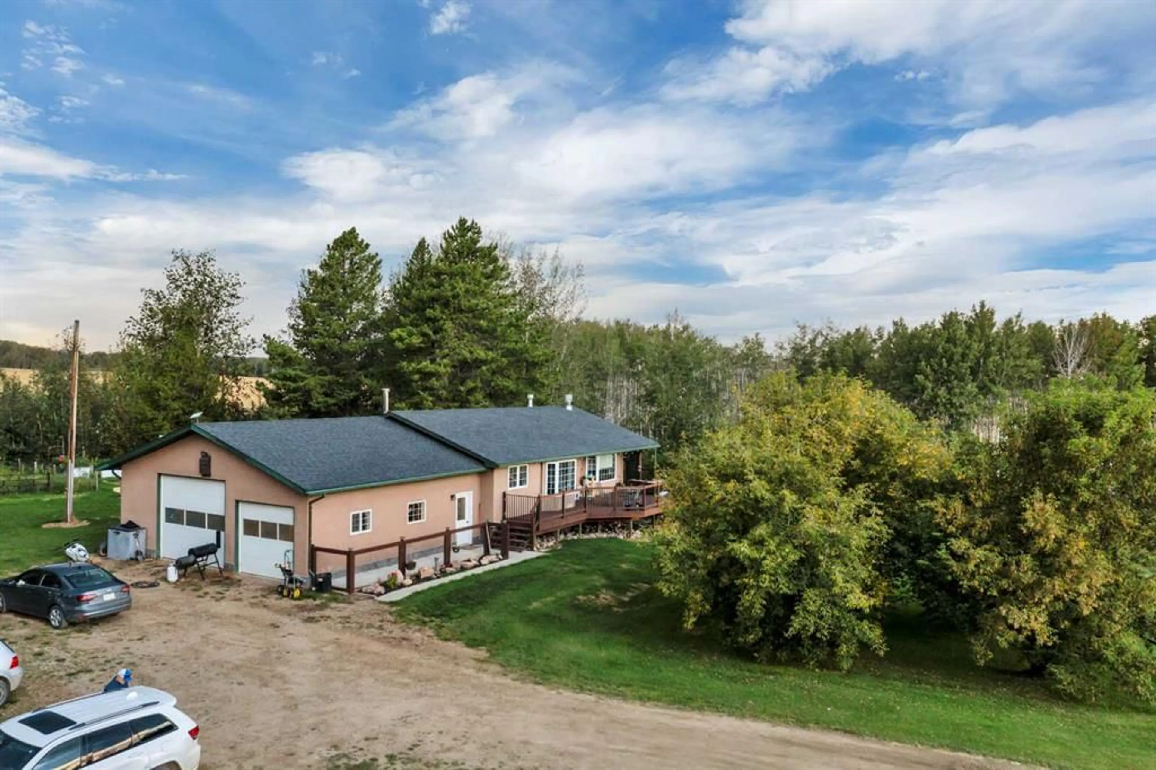
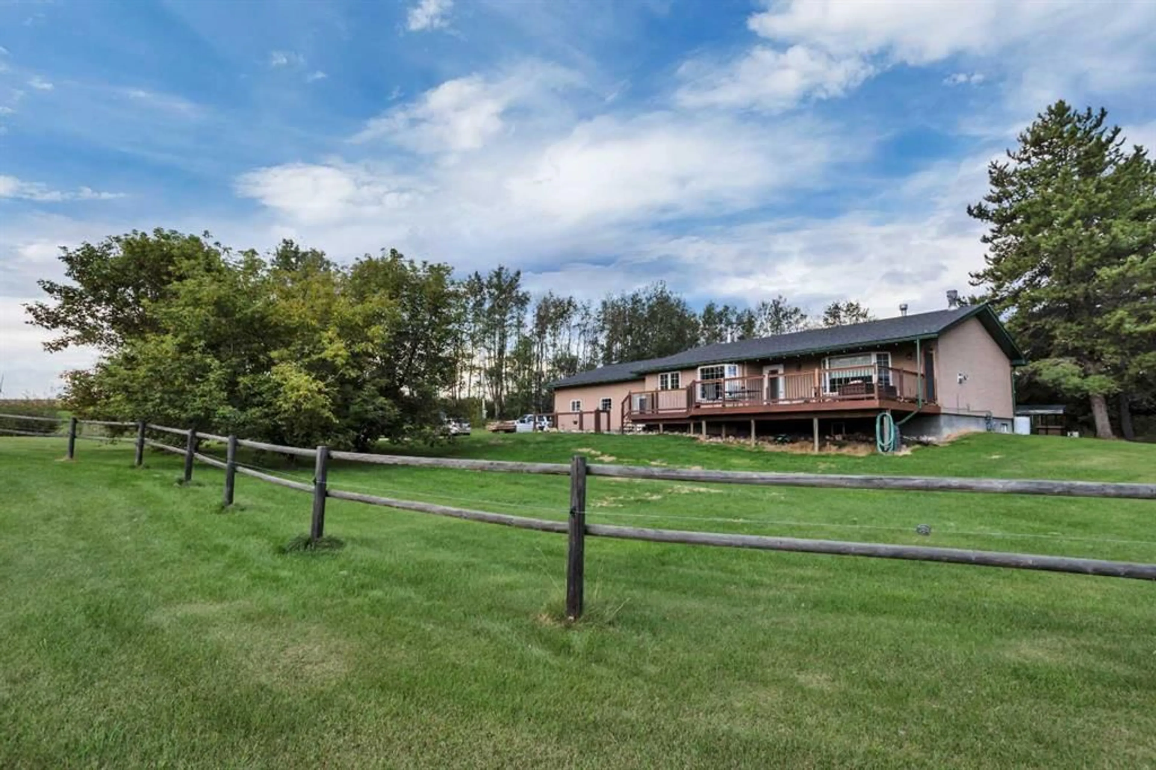
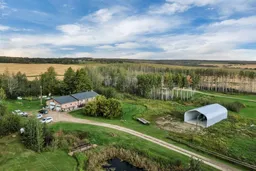
Set on 5.98 acres in a quiet Central Alberta setting, this property offers the kind of acreage lifestyle buyers are hoping to find. Beautiful views, a pond with a bridge, fenced and cross-fenced land, and a peaceful dead-end-road location create a setting that feels private without being disconnected. Add an oversized attached garage with in-floor heat, a five-bedroom bungalow, and a large 18' × 55' Quonset that will be fully enclosed before sale, and the property becomes every bit as practical as it is scenic. All of this is just 8 minutes from Crestomere School, 15 minutes from Rimbey and 20 minutes from Ponoka. provides plenty of room for coats, boots and acreage gear before opening into the main living areas. The kitchen features shaker-style cabinetry, quartz countertops, subway tile backsplash, stainless steel appliances, a gas range, pantry and generous counter space. Just off the kitchen, the dining area includes a built-in coffee and serving station with additional cabinetry and glass-front uppers. Large windows bring in plenty of natural light and acreage views, while the nearby east-facing deck is perfect for morning coffee and sunrise views. The living room offers plenty of space to gather, with a fireplace framed by a custom wood feature wall and built-in shelving, plus a large bay window overlooking the property. The kitchen, dining and living areas flow together naturally while still giving each space its own purpose. The main floor offers three bedrooms and a 4-piece bathroom, including a primary suite with a 3-piece ensuite. Downstairs are two additional bedrooms, a 3-piece bathroom with in-floor heat, and a spacious family room with a second fireplace. Updated flooring and lighting carry throughout the home, and central air conditioning adds summer comfort. Outside, this acreage is made to be enjoyed. Apple and cherry trees, raspberries and a garden add a touch of homestead living, while the firepit, tree fort and yard lighting create inviting spaces to relax, entertain and explore. The east-facing deck is equipped with a gas line for barbecuing, and two sheds provide extra storage. A chlorinated water treatment system, heated garage, finished living spaces and substantial Quonset round out a property that blends comfort, space and country living
Property Details
Interior
Features
Main Floor
3pc Bathroom
5`0" x 8`0"4pc Bathroom
6`4" x 8`0"Bedroom
11`9" x 12`2"Bedroom
11`11" x 10`1"Exterior
Features
Parking
Garage spaces 8
Garage type -
Other parking spaces 3
Total parking spaces 11
Property History
 20
20

