253037 Township Road 432, Ponoka, Alberta T4J 1R2
Contact us about this property
Highlights
Estimated valueThis is the price Wahi expects this property to sell for.
The calculation is powered by our Instant Home Value Estimate, which uses current market and property price trends to estimate your home’s value with a 90% accuracy rate.Not available
Price/Sqft$515/sqft
Monthly cost
Open Calculator
Description
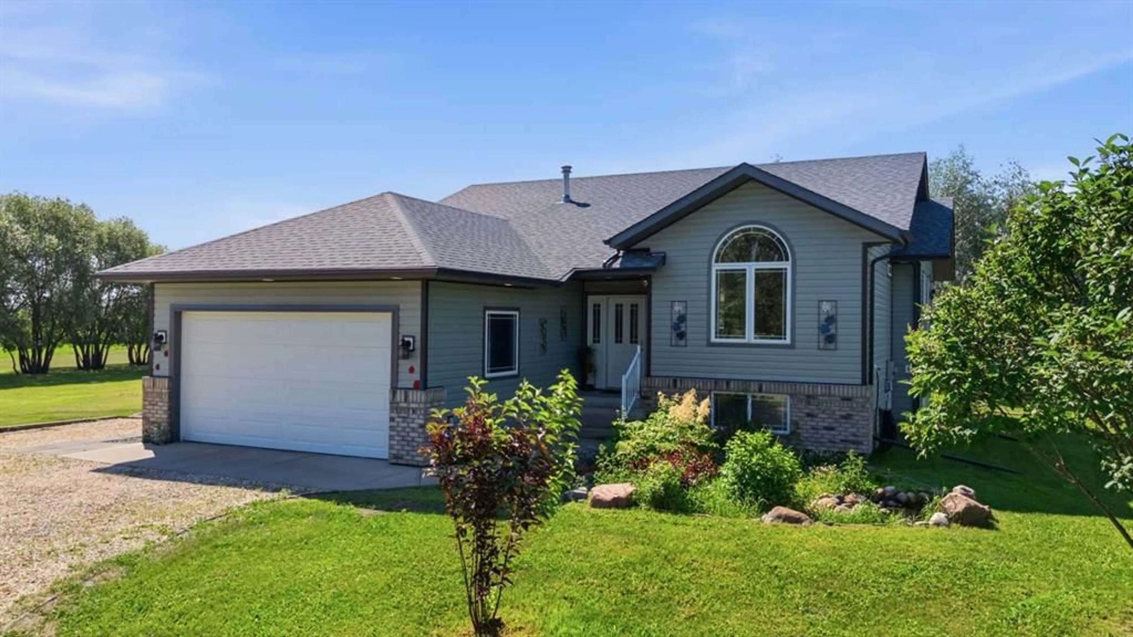
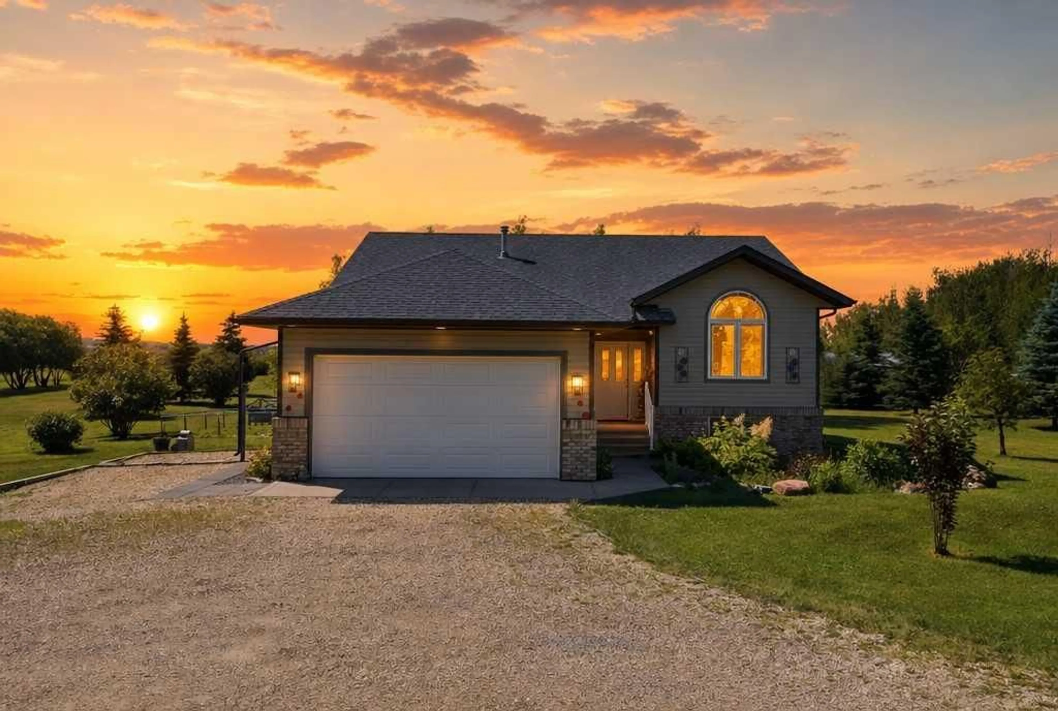
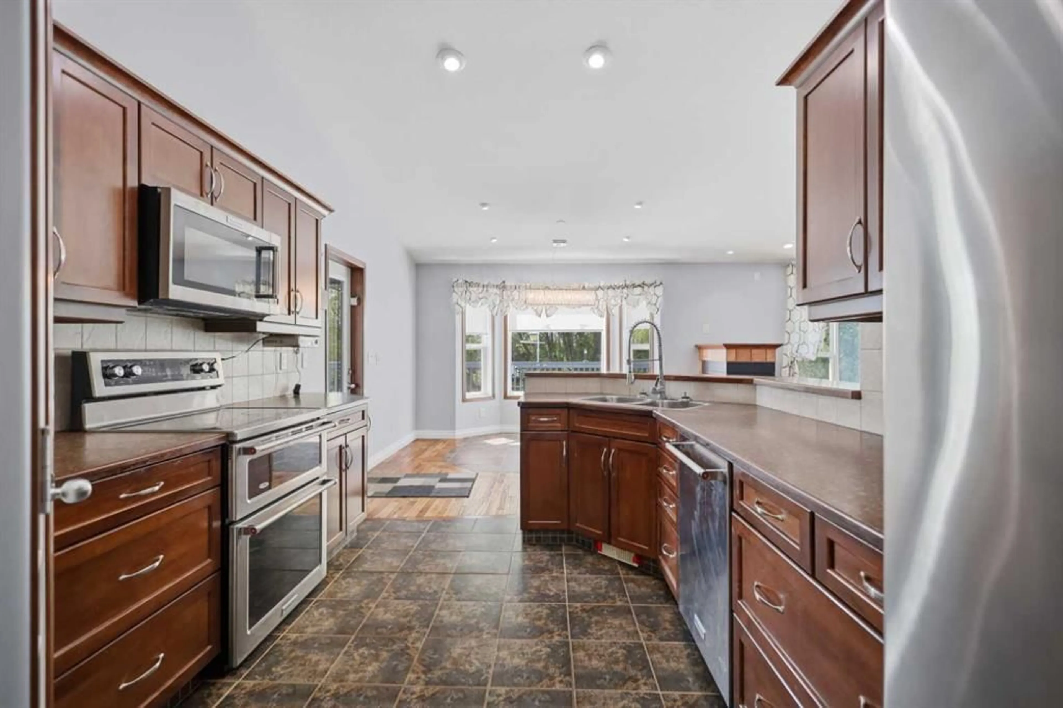
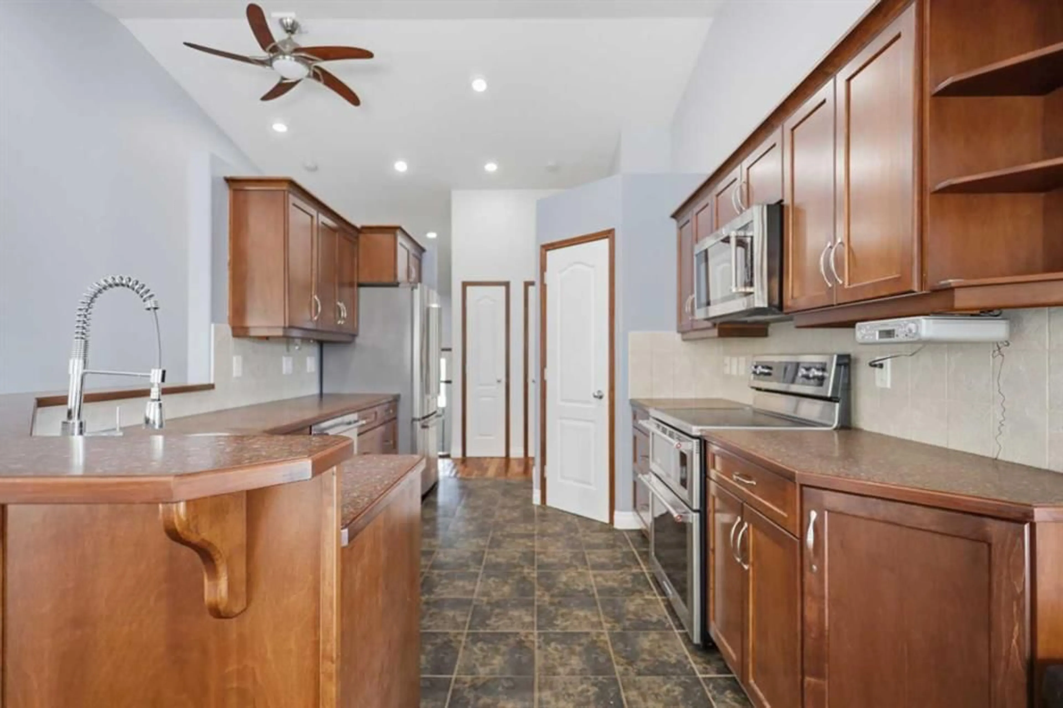
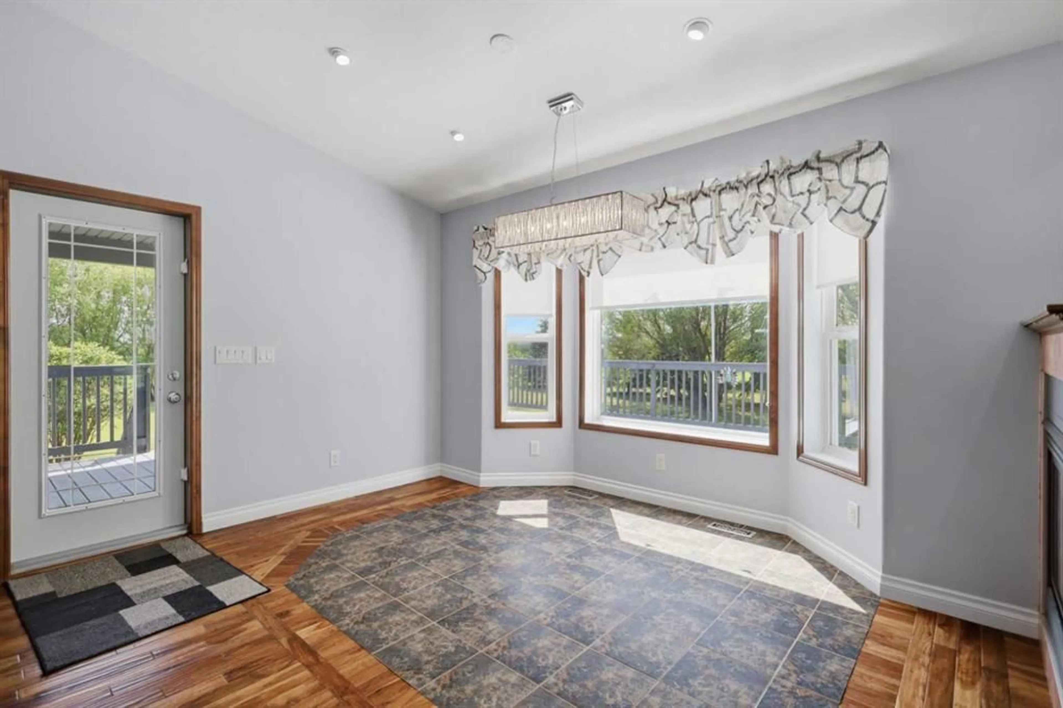
". Spacious 5-Bedroom Family Home on 3.12 Acres Near Ponoka Discover this beautifully maintained 1456 sq ft bi-level home with an attached garage, perfectly situated just minutes from Ponoka on hardtop road. This inviting property features open-concept design on main floor with vaulted ceilings and a cozy 3-way gas fireplace. Enjoy Acadia hardwood flooring throughout the living space. Three spacious bedrooms, including a primary suite with a luxurious 4-piece ensuite featuring a jetted tub and large walk-in closet, a full 4-piece bathroom and main floor laundry complete this level. Basement is fully finished with a large family room including a wet bar, two additional bedrooms, a 3-piece bathroom, and a media room equipped with soundproofing and extra ceiling insulation for the ultimate movie experience. Basement includes separate entrance from back yard under the deck. Step outside to a large south-facing partially covered deck accessible from both the dining room and primary bedroom, offering stunning views of a beautifully treed backyard. The expansive yard is sheltered along the property line with mature trees, providing privacy and tranquility. Additional features include: Raised garden boxes, dog run, 28x30 heated shop ~ Large storage shed ~ Outdoor water hydrant behind the house ~ Camp kitchen, wood shed and fire pit are perfect for family gatherings and outdoor entertaining. Extensive upgrades detailed in the accompanying Upgrade List ~ This move-in-ready home truly has it all. A must-see for those seeking a combination of space, comfort, and serene country living close to town.
Property Details
Interior
Features
Basement Floor
3pc Bathroom
Family Room
24`4" x 12`7"Bedroom
10`9" x 9`7"Bedroom
11`8" x 11`3"Exterior
Features
Parking
Garage spaces 4
Garage type -
Other parking spaces 0
Total parking spaces 4
Property History
 39
39

