10619 84 St, Peace River, Alberta T8S 0A6
Contact us about this property
Highlights
Estimated valueThis is the price Wahi expects this property to sell for.
The calculation is powered by our Instant Home Value Estimate, which uses current market and property price trends to estimate your home’s value with a 90% accuracy rate.Not available
Price/Sqft$328/sqft
Monthly cost
Open Calculator
Description
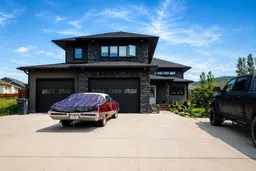
Welcome to this beautifully crafted custom-built home offering 1,584 sq. ft. of thoughtfully designed living space, complete with 5 bedrooms, 3 full bathrooms and convenient main floor laundry. The open-concept main level showcases quality finishes throughout, including rich espresso soft-close cabinetry, a gas range, prep sink with garburator, built-in wine rack, custom handcrafted blacksmith railings, window coverings, and a cozy gas fireplace that anchors the main living area. Retreat to the impressive private primary suite, perfectly situated above the garage for added privacy. This relaxing space features a spacious walk-in closet and a luxurious ensuite complete with a steam shower featuring Bluetooth speakers, cedar seating, dual vanities, and plenty of room to unwind. The fully developed basement offers additional living space with just a few finishing touches remaining. One bedroom has been designed as a canning room, complete with water access and additional electrical outlets, making it ideal for preserving your harvest, hobbies, or a flexible workspace. The basement is also roughed in for a future wet bar. Situated on a generous 0.21-acre fully fenced lot, the backyard is perfect for families and gardeners alike, featuring a live garden with a little TLC it will be ready for your green thumb touch! The finished and heated triple attached garage offers direct backyard access and is well-equipped with 220-volt power, generator capabilities, ceiling fans and floor drain. Outside, the extended concrete driveway provides ample room for RV parking, trailers, and additional vehicles. Additional features include central vacuum, wet bar rough-in, and a home designed with comfort, quality, and functionality in mind.
Property Details
Interior
Features
Main Floor
Bedroom
11`7" x 12`4"Bedroom
11`7" x 12`4"4pc Bathroom
9`0" x 5`0"Exterior
Features
Parking
Garage spaces 3
Garage type -
Other parking spaces 3
Total parking spaces 6
Property History
25