7 hours on Market

99 OATWAY DR, Stony Plain, Alberta T7Z1C9

Detached
3
2
~1083 sqft
$425,000
Get pre-qualifiedPowered by nesto
Detached
3
2
~1083 sqft

Contact us about this property

Call

Highlights

Property Estimate

Days on market7 hours

Estimated valueNot available

Price/Sqft$392/sqft

Monthly cost

Open Calculator

Description

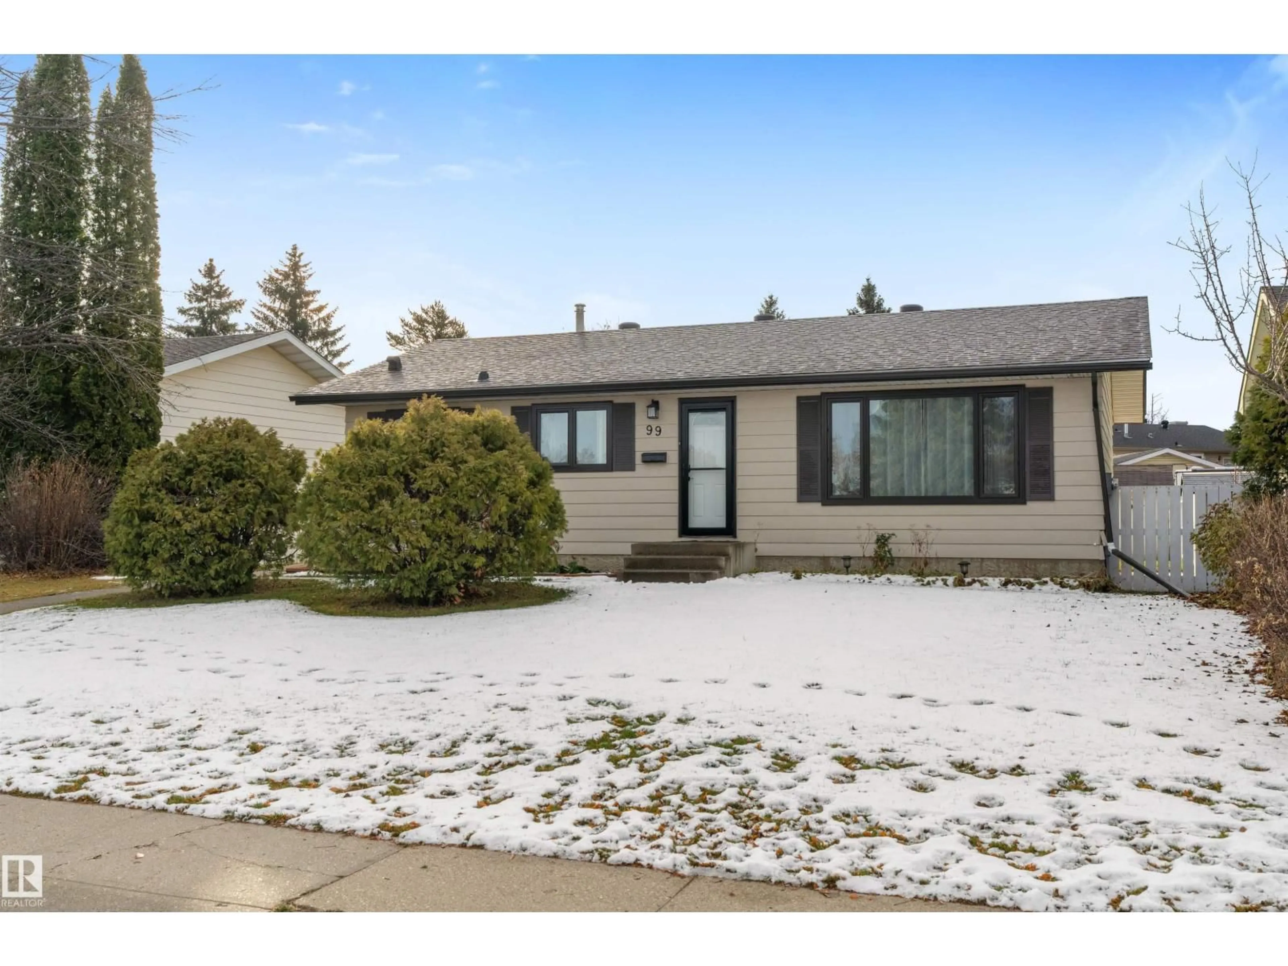
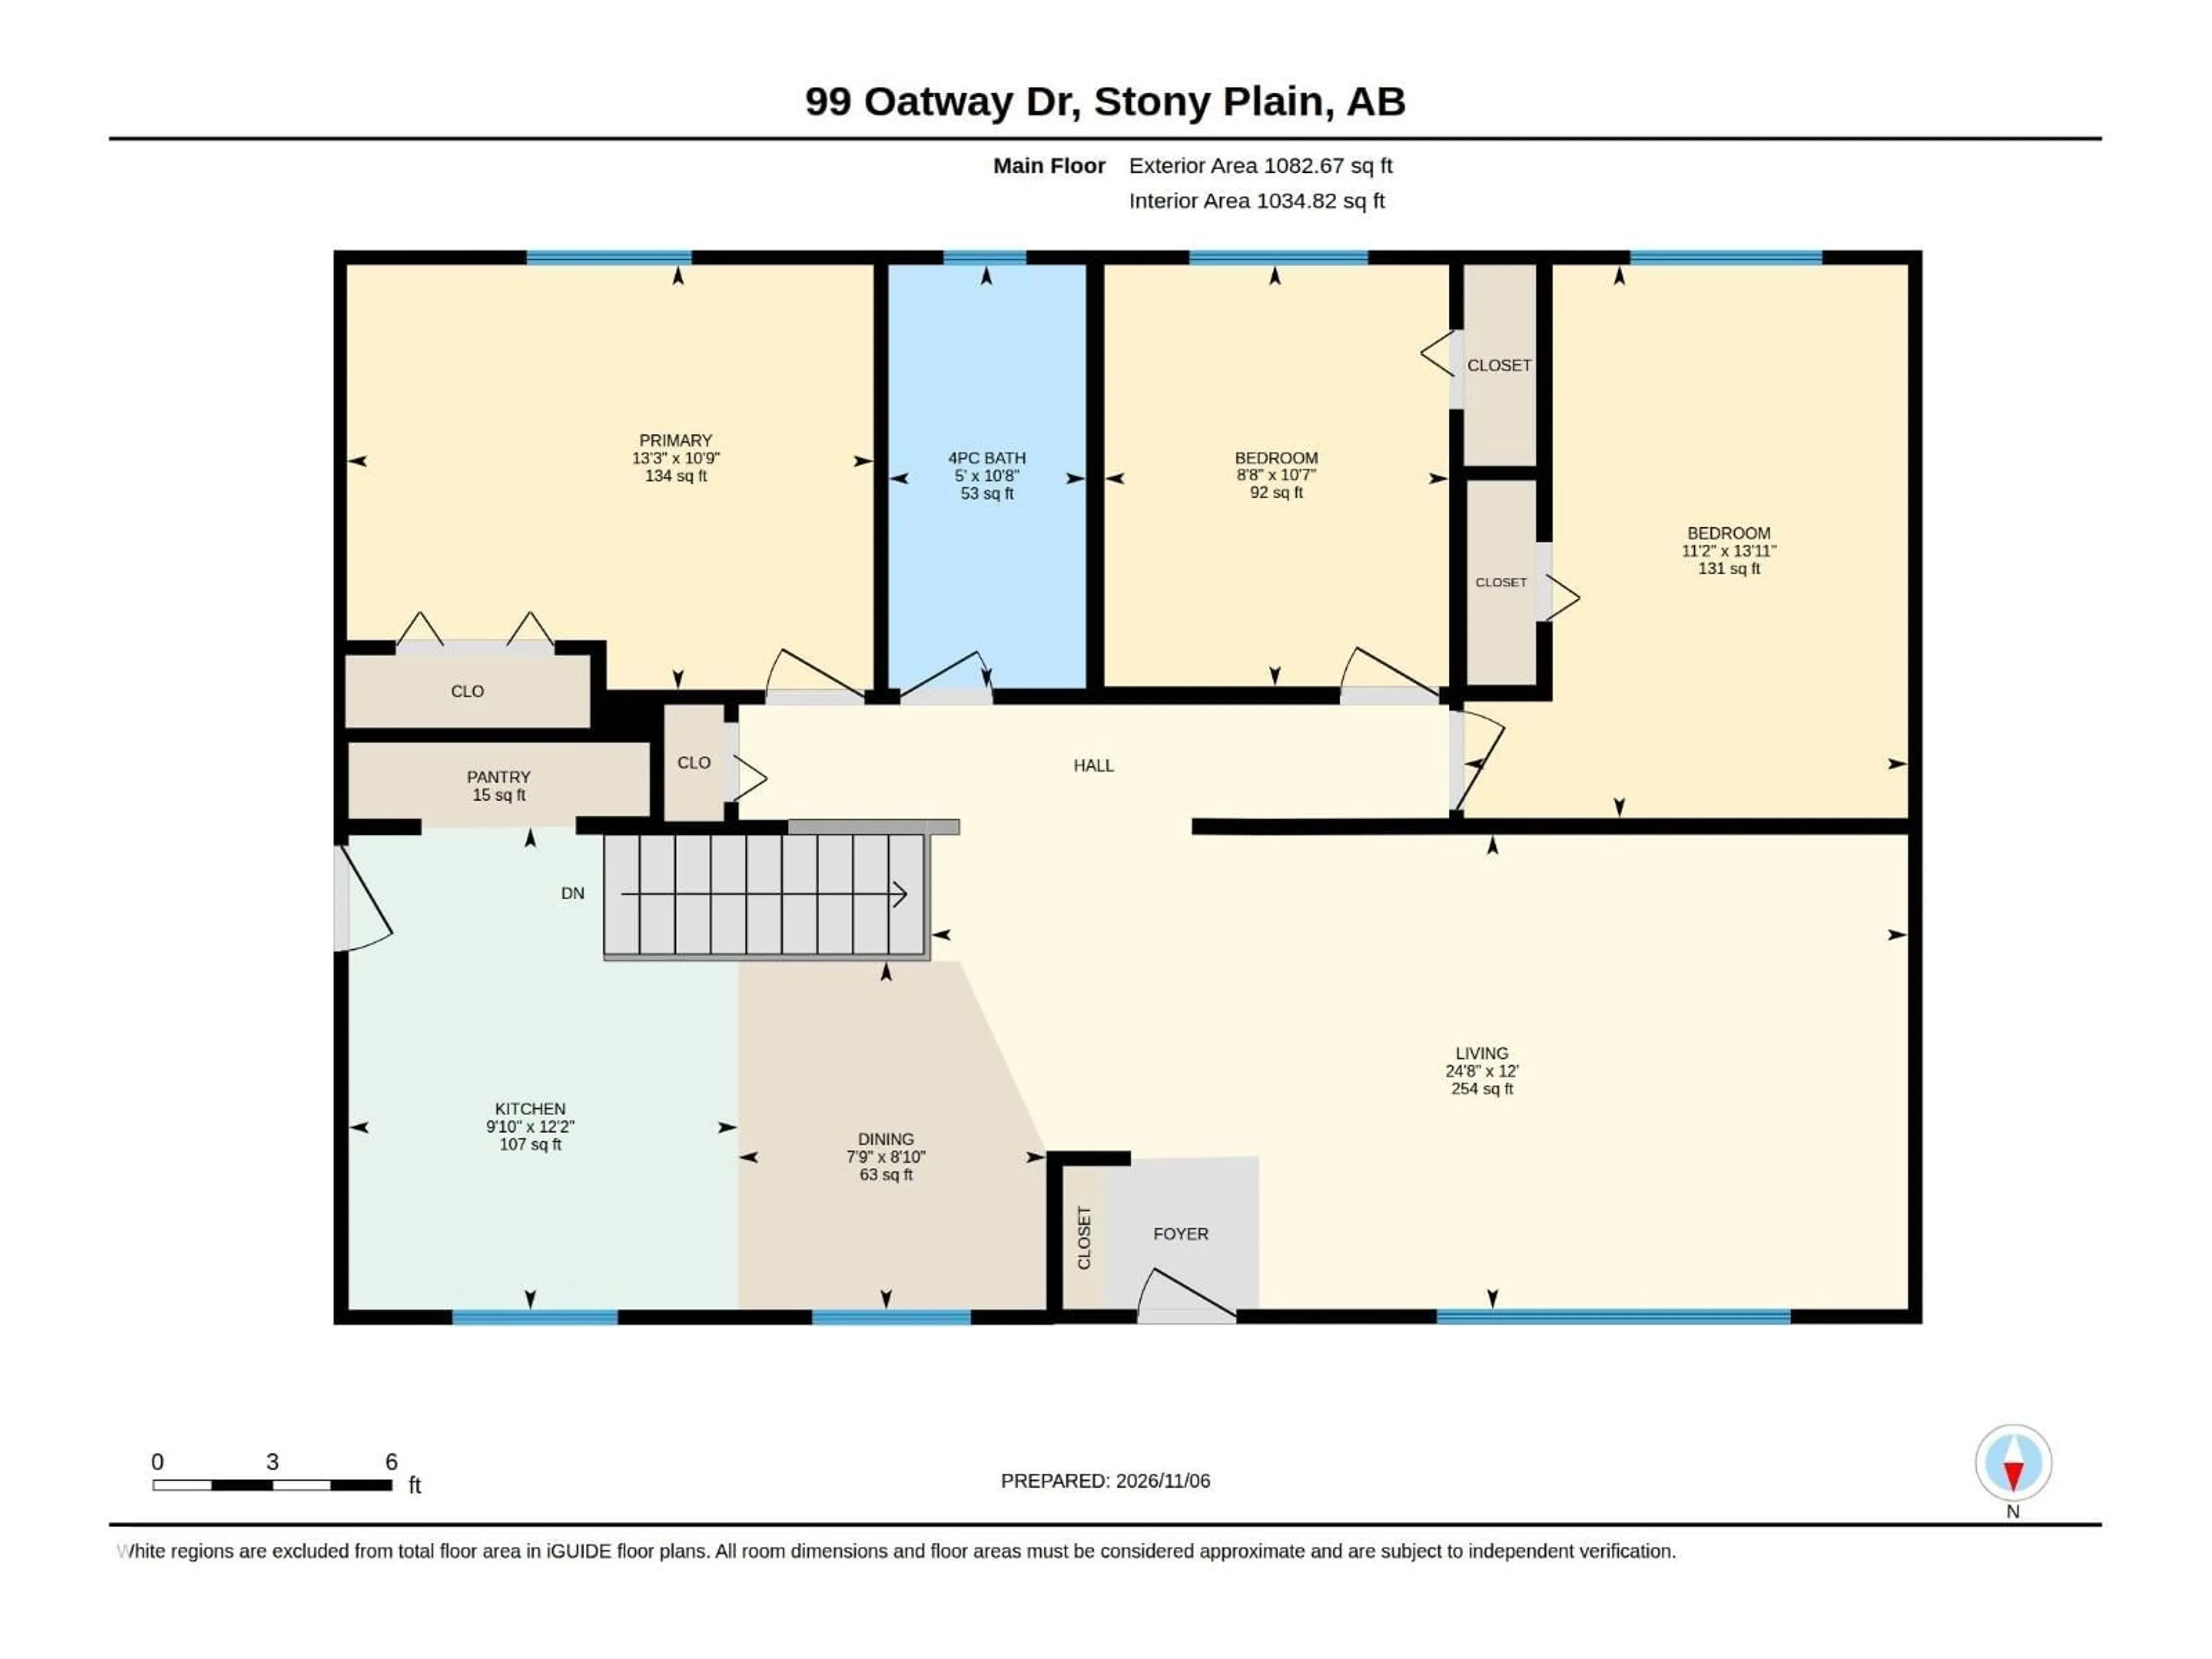
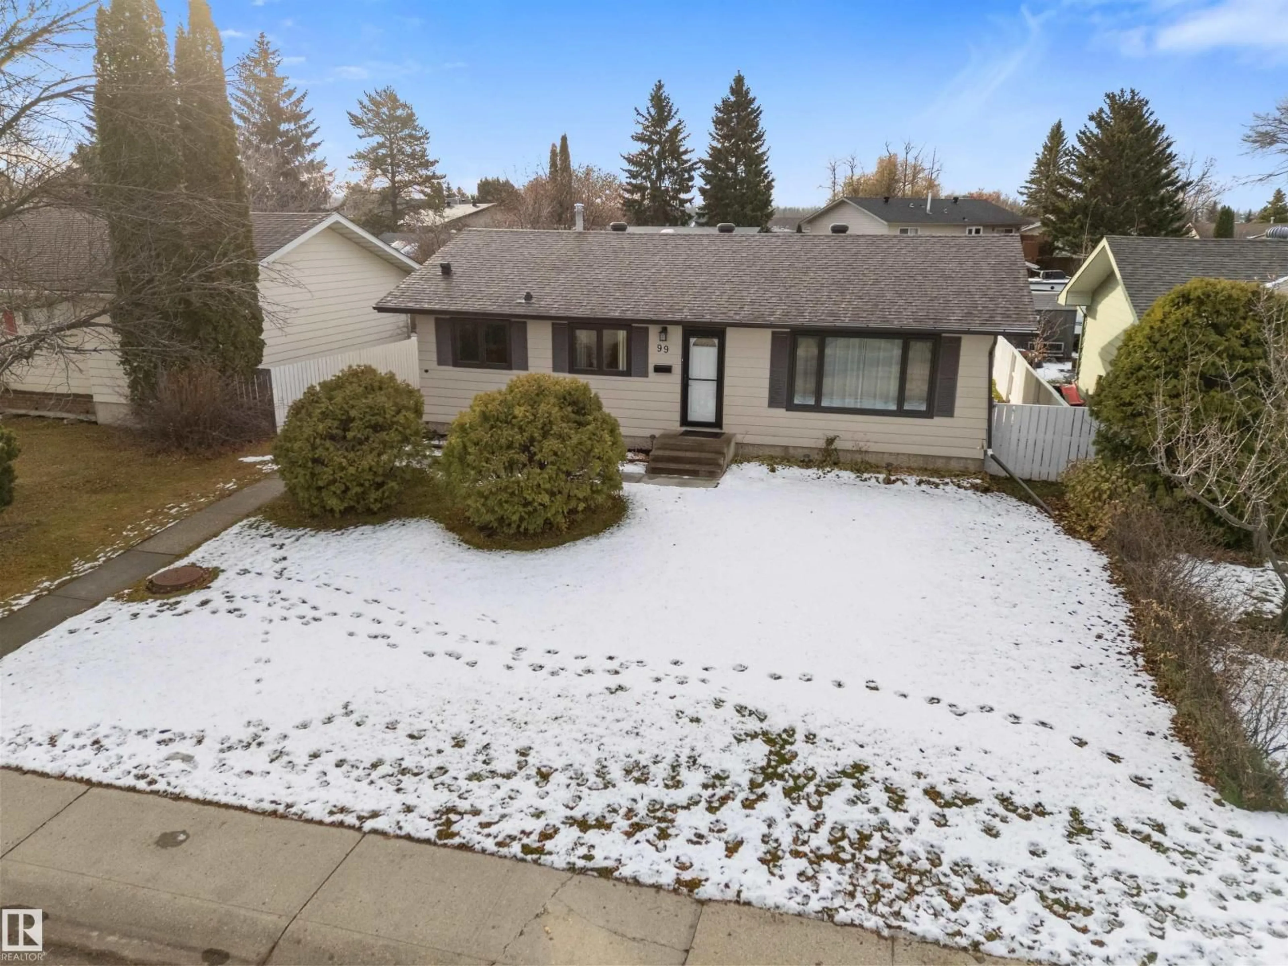
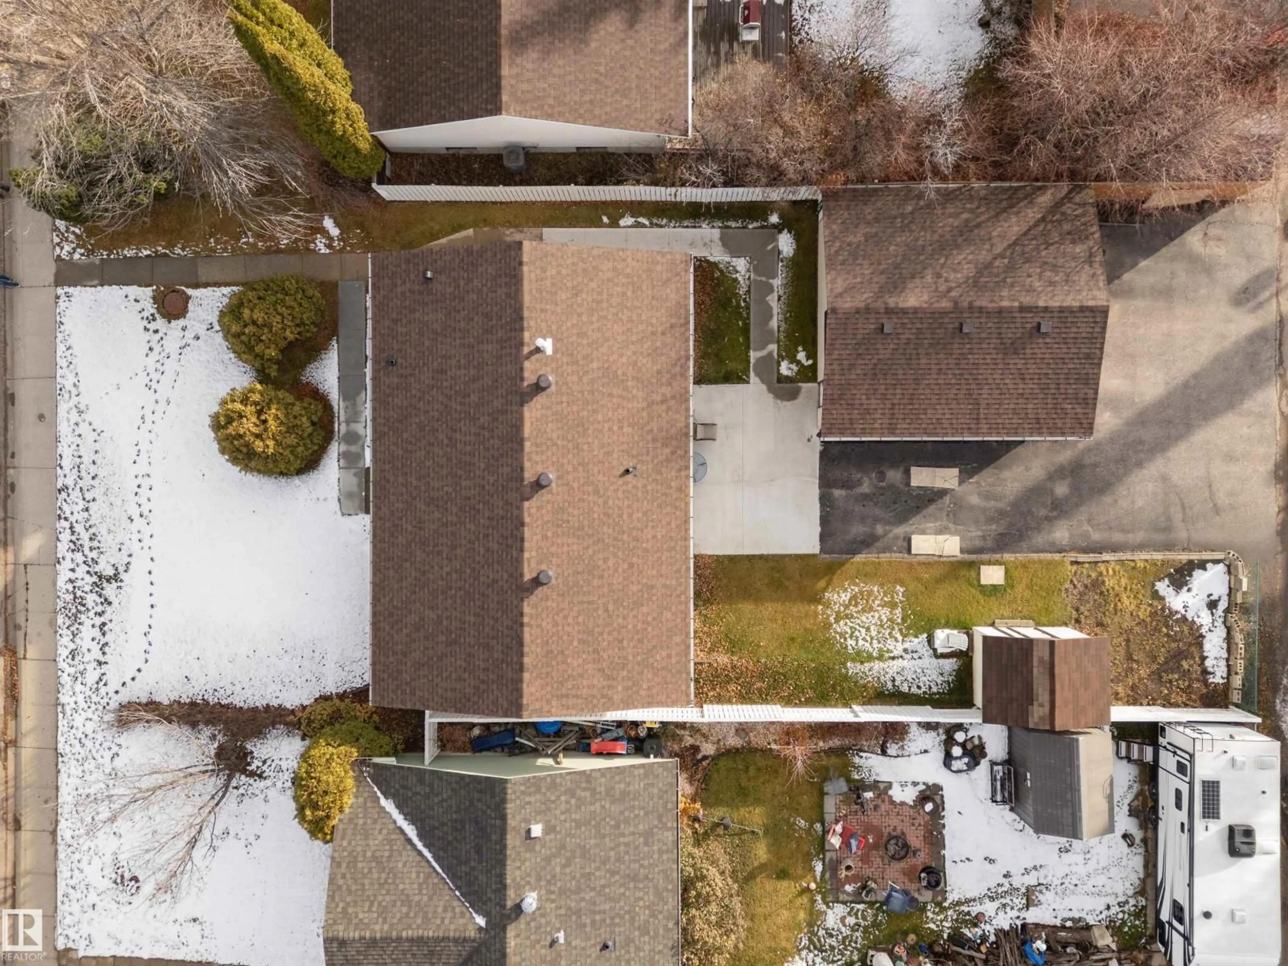
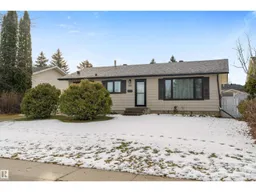
Discover timeless charm and inviting comfort in this classic Southridge bungalow, offering 1,988 sqft of beautifully appointed living space! The sunlit main floor welcomes you into an elegant living room, where rich laminate flooring and exquisite custom built-in cabinetry create a warm, sophisticated atmosphere. A gracious dining area sets the stage for memorable gatherings, flowing into a beautifully refreshed kitchen adorned with crisp white cabinetry, shimmering quartz countertops and sleek stainless steel appliances. Three inviting bedrooms and a full 4pc bath complete this charming level. Downstairs, a sprawling recreation room with dedicated bar area promises endless entertaining, while a versatile den (perfect for a gym, office, craft-room or shop), full bath with walk-in shower, laundry, utility room storage & separate cold room offer maximum functionality. Outside, a sun-drenched south-facing yard awaits, complemented by a double detached garage with 220V power & generous RV & trailer parking! (id:39198)


Property Details

StyleHouse
View-
Age of property1976
SqFt~1083 SqFt
Lot Size-
Parking Spaces-
MLS ®NumberE4515775
Community NameStony Plain
Data SourceCREA
Listing byRoyal LePage Noralta Real Estate

Features

Heating: Forced air
Basement: Finished, Full

Main level Floor

Living room

Dining room

Kitchen

Primary Bedroom


Property History
Nov 6, 2026
ListedActive
$425,000
7 hours on market
history photo preview67
Listing by crea®
Property listed by Royal LePage Noralta Real Estate, Brokerage
Agent Banner Image
Interested in this property?Get in touch to get the inside scoop.

Market Data - Stony Plain

Geo Zone Map ThumbnailStony Plain

Strong Seller's Market

View Market Data

Detached house - for the past 30 days

Buyer's market Seller's market

Avg. Days on Market

Past 30 days

0 day

Compared to

2025

0 day

2024

0 day

2023

0 day

New Listings

Past 30 days

44 listings

Compared to

2025

34 listings

2024

37 listings

2023

44 listings

Units sold

Past 30 days

0 unit

Compared to

2025

0 unit

2024

0 unit

2023

0 unit

Median Sold Price

Past 30 days

$0

Compared to


Population and Demographics

Overview

Total population 17976
Average household income $121,264

Age (%)

0 to 19
25%
20 to 34
17%
35 to 49
19%
50 to 64
19%
65 and plus
20%

Household composition (%)

Single family
68%
Single person
28%
Multi person
4%
Multi family
1%

Mother tongue (%)

English
93%
French
2%
Others
2%
Tagalog (Pilipino, Filipino)
1%
German
1%

House tenancy (%)

Owners
73%
Renters
27%

What’s nearby?Essentials within 5 km

Local Logic

Transportation Scores

Estimated Budget

Powered by:
The trademarks REALTOR®, REALTORS®, and the REALTOR® logo are controlled by The Canadian Real Estate Association (CREA) and identify real estate professionals who are members of CREA. The trademarks MLS®, Multiple Listing Service® and the associated logos are owned by CREA and identify the quality of services provided by real estate professionals who are members of CREA. Used under license.

