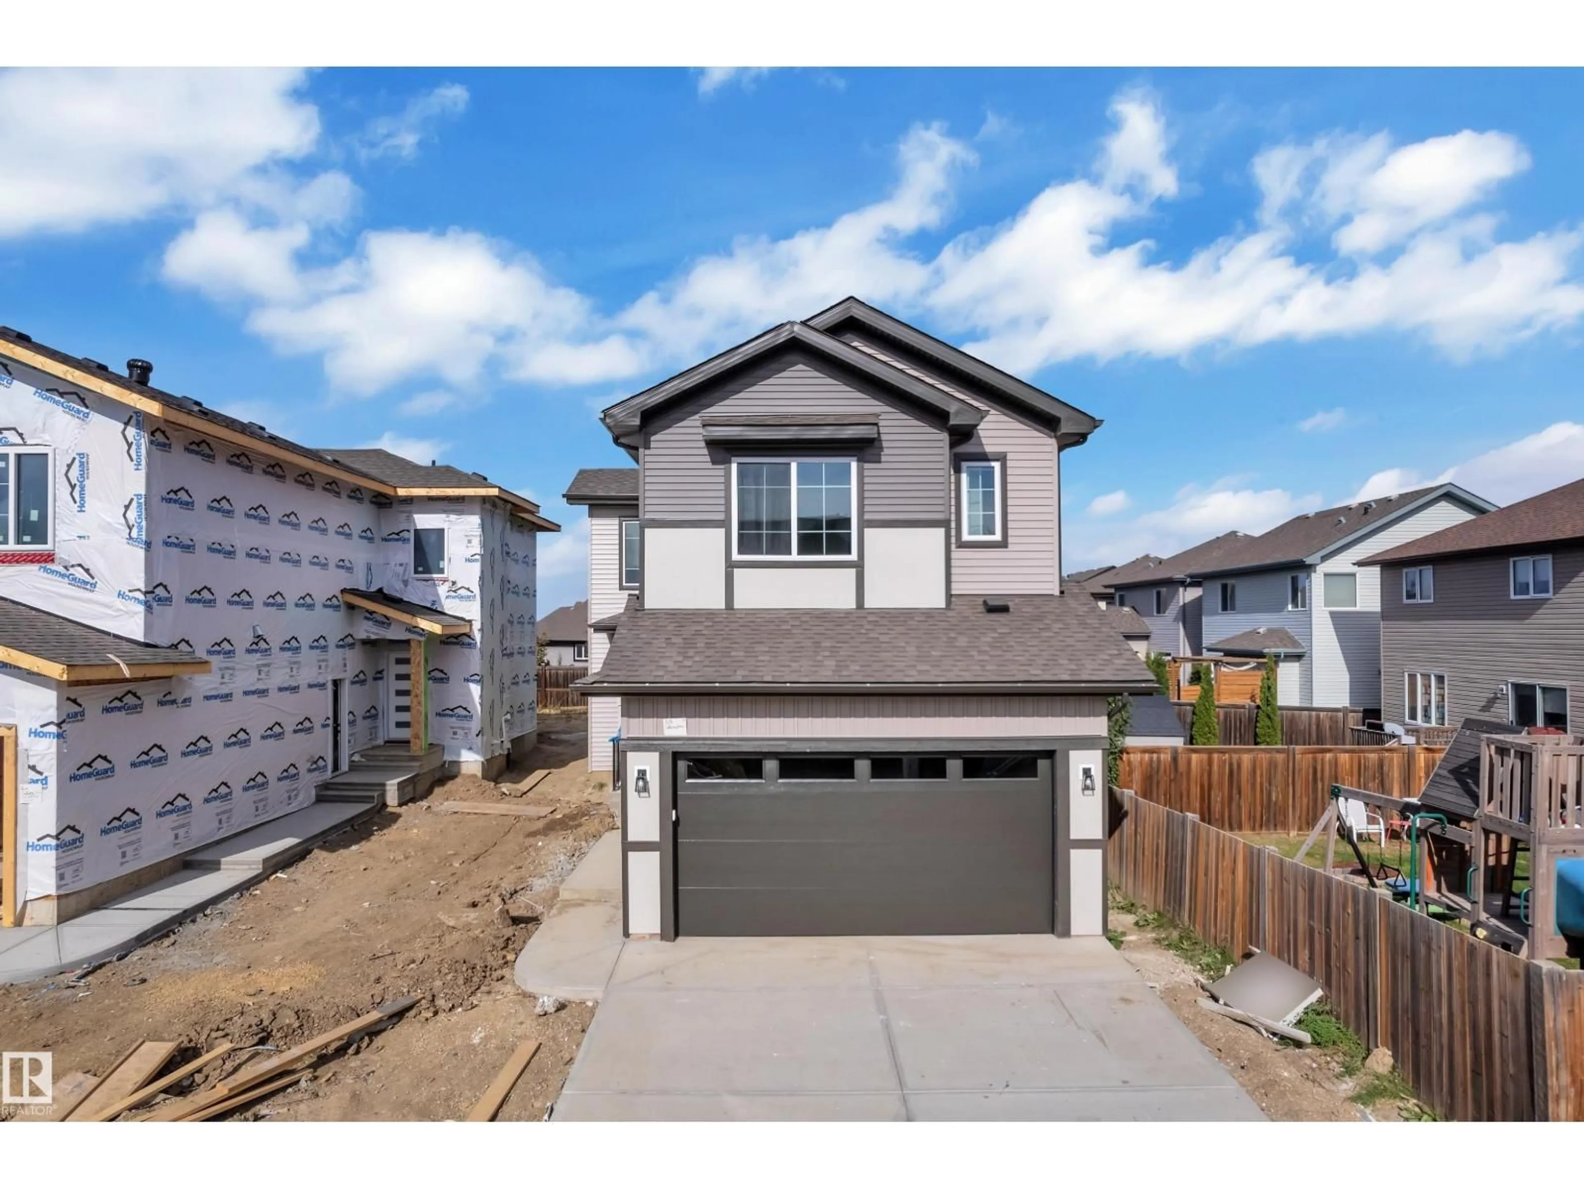
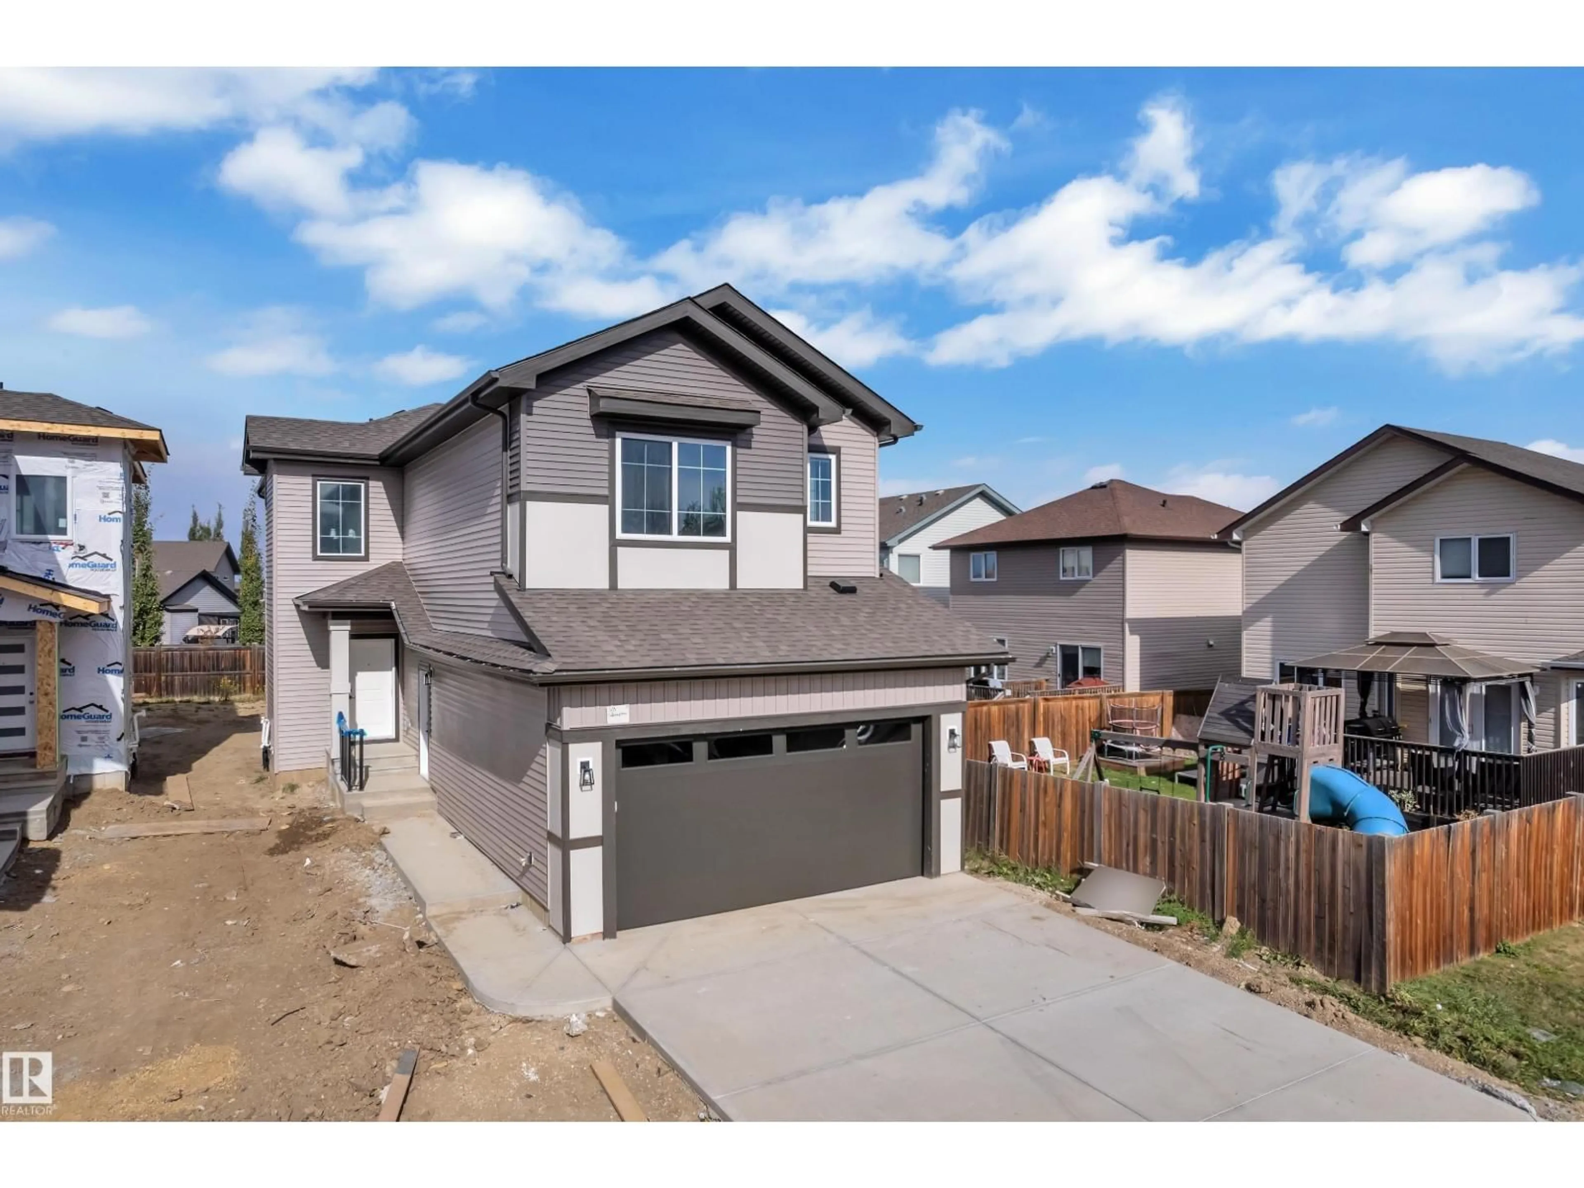
58 SILVERSTONE DR, Stony Plain, Alberta T7Z0E8
Contact us about this property
Highlights
Estimated valueThis is the price Wahi expects this property to sell for.
The calculation is powered by our Instant Home Value Estimate, which uses current market and property price trends to estimate your home’s value with a 90% accuracy rate.Not available
Price/Sqft$268/sqft
Monthly cost
Open Calculator
Description
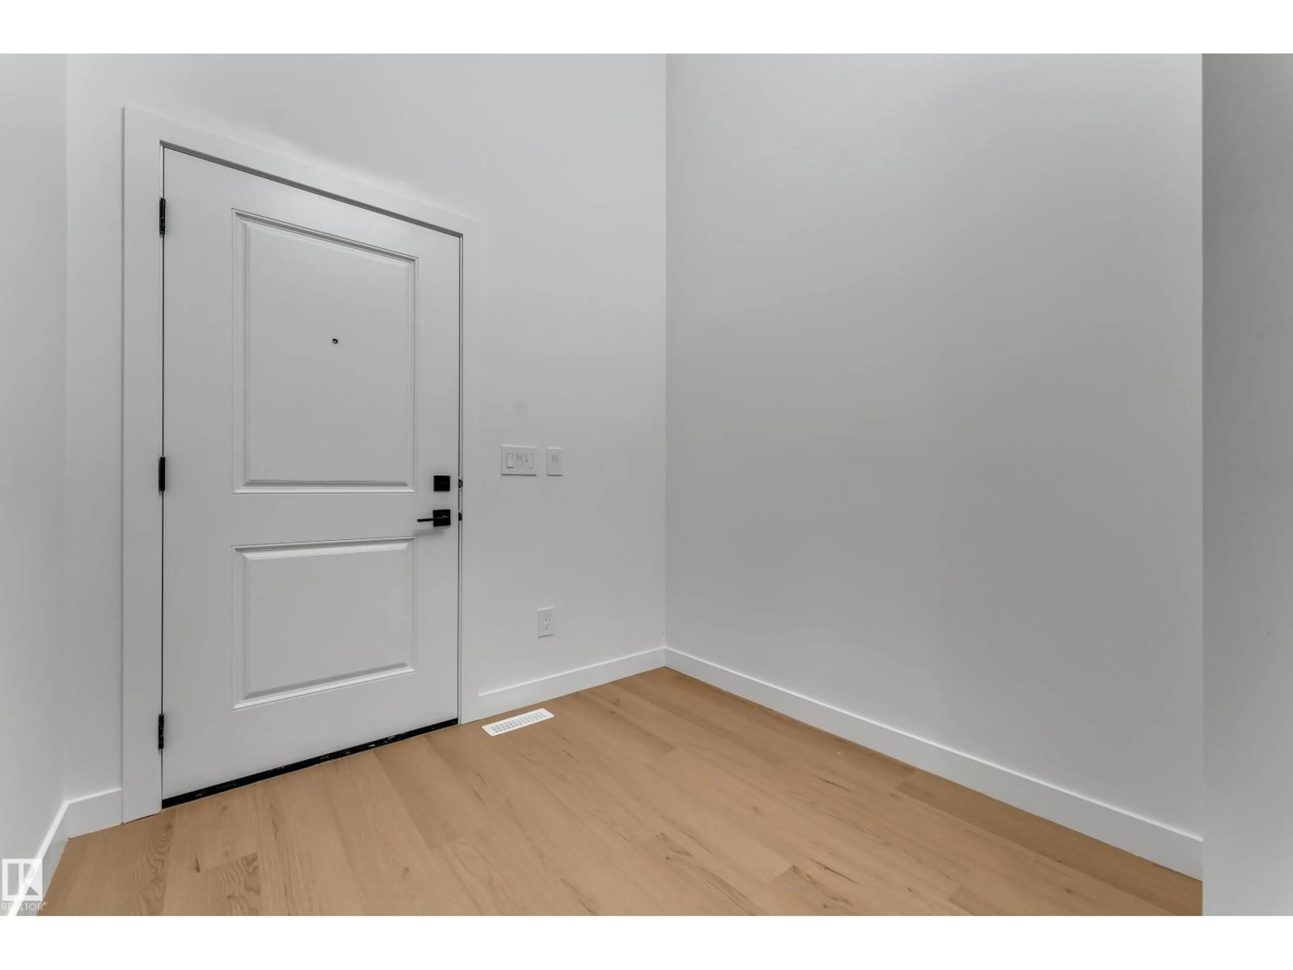
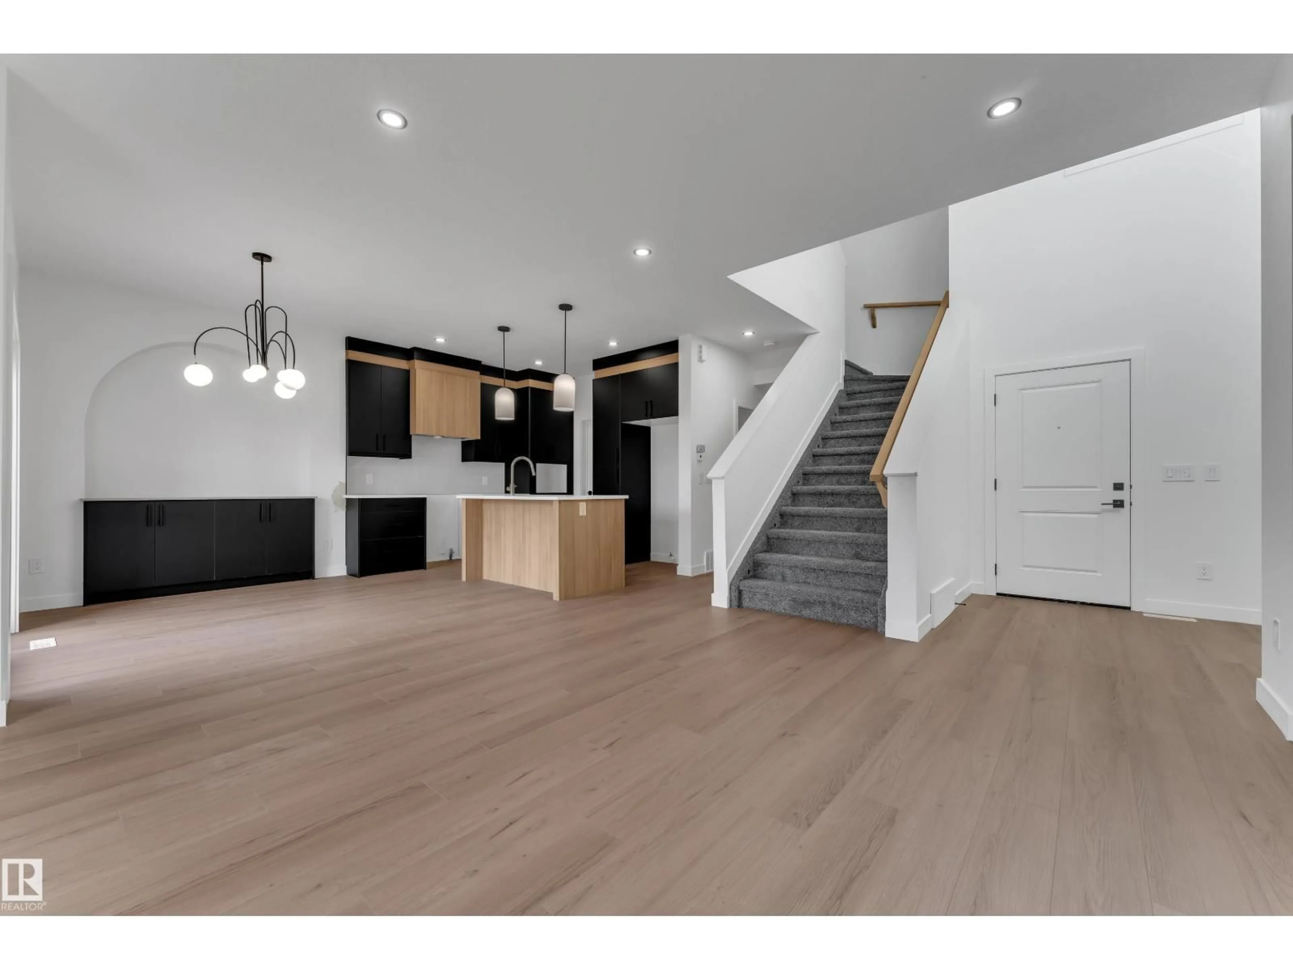
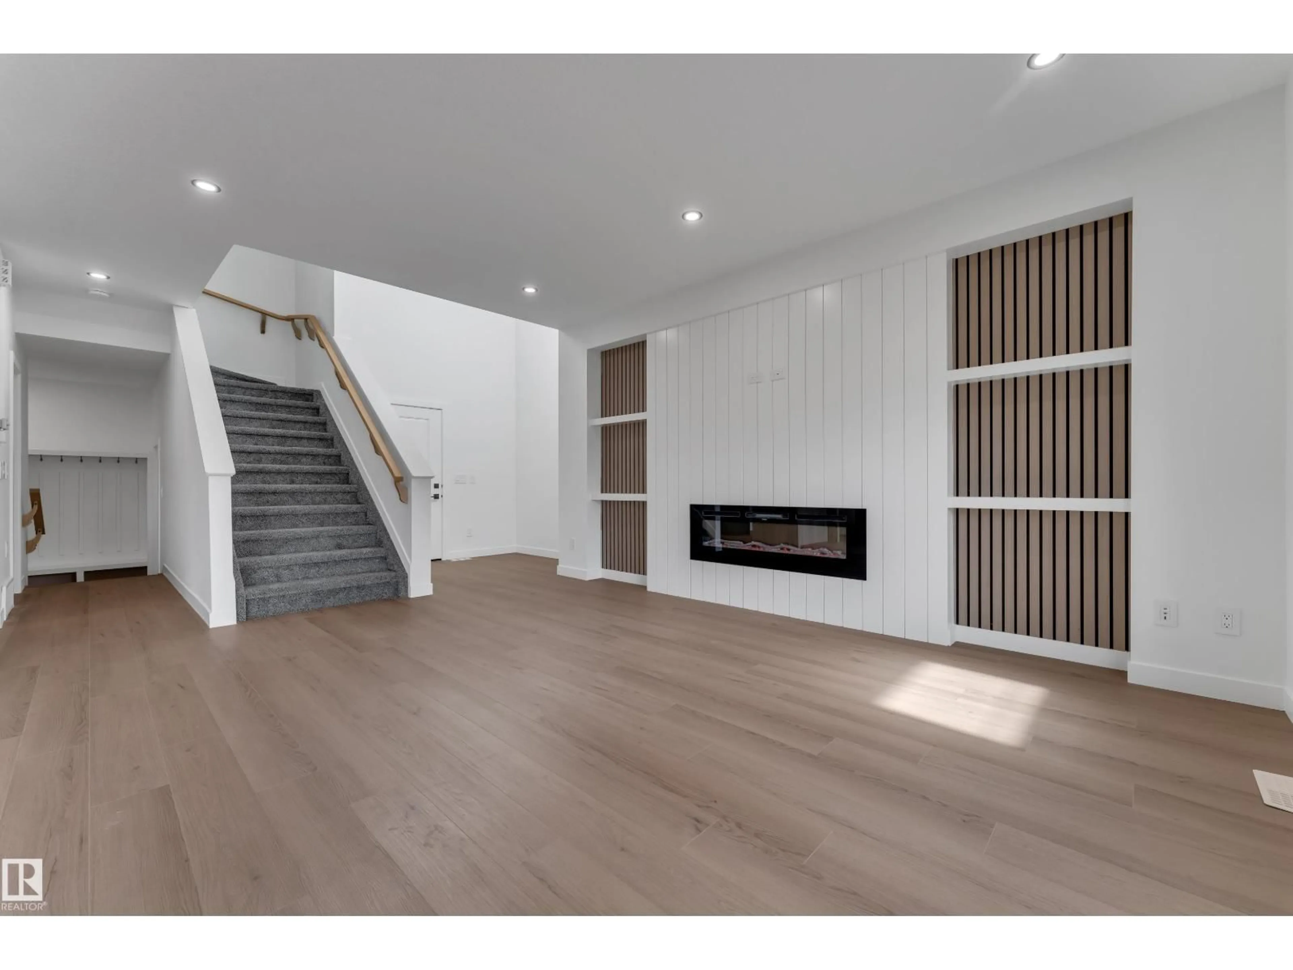
AWARD-WINNING BUILDER! OVER 1,930 SQ. FT.! FRONT DOUBLE CAR GARAGE! SIDE ENTRANCE! Welcome to the GEM MODEL, offering OVER 1,930 SQ. FT. of beautifully designed living space in the community of SILVERSTONE. Step inside to a bright and spacious LIVING AREA featuring an open-concept layout and upscale finishes throughout. The BEAUTIFUL KITCHEN features PREMIUM CABINETRY, generous prep space, stylish finishes, and a WALK-IN PANTRY. This flows seamlessly into the DINING ROOM with CABINETRY as well. A modern POWDER ROOM and functional MUDROOM complete the main level. Upstairs, the PRIMARY SUITE offers a private retreat with a WALK-IN CLOSET and luxurious 4-PIECE ENSUITE. Two additional BEDROOMS, a full BATHROOM, a SPACIOUS BONUS ROOM, and a thoughtfully designed LAUNDRY ROOM complete the upper level. The SEPARATE SIDE ENTRANCE provides excellent potential for a future LEGAL BASEMENT SUITE. Located near schools, shopping, recreation, golf, parks and trails, with quick access to HIGHWAY 16A! (id:39198)
Property Details
Interior
Features
Main level Floor
Living room
4.05 x 6.31Dining room
3.34 x 2.43Kitchen
3.34 x 3.21Mud room
2.72 x 1.65Property History
 35
35

