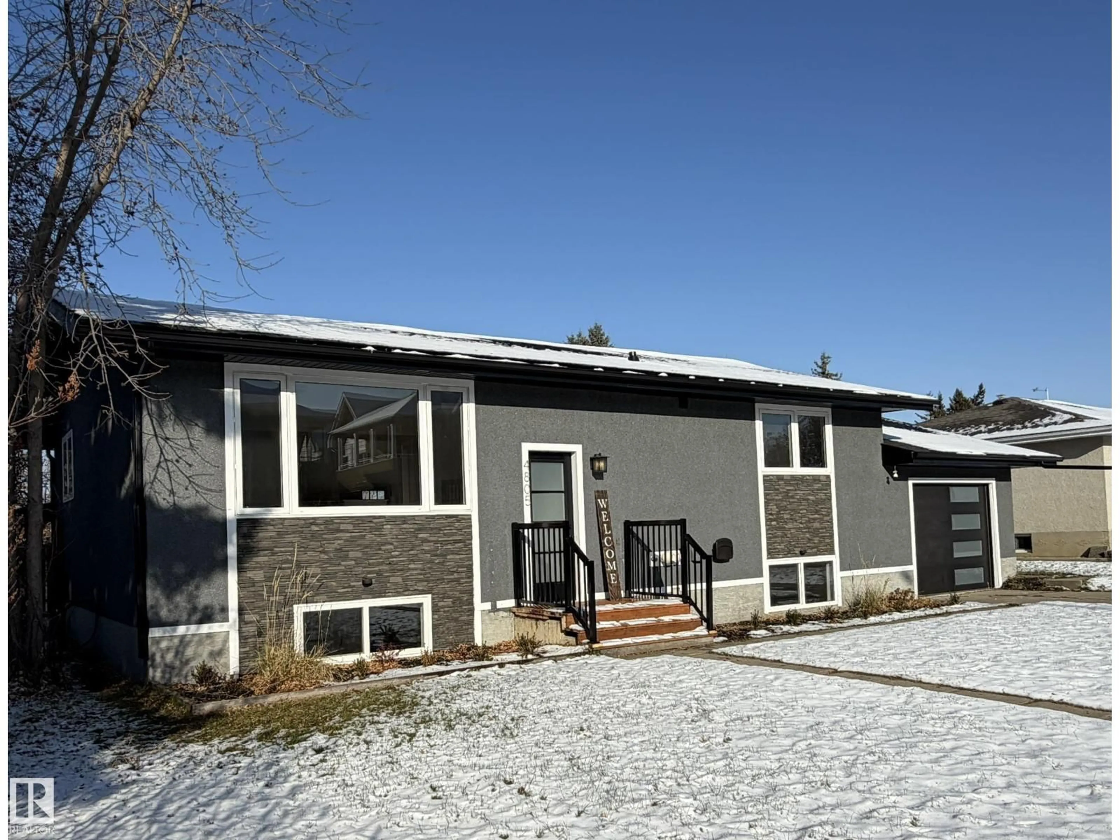
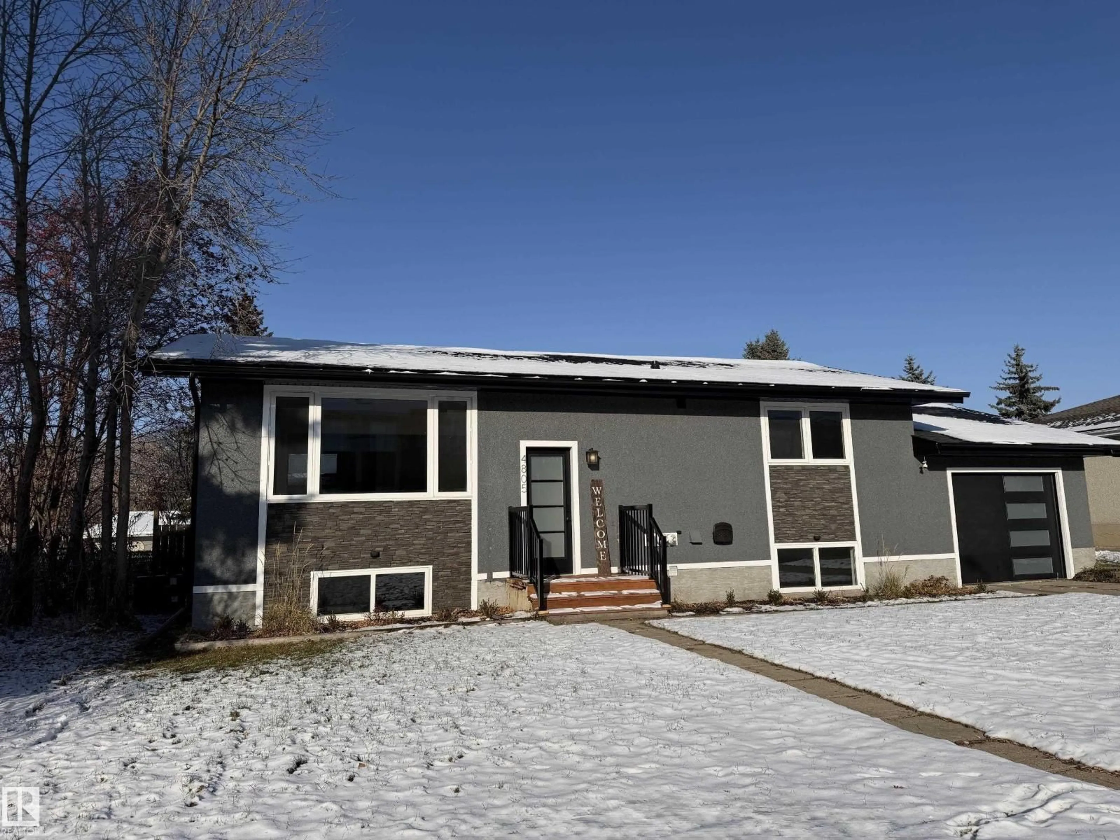
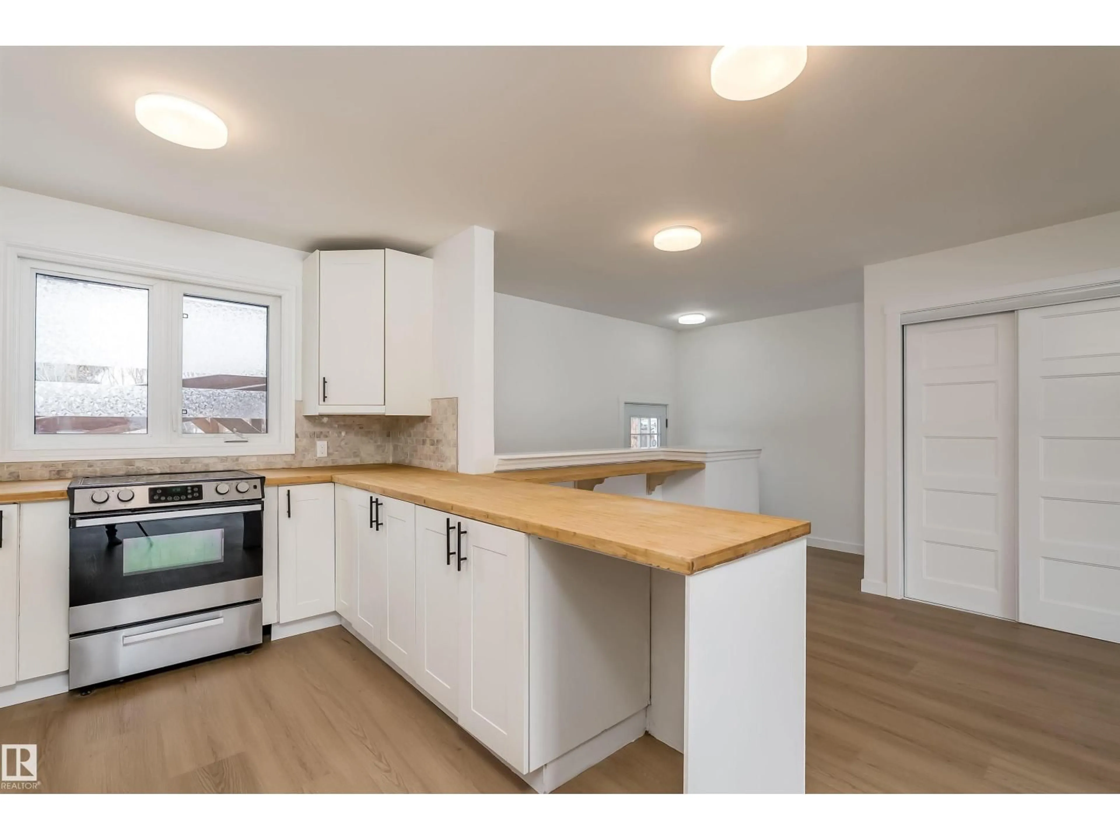
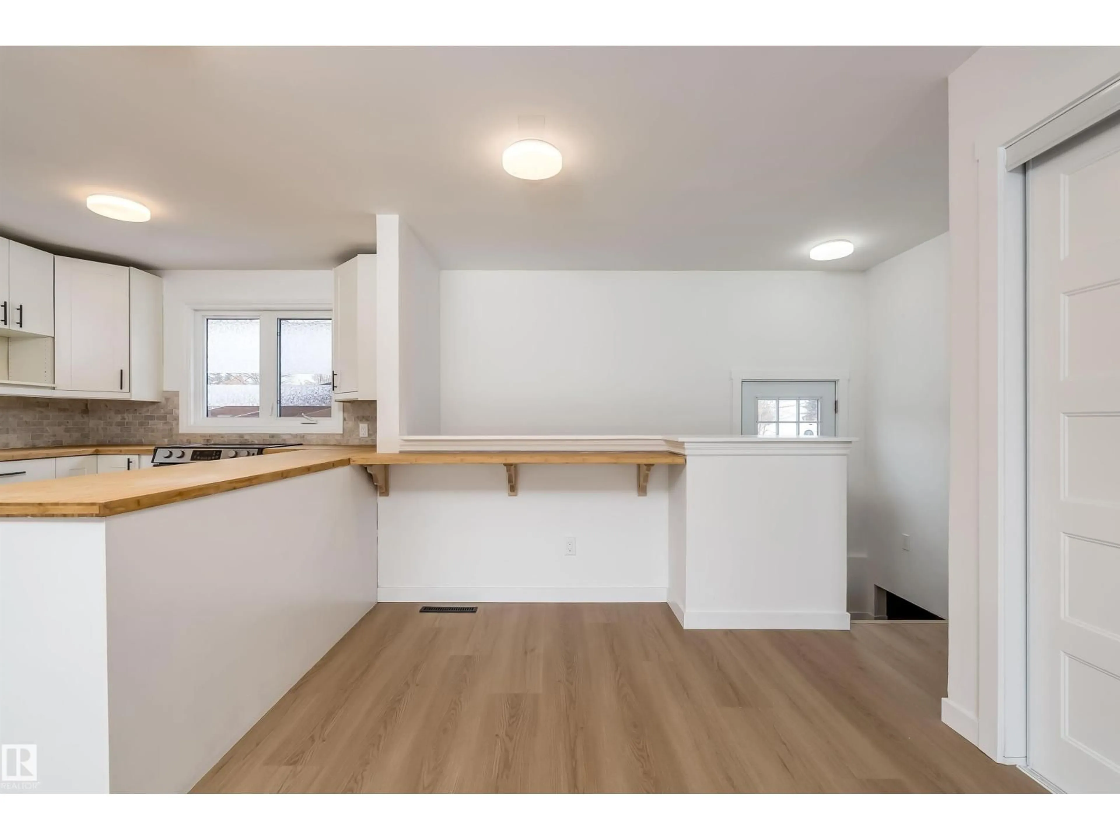
Home with vinyl exterior material, street for 4805 55 AV, Stony Plain Alberta T1Z1B5
6 hours on Market

4805 55 AV, Stony Plain, Alberta T1Z1B5

Detached
3 + 2
2
~1131 sqft
$496,500
Get pre-qualifiedPowered by nesto
Detached
3 + 2
2
~1131 sqft

Contact us about this property

Call

Highlights

Property Estimate

Days on market6 hours

Estimated valueNot available

Price/Sqft$438/sqft

Monthly cost

Open Calculator

Description

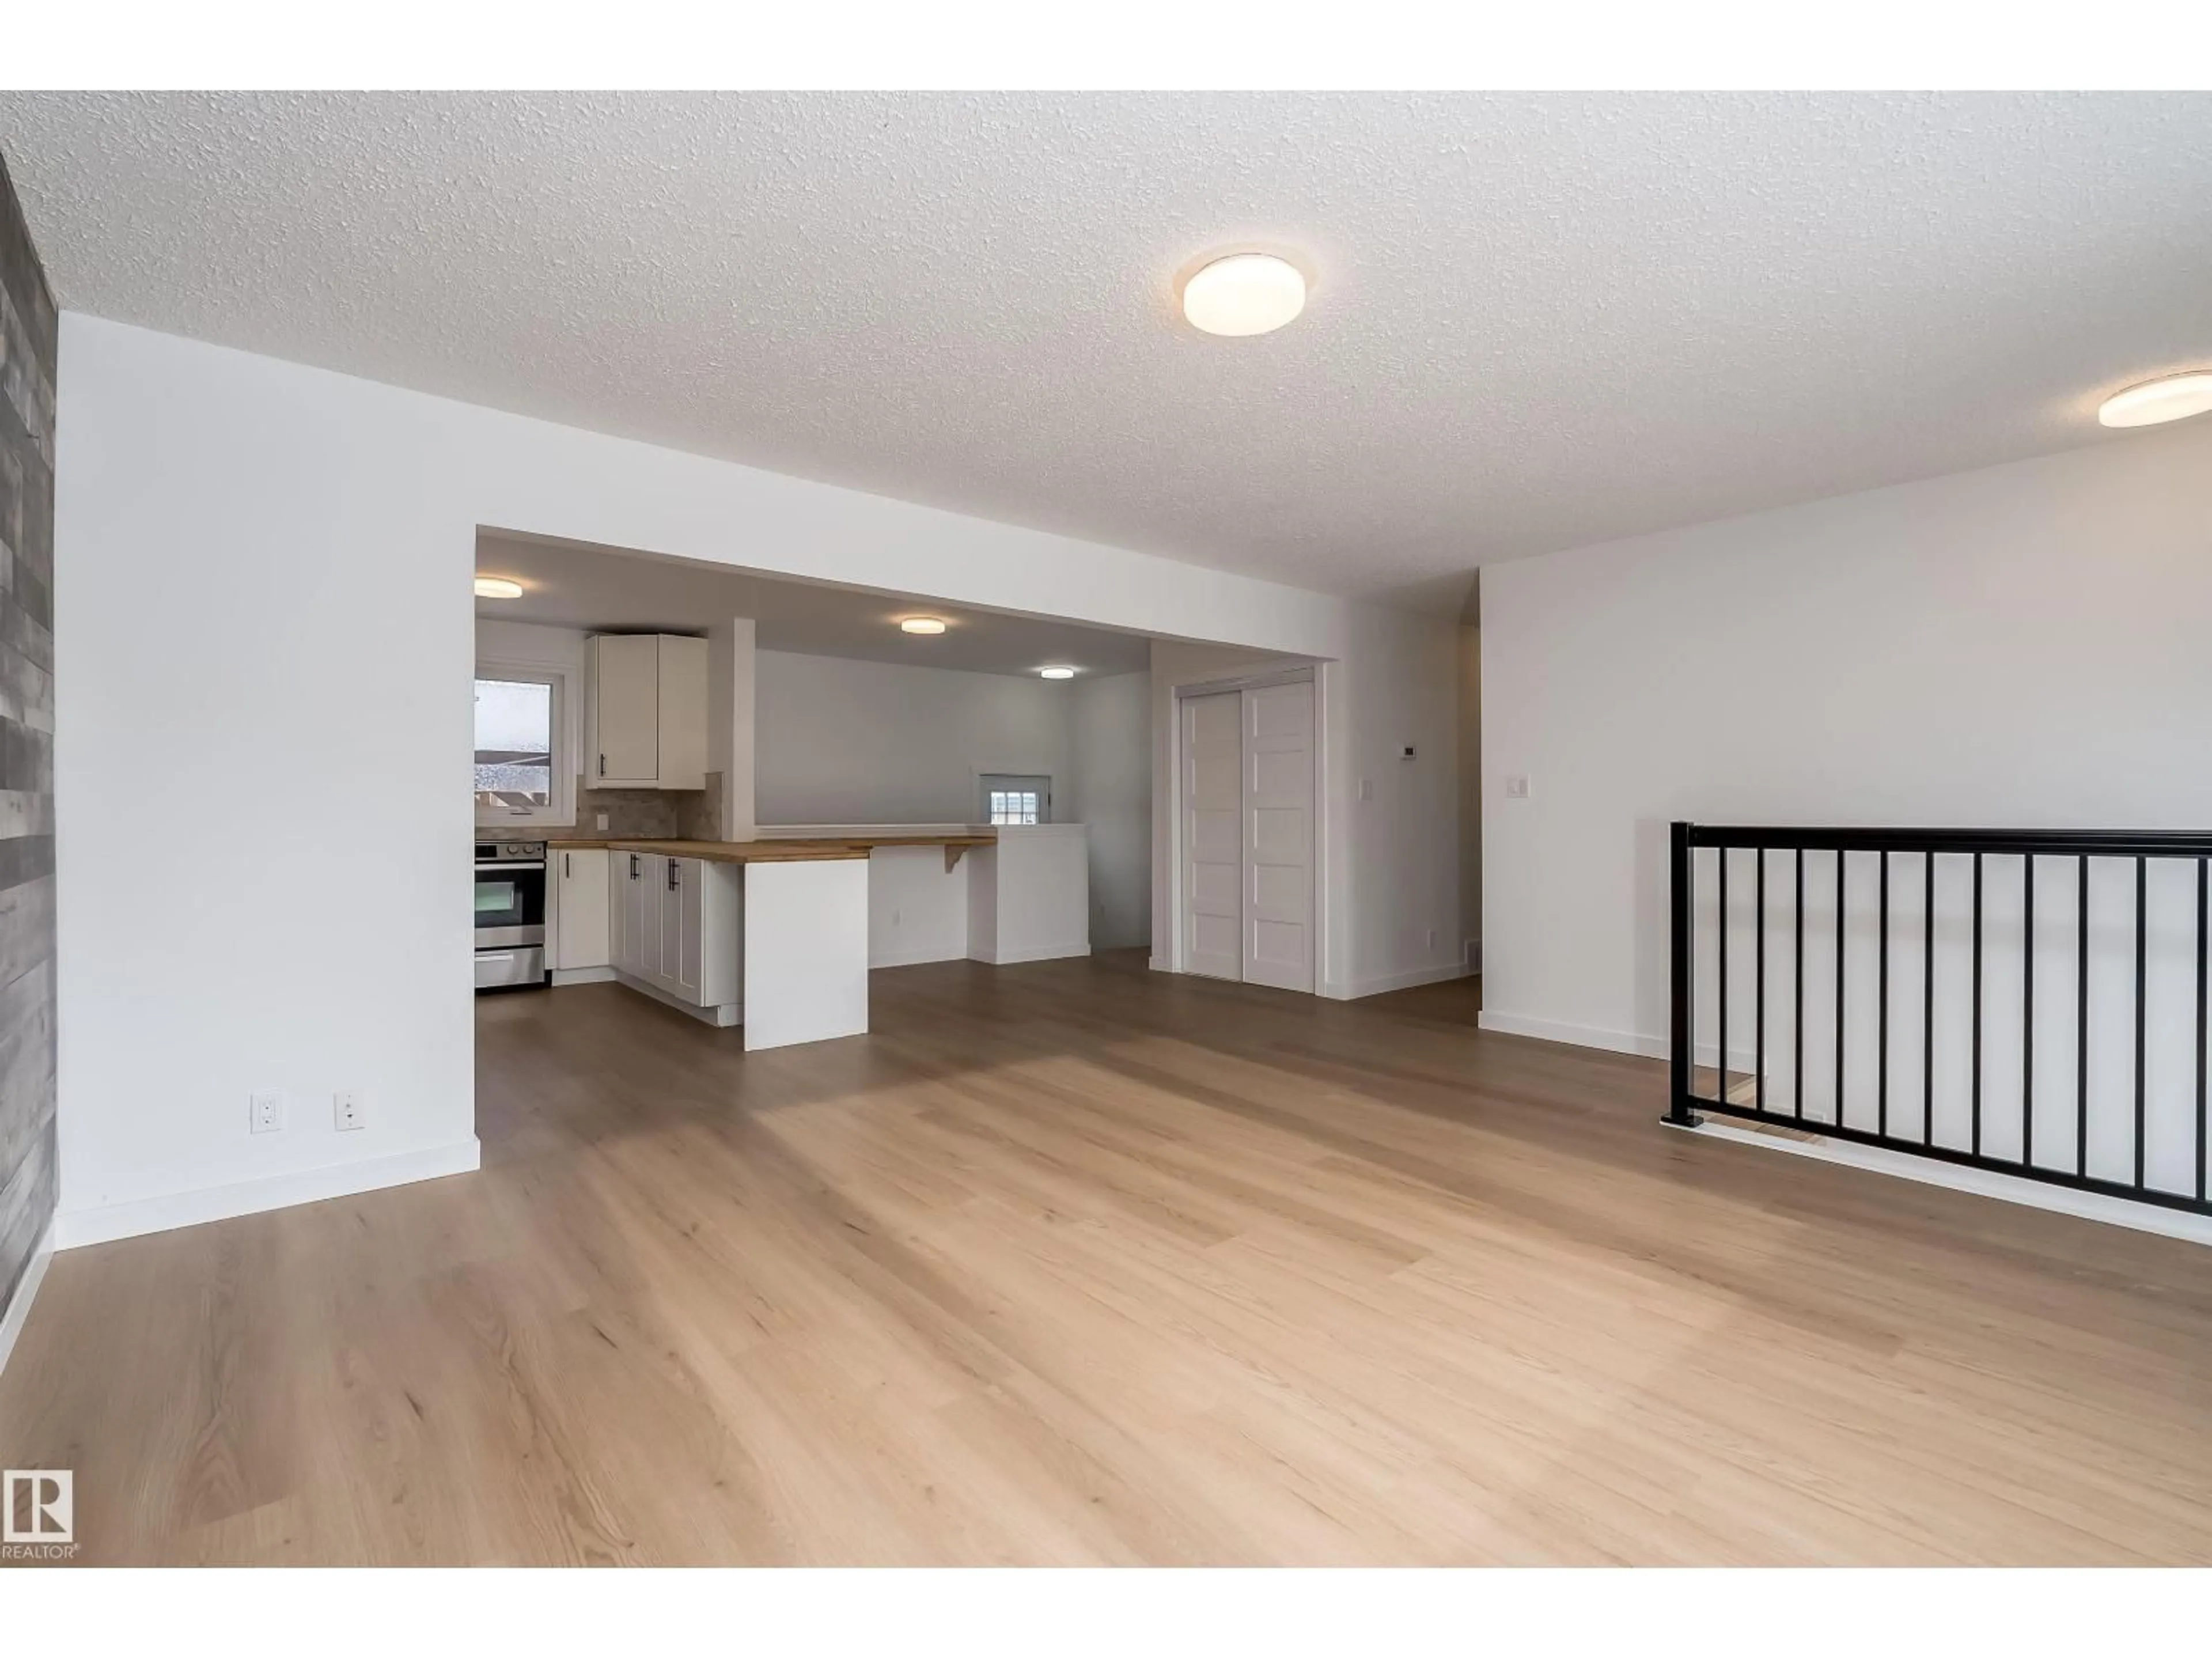
5 Bedroom * 2 Bath * Bi-Level * Large Family Room * Oversized Attached Single Garage * RV Parking * Rear Lane * Large Yard * Extensive Renovations Include…2026 Shingles*Eaves troughs & Downspouts *Fascia *Furnace* Luxury Vinyl Plank Laminate throughout *Interior Lighting *Interior Paint *Interior Doors *Electrical Panel (In Process) *All New Main Bath *Exterior Paint *Exterior Doors *Exterior Railings2024 *On Demand Hot Water Heater *Lower Level Bath 2020 *Kitchen Cabinets *Countertops *Black SilGranit Sink *Backsplash *Electric Stove 2015 *Windows 2014 *Central A/C Near parks, trails, schools, outdoor pool, Pickleball courts, downtown business centre, new recreation facility, curling rink, Arena, Library… Perfect place to live, raise a family!! (id:39198)


Property Details

StyleHouse
View-
Age of property1966
SqFt~1131 SqFt
Lot Size-
Parking Spaces-
MLS ®NumberE4515094
Community NameStony Plain
Data SourceCREA
Listing byRoyal LePage Noralta Real Estate

Features

Heating: Forced air
Cooling: Central air conditioning
Basement: Finished, Full

Main level Floor

Living room

14'2 x 13'10

Dining room

8'6 x 9'1

Kitchen

13' x 9'5

Primary Bedroom

14'4 x 10'4


Property History

Nov 2, 2026
ListedActive
$496,500
6 hours on market
history photo preview54
Listing by crea®
Property listed by Royal LePage Noralta Real Estate, Brokerage
Agent Banner Image
Interested in this property?Get in touch to get the inside scoop.

Market Data - Stony Plain

Geo Zone Map ThumbnailStony Plain

Strong Seller's Market

View Market Data

Detached house - for the past 30 days

Buyer's market Seller's market

Avg. Days on Market

Past 30 days

0 day

Compared to

2025

0 day

2024

0 day

2023

0 day

New Listings

Past 30 days

44 listings

Compared to

2025

34 listings

2024

37 listings

2023

44 listings

Units sold

Past 30 days

0 unit

Compared to

2025

0 unit

2024

0 unit

2023

0 unit

Median Sold Price

Past 30 days

$0

Compared to


Population and Demographics

Overview

Total population 17976
Average household income $121,264

Age (%)

0 to 19
25%
20 to 34
17%
35 to 49
19%
50 to 64
19%
65 and plus
20%

Household composition (%)

Single family
68%
Single person
28%
Multi person
4%
Multi family
1%

Mother tongue (%)

English
93%
French
2%
Others
2%
Tagalog (Pilipino, Filipino)
1%
German
1%

House tenancy (%)

Owners
73%
Renters
27%

What’s nearby?Essentials within 5 km

Local Logic

Transportation Scores

Estimated Budget

Powered by:
The trademarks REALTOR®, REALTORS®, and the REALTOR® logo are controlled by The Canadian Real Estate Association (CREA) and identify real estate professionals who are members of CREA. The trademarks MLS®, Multiple Listing Service® and the associated logos are owned by CREA and identify the quality of services provided by real estate professionals who are members of CREA. Used under license.