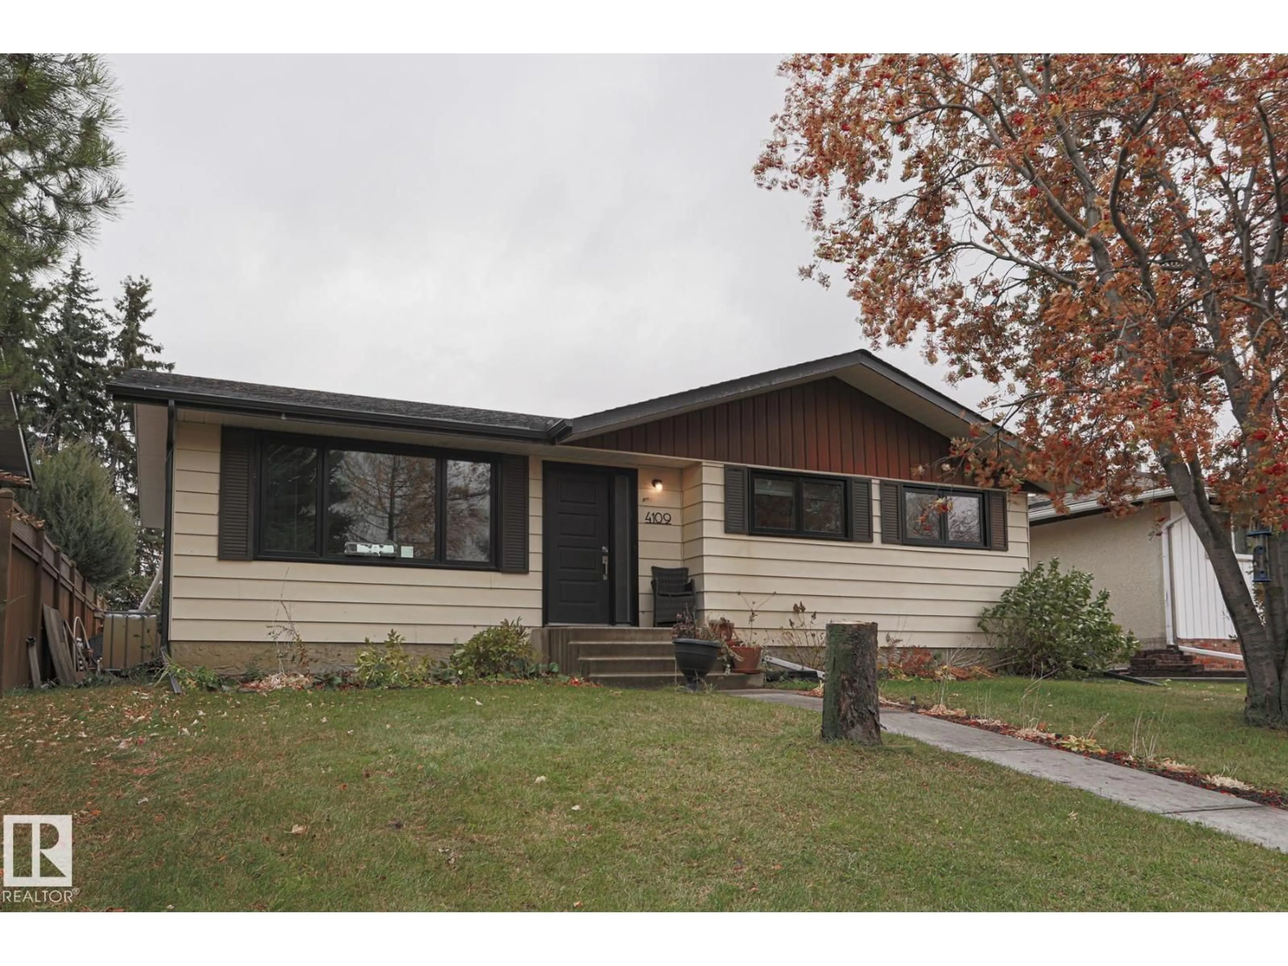
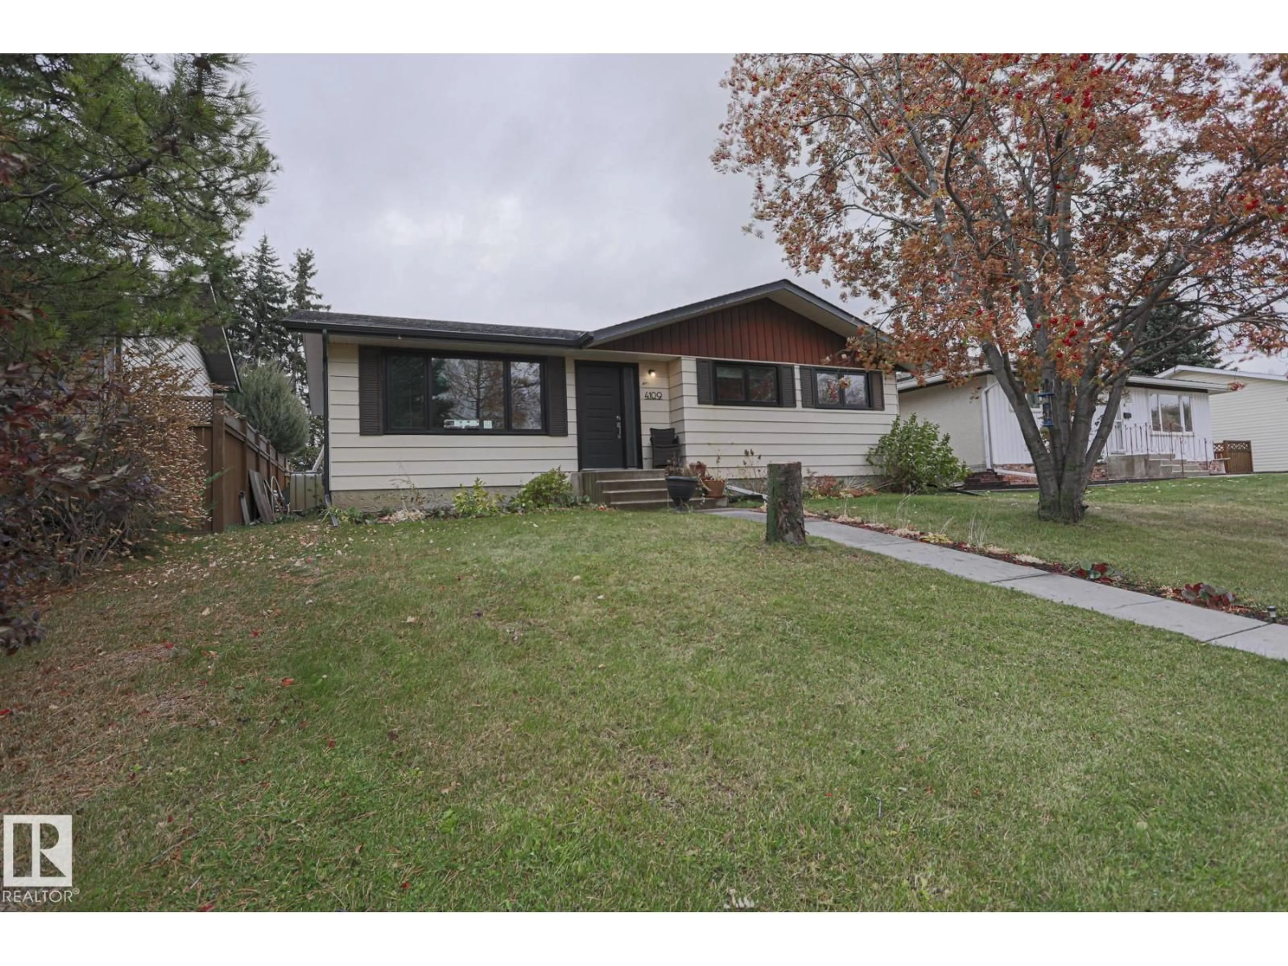
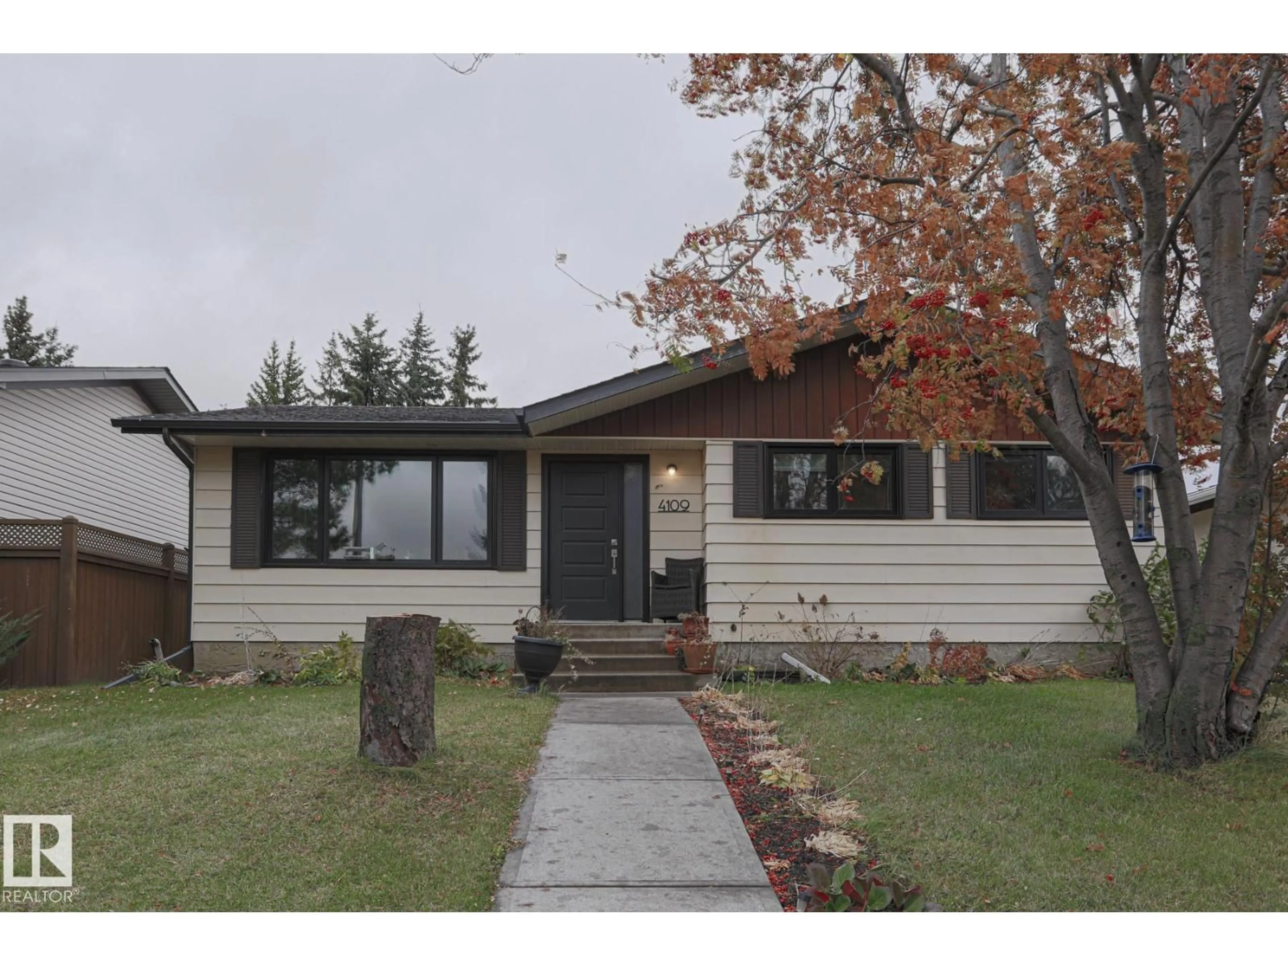
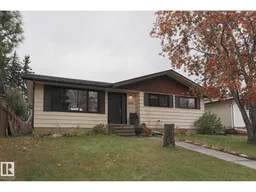
Home with vinyl exterior material, street for 4109 44 ST, Stony Plain Alberta T7Z1J6
4 days on Market

4109 44 ST, Stony Plain, Alberta T7Z1J6

Detached
3 + 1
3 + 1
~1082 sqft
$329,900
Get pre-qualifiedPowered by nesto
Detached
3 + 1
3 + 1
~1082 sqft

Contact us about this property

Call

Highlights

Property Estimate

Days on market4 days

Estimated valueNot available

Price/Sqft$304/sqft

Monthly cost

Open Calculator

Description

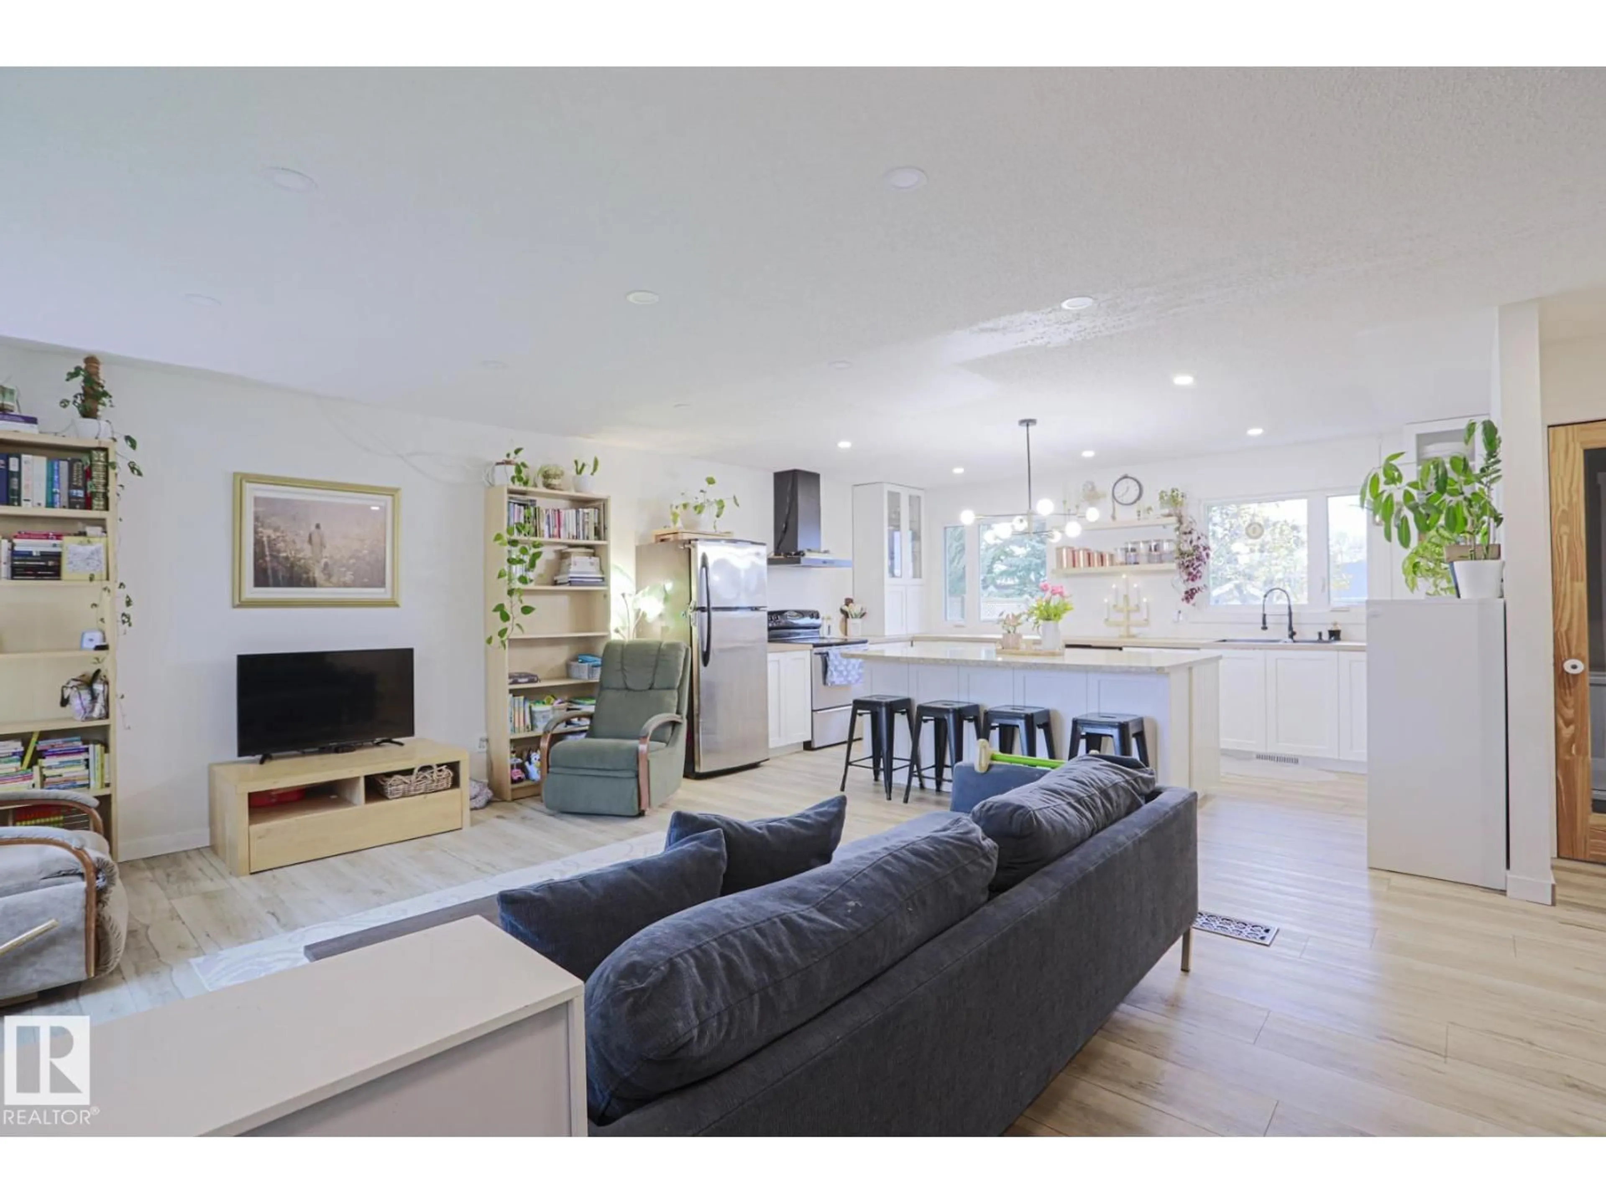
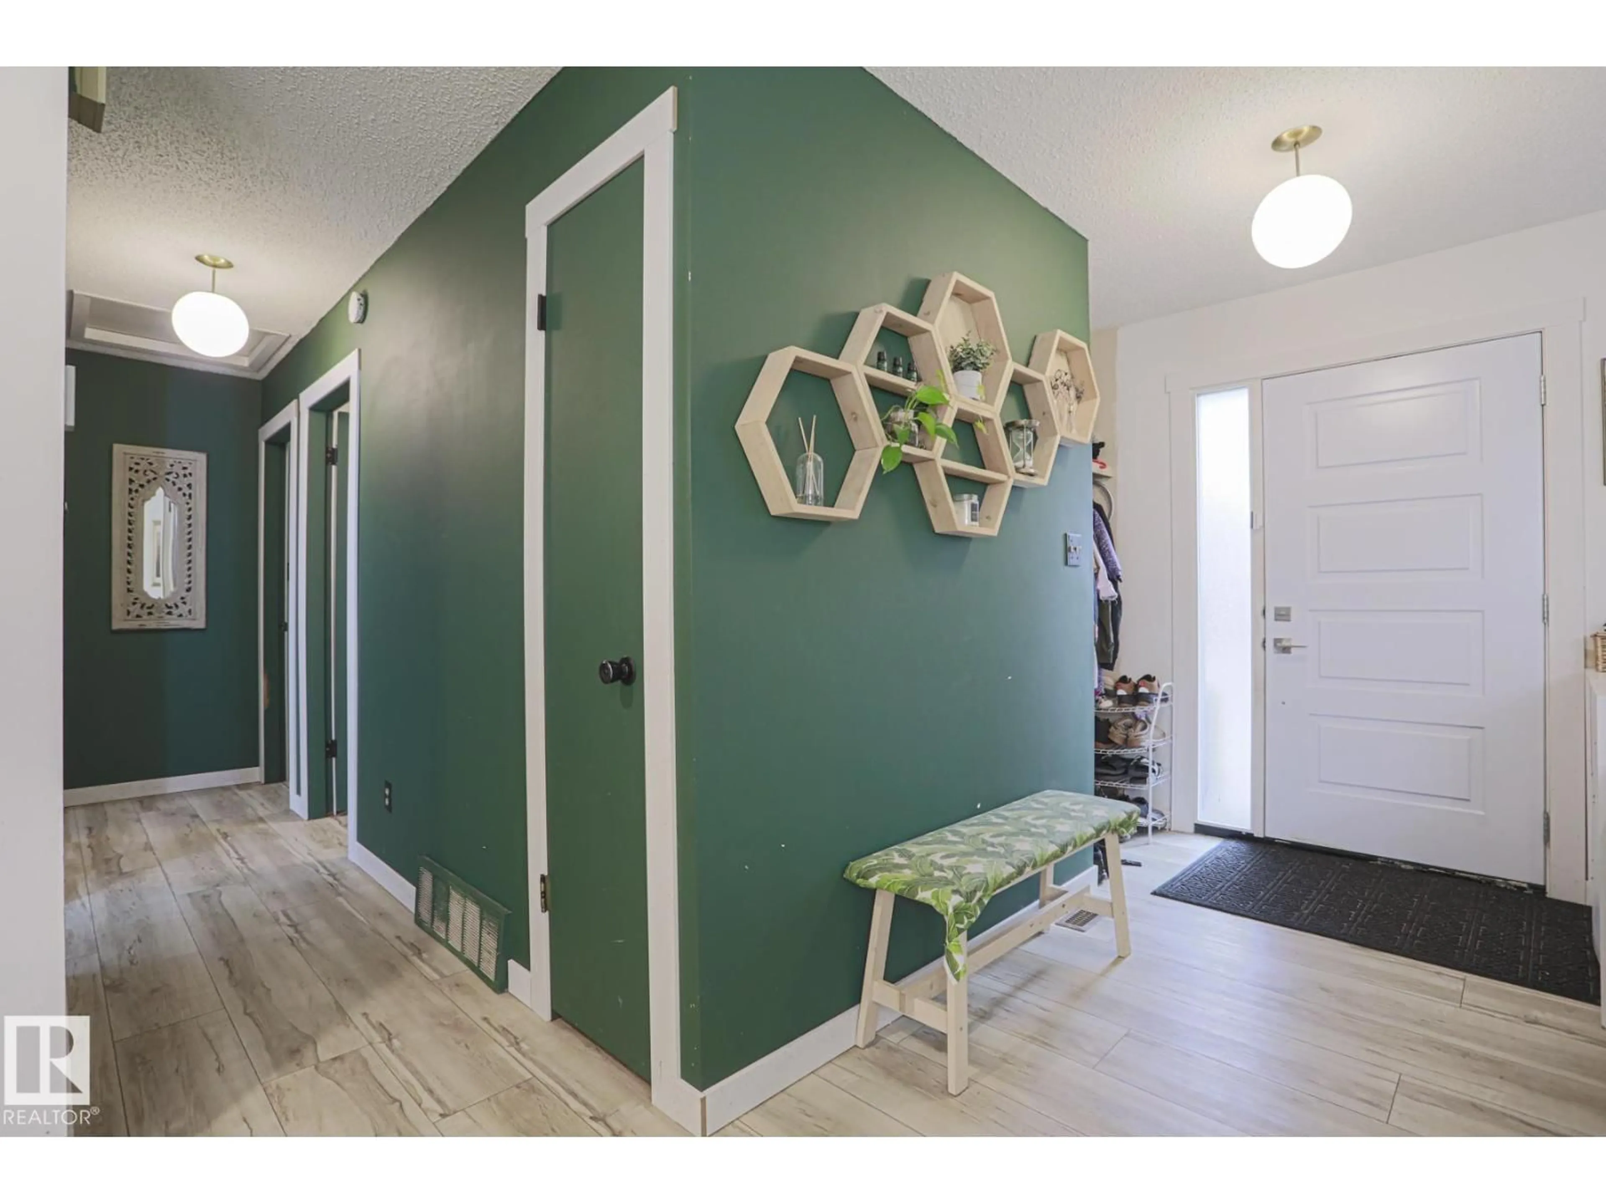
BRAND NEW - Shingles, Windows, Eavestroughs, HWT, FURNACE!! So much value here! WIDE open concept bungalow w brand new vinly plank flooring, large open kitchen w wood countertops, big Island, shaker cabinets and Updated SS appliances! 4 pc bathroom w new vanity, 3 Beds up INCL a 2 pc ensuite in the primary!! Beautiful open bright feeling on the main floor. Basement is partly finished with plenty of space including storage, laundry, 2 living rooms, a 4th Bedroom and a 2pc bath (*shower needs to be finished to make it 3 pc). Backyard and front yard FULL of perrenials and some veggie gardens. CLOSE walking distance to Meridian Heights School as well as shopping! Completely central location! What an opportunity to move in, enjoy the upstairs, finish the work in the basement and build beautiful equity in this one!! (id:39198)


Property Details

StyleHouse
View-
Age of property1974
SqFt~1082 SqFt
Lot Size-
Parking Spaces-
MLS ®NumberE4514513
Community NameStony Plain
Data SourceCREA
Listing byThe Good Real Estate Company

Features

Heating: Forced air
Basement: Partially finished, Full

Main level Floor

Living room

Dining room

Kitchen

Primary Bedroom


Property History
Oct 28, 2026
ListedActive
$329,900
4 days on market
history photo preview41
Listing by crea®
Property listed by The Good Real Estate Company, Brokerage
Agent Banner Image
Interested in this property?Get in touch to get the inside scoop.

Population and Demographics

Overview

Total population 17976
Average household income $121,264

Age (%)

0 to 19
25%
20 to 34
17%
35 to 49
19%
50 to 64
19%
65 and plus
20%

Household composition (%)

Single family
68%
Single person
28%
Multi person
4%
Multi family
1%

Mother tongue (%)

English
93%
French
2%
Others
2%
Tagalog (Pilipino, Filipino)
1%
German
1%

House tenancy (%)

Owners
73%
Renters
27%

What’s nearby?Essentials within 5 km

Local Logic

Transportation Scores

Estimated Budget

Powered by:
The trademarks REALTOR®, REALTORS®, and the REALTOR® logo are controlled by The Canadian Real Estate Association (CREA) and identify real estate professionals who are members of CREA. The trademarks MLS®, Multiple Listing Service® and the associated logos are owned by CREA and identify the quality of services provided by real estate professionals who are members of CREA. Used under license.
