6 hours on Market

24 LA COSTA FAIRWAY CL, Stony Plain, Alberta T7Z2A5

Detached
3 + 1
3 + 1
~1152 sqft
$464,900
Get pre-qualifiedPowered by nesto
Detached
3 + 1
3 + 1
~1152 sqft

Contact us about this property

Call

Highlights

Property Estimate

Days on market6 hours

Estimated valueNot available

Price/Sqft$403/sqft

Monthly cost

Open Calculator

Description

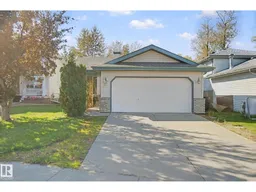
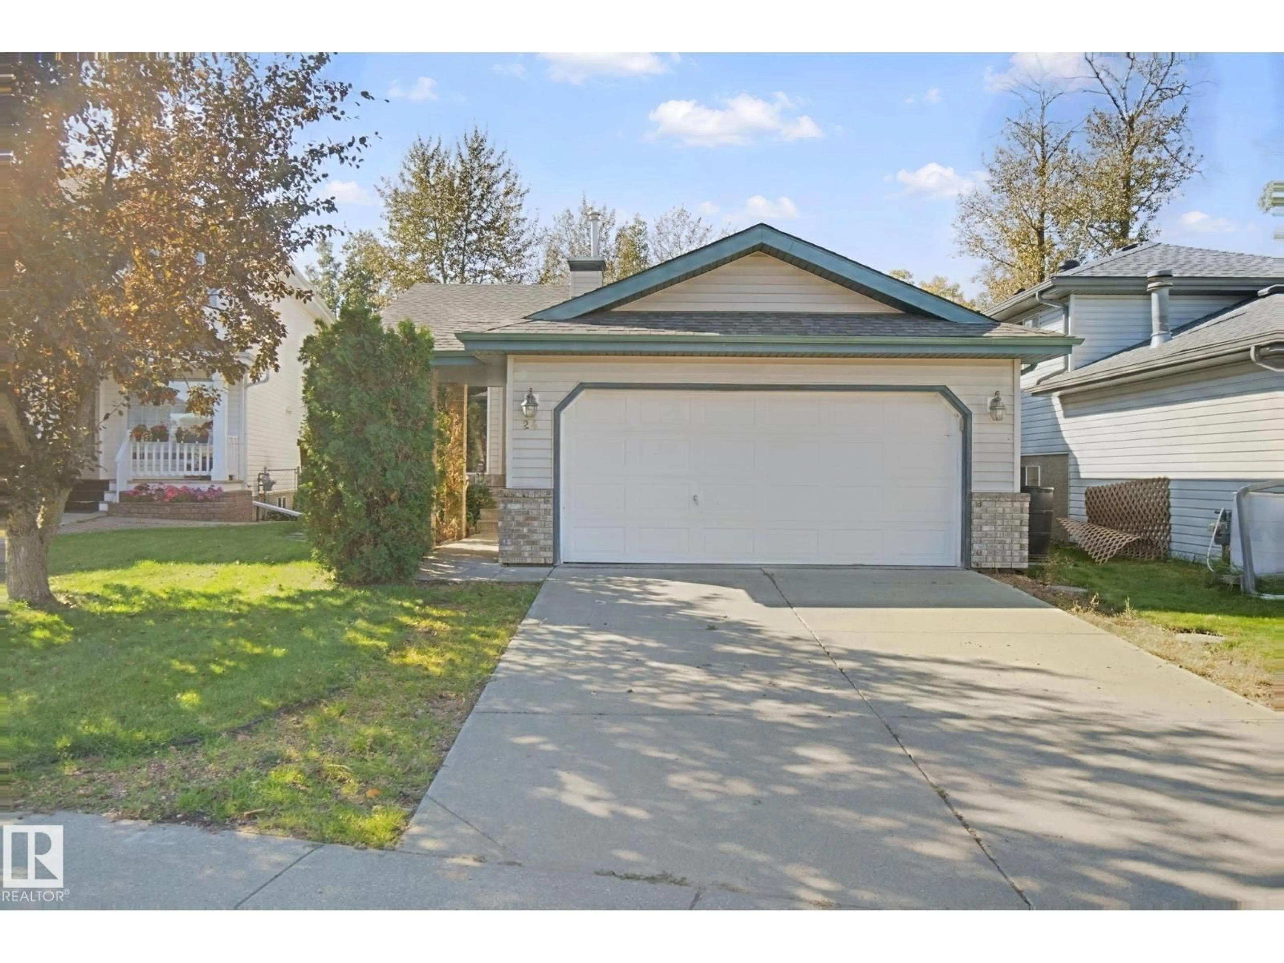
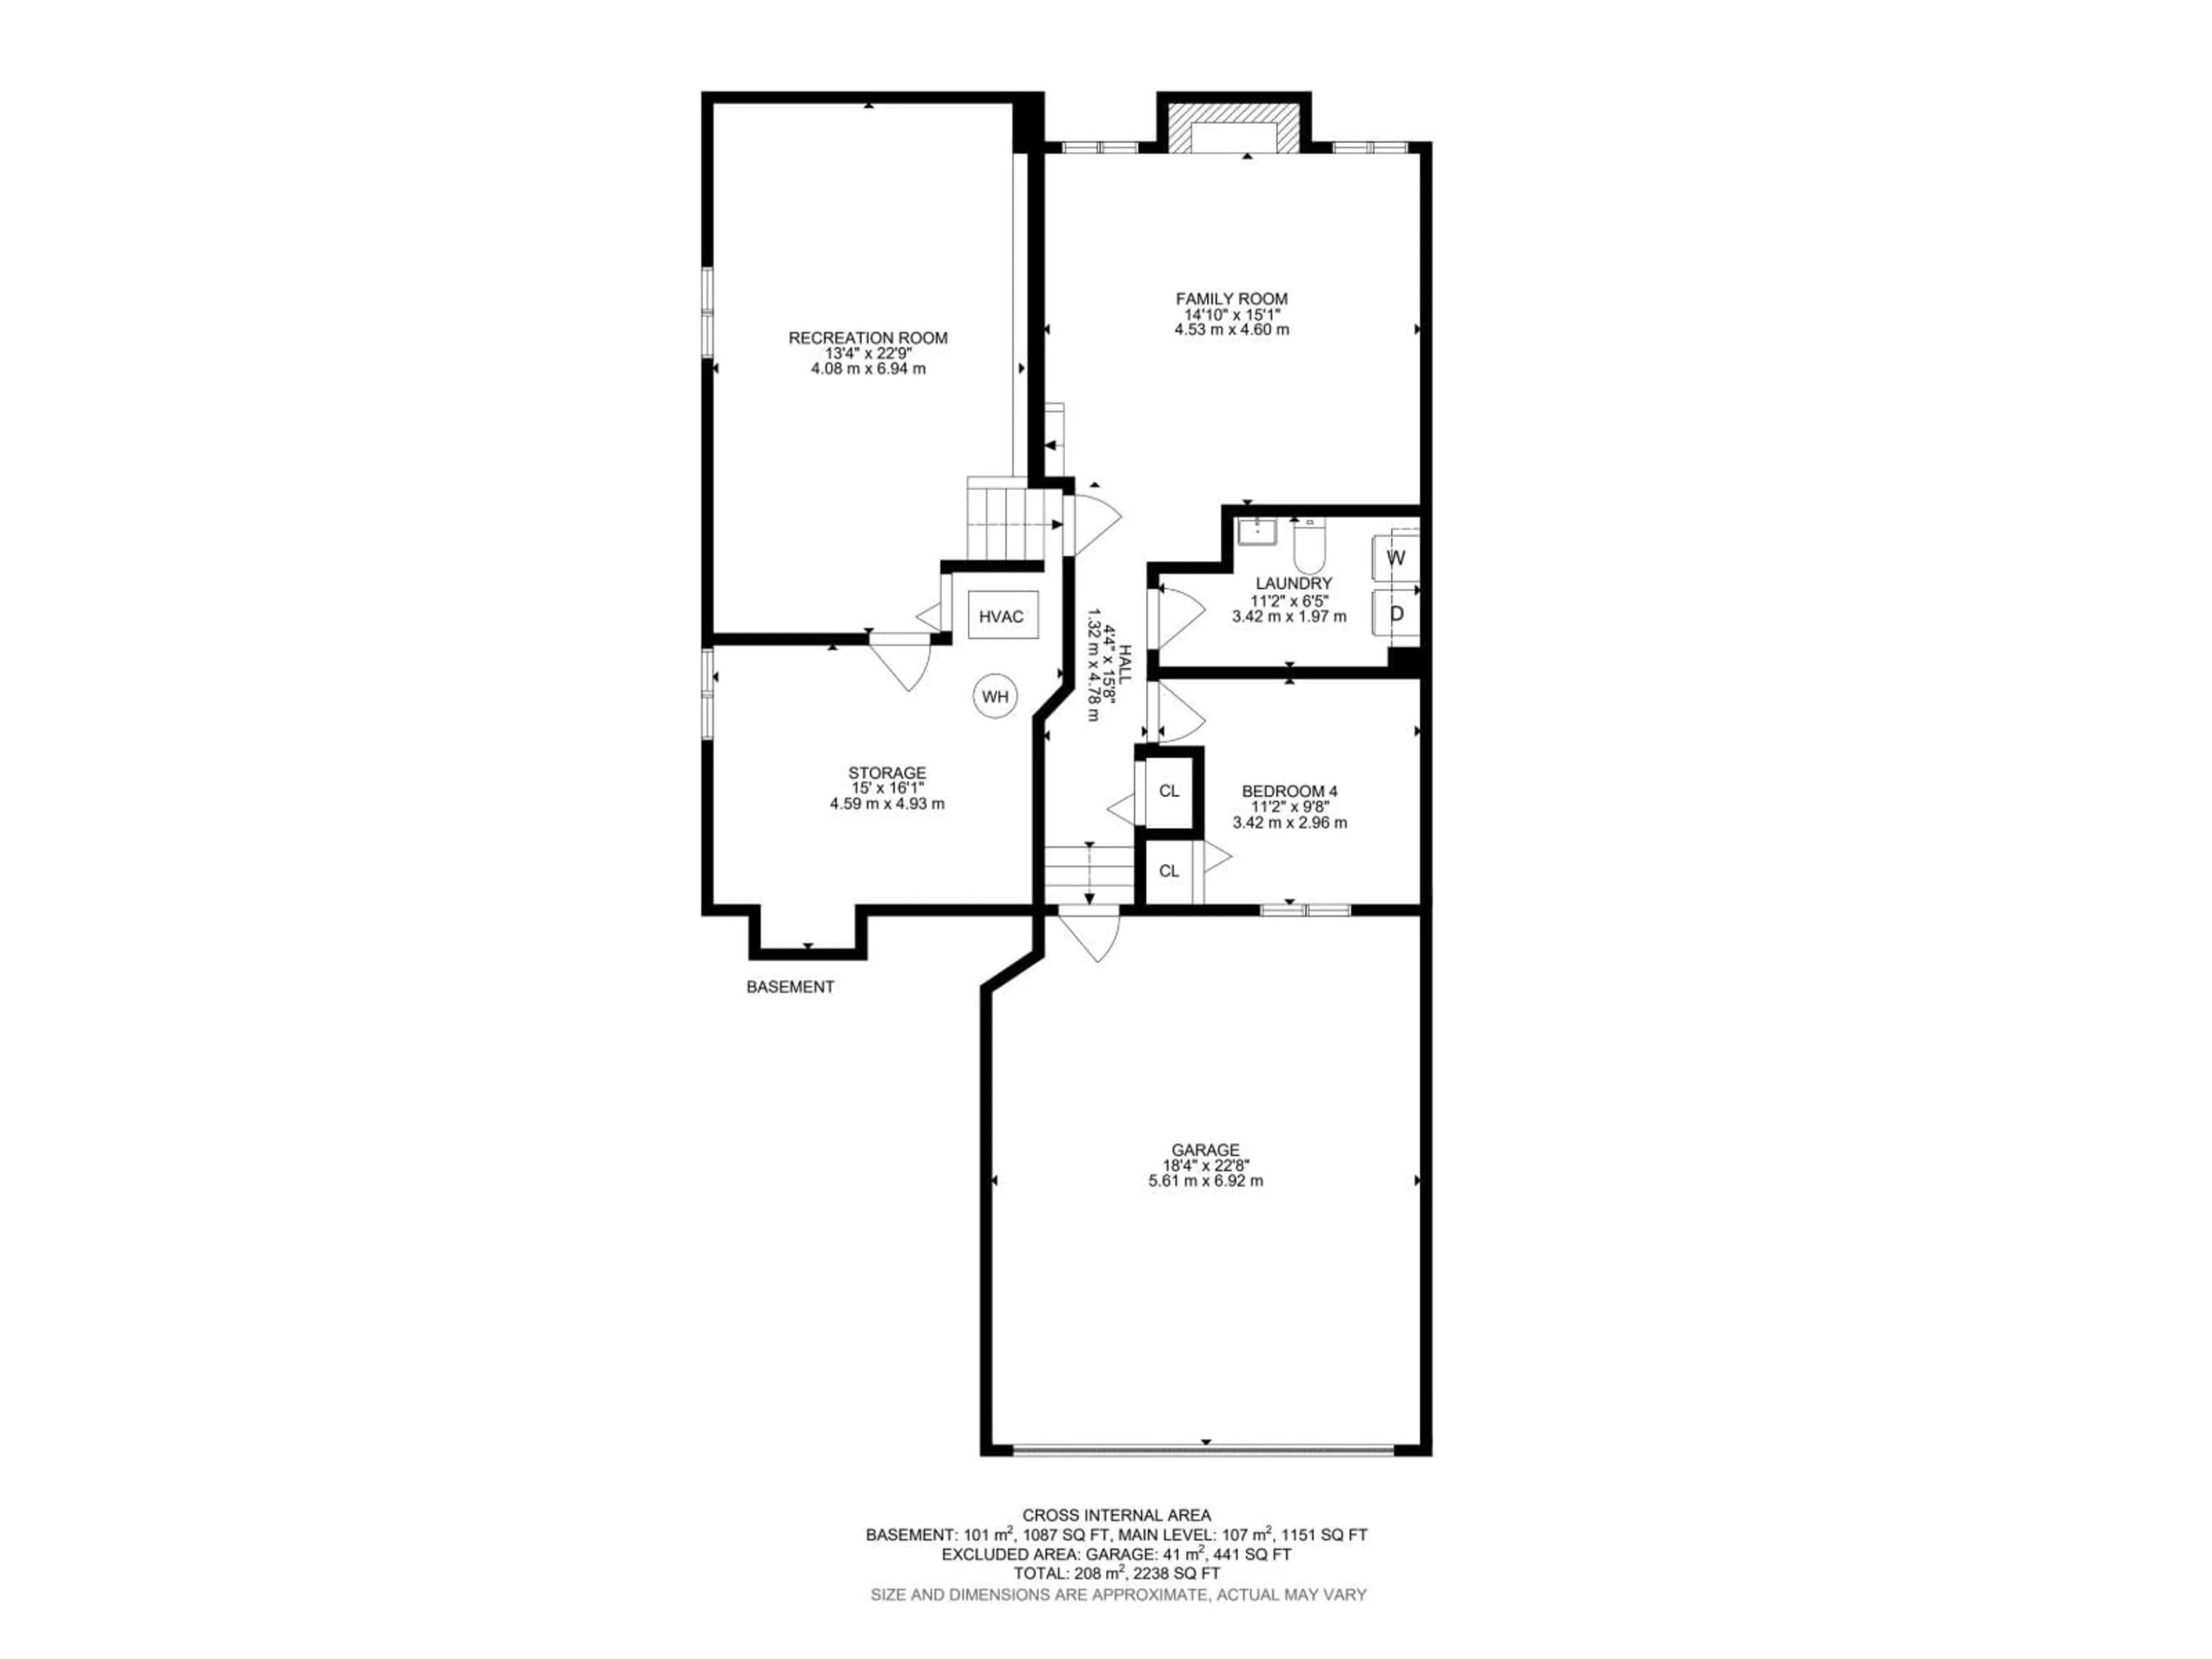
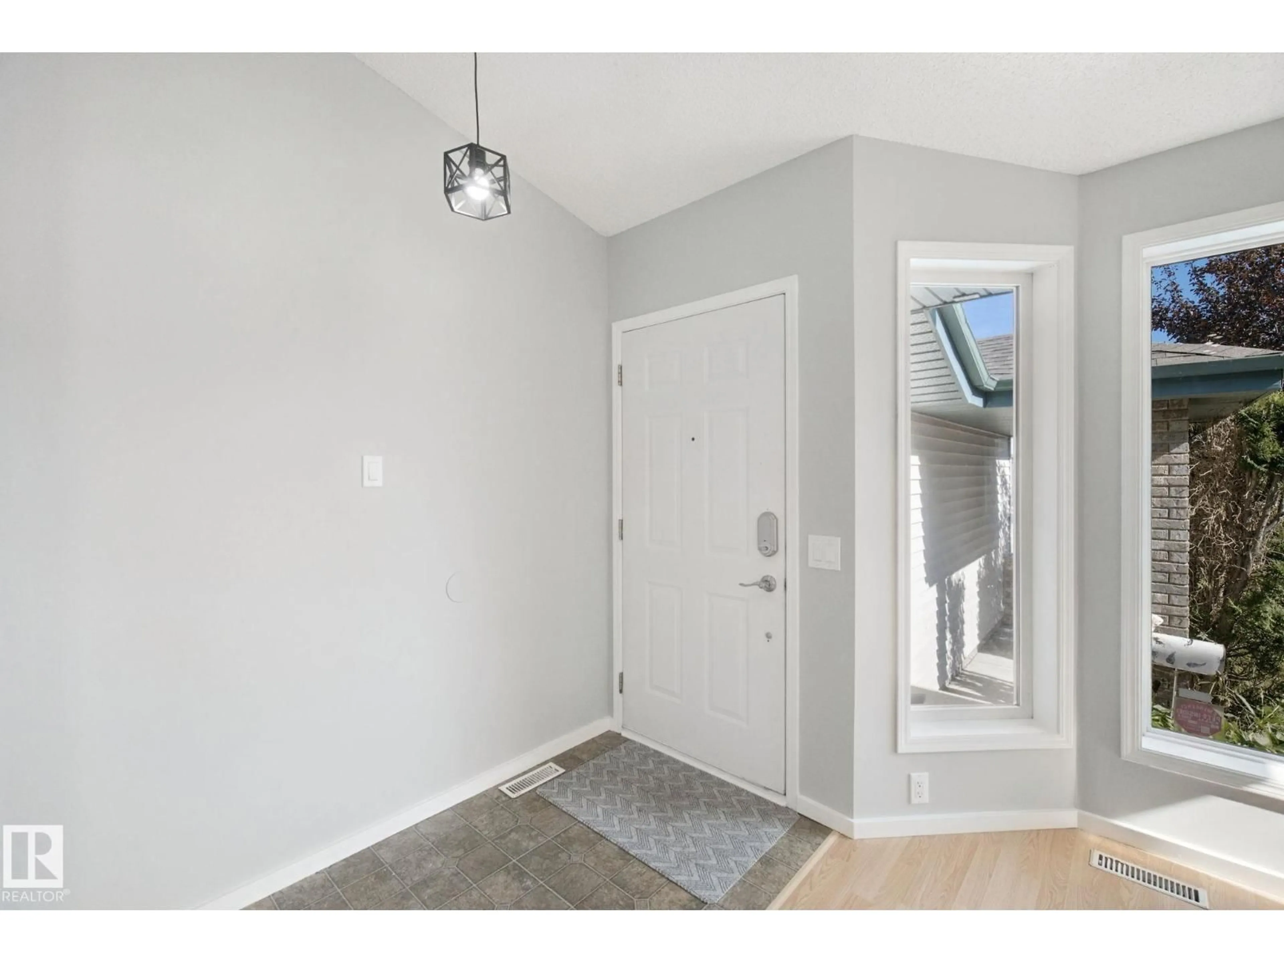
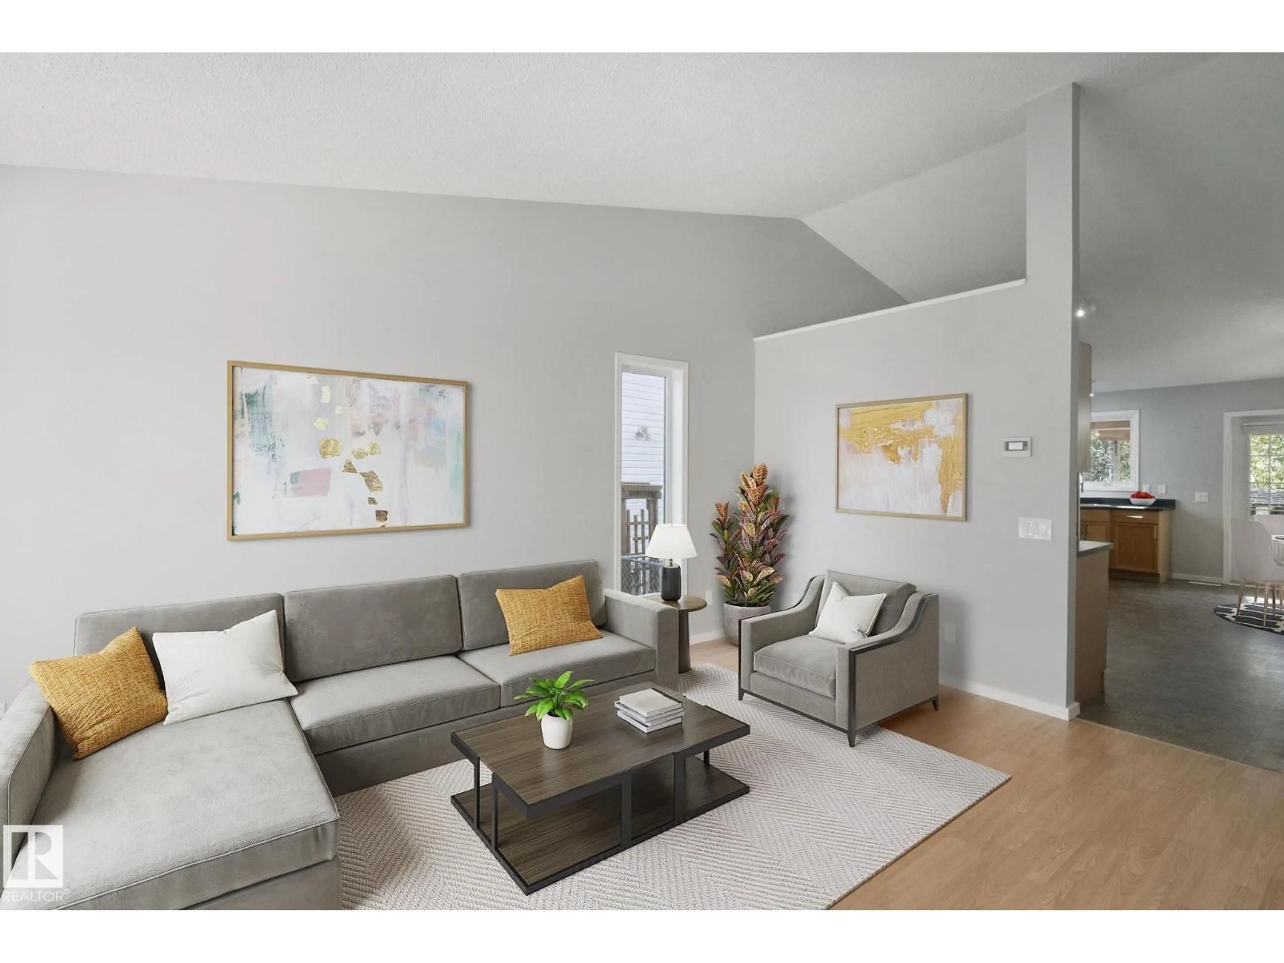
AMAZING LOCATION for this 4 bedroom, 3 bathroom, great family home in Stony Plain. Oversized lot backing onto trees & a small pond; you'll never want to leave the backyard! But inside is great too! Large front entry. Great living room with bay window & loads of natural light. Kitchen has tons of space, corner pantry & lots of room to host family & friends. Upstairs the master suite features 4pc ensuite & walk in closet. 2 more bedrooms are great for kids, guests or home office. 3rd level had a great family room with wood burning fireplace, perfect for those cool winter evenings. 4th bedroom plus a 2pc bath and laundry. Basement level is partially finished. The southwest facing covered back deck is the perfect spot to spend all your summer evenings listening to nature behind you. Fenced yard keep kids & pets secure. Double attached garage to keep snow off the car. Close to golf, shopping & all this on a quiet cul-de-sac! some photos are virtually staged. (id:39198)


Property Details

StyleHouse
View-
Age of property1996
SqFt~1152 SqFt
Lot Size-
Parking Spaces-
MLS ®NumberE4510254
Community NameStony Plain
Data SourceCREA
Listing byRE/MAX Real Estate

Features

Heating: Forced air
Basement: Partially finished, Full

Main level Floor

Living room

4.28 x 5.15

Dining room

2.22 x 4.08

Kitchen

2.07 x 6.19

Primary Bedroom

3.44 x 3.72


Property History

Sep 24, 2026
ListedActive
$464,900
6 hours on market
history photo preview53
Listing by crea®
Property listed by RE/MAX Real Estate, Brokerage
Agent Banner Image
Interested in this property?Get in touch to get the inside scoop.

Market Data - Stony Plain

Geo Zone Map ThumbnailStony Plain

Strong Seller's Market

View Market Data

Detached house - for the past 30 days

Buyer's market Seller's market

Avg. Days on Market

Past 30 days

0 day

Compared to

2025

0 day

2024

0 day

2023

0 day

New Listings

Past 30 days

34 listings

Compared to

2025

61 listings

2024

58 listings

2023

16 listings

Units sold

Past 30 days

0 unit

Compared to

2025

0 unit

2024

0 unit

2023

0 unit

Median Sold Price

Past 30 days

$0

Compared to


Population and Demographics

Overview

Total population 17976
Average household income $121,264

Age (%)

0 to 19
25%
20 to 34
17%
35 to 49
19%
50 to 64
19%
65 and plus
20%

Household composition (%)

Single family
68%
Single person
28%
Multi person
4%
Multi family
1%

Mother tongue (%)

English
93%
French
2%
Others
2%
Tagalog (Pilipino, Filipino)
1%
German
1%

House tenancy (%)

Owners
73%
Renters
27%

What’s nearby?Essentials within 5 km

Local Logic

Transportation Scores

Estimated Budget

Powered by:
The trademarks REALTOR®, REALTORS®, and the REALTOR® logo are controlled by The Canadian Real Estate Association (CREA) and identify real estate professionals who are members of CREA. The trademarks MLS®, Multiple Listing Service® and the associated logos are owned by CREA and identify the quality of services provided by real estate professionals who are members of CREA. Used under license.