#214 - 4309 33 ST, Stony Plain, Alberta T7Z0C4
Contact us about this property
Highlights
Estimated valueThis is the price Wahi expects this property to sell for.
The calculation is powered by our Instant Home Value Estimate, which uses current market and property price trends to estimate your home’s value with a 90% accuracy rate.Not available
Price/Sqft$224/sqft
Monthly cost
Open Calculator
Description
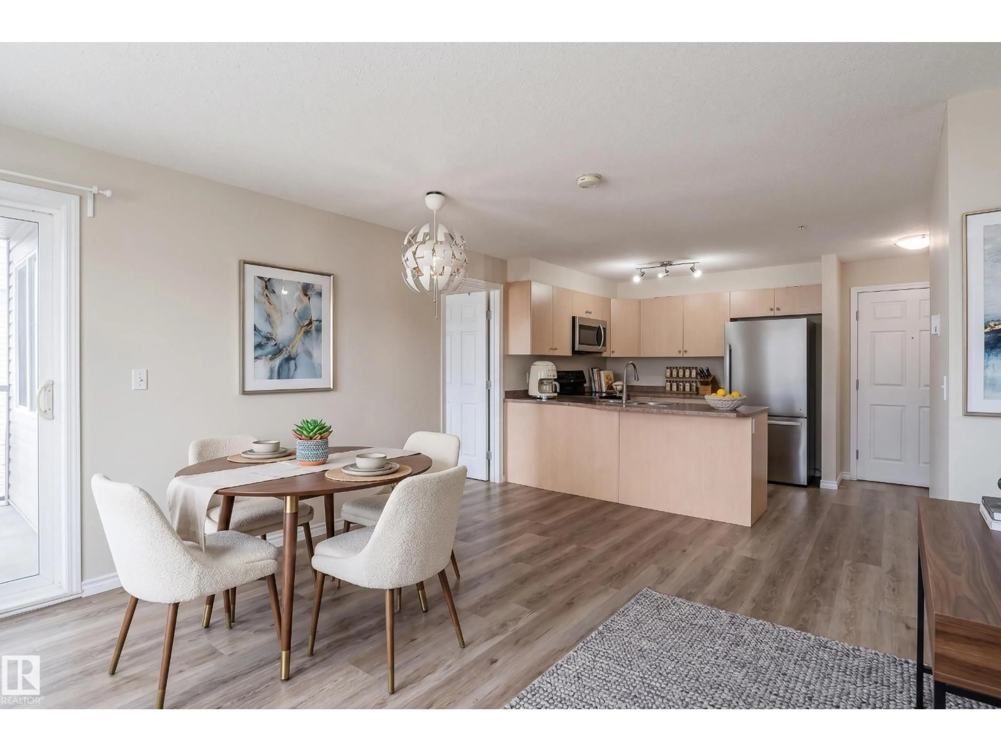
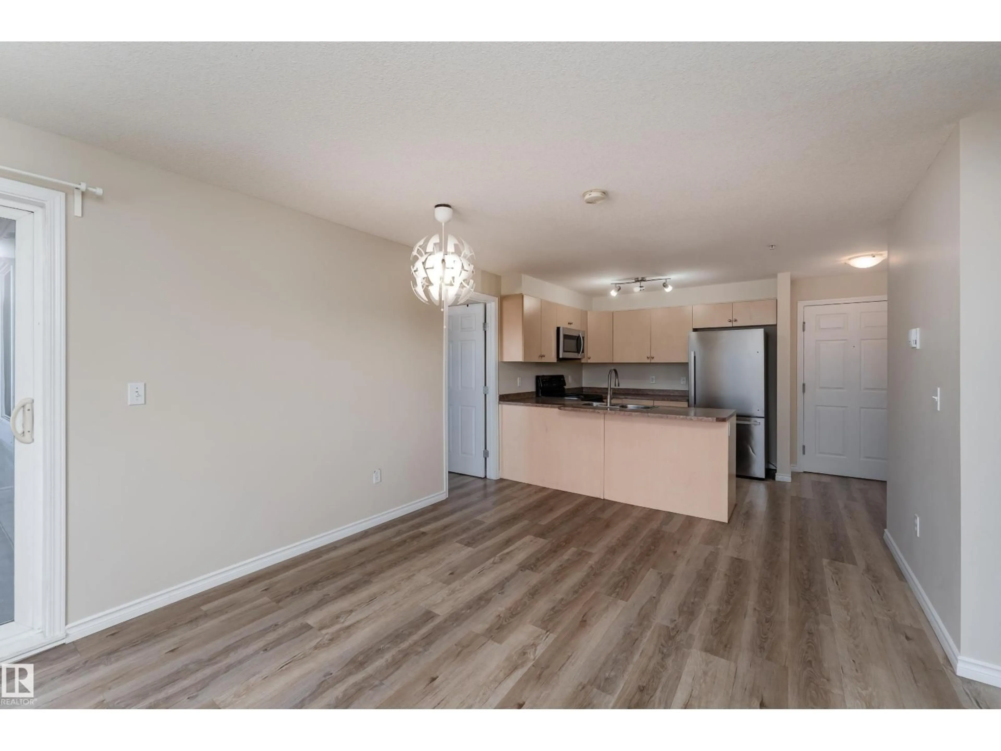
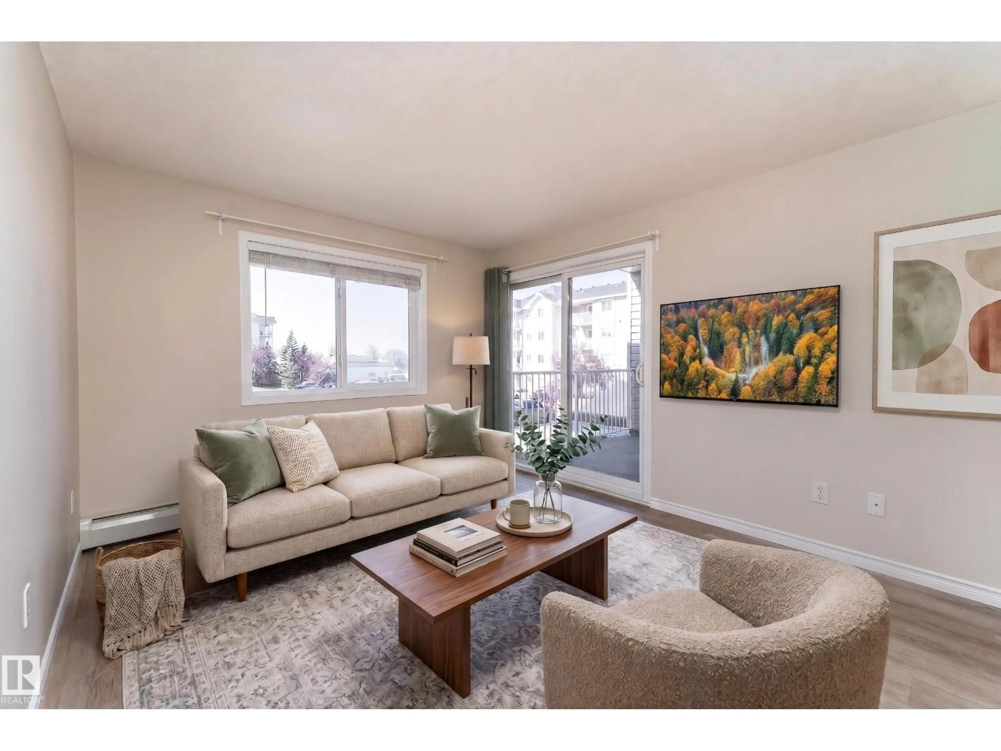
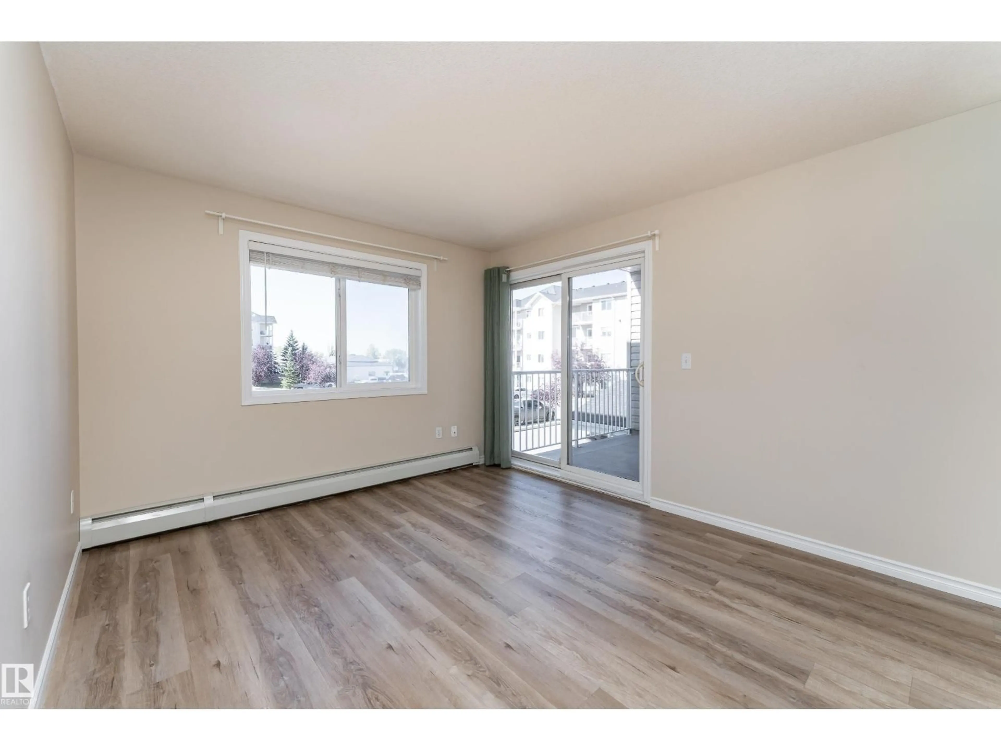
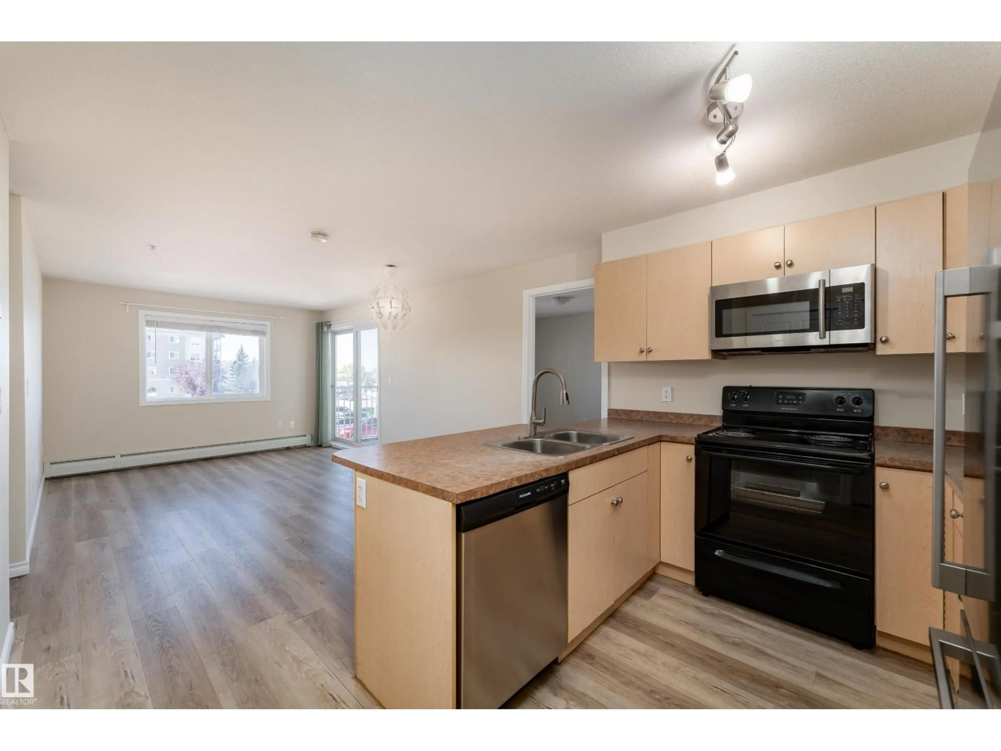
BRIGHT, INVITING and MOVE-IN READY, this beautifully maintained 2-BEDROOM, 2-BATHROOM CONDO with HEATER UNDERGROUND PARKING in Stony Plain offers comfortable living and convenience at its best. Situated on the SECOND FLOOR, the unit features a WEST-FACING BALCONY, abundant natural light and timeless neutral finishes throughout. The kitchen offers plenty of cabinet space and STAINLESS STEEL APPLIANCES, providing a functional space for everyday living. The well-designed layout also includes GENEROUS IN-SUITE STORAGE, PRIVATE LAUNDRY and HEATED UNDERGROUND PARKING and lots of VISITORS PARKING. Ideally positioned NEAR THE ELEVATOR for easy access. Enjoy being minutes from WESTVIEW HEALTH CENTRE, GROCERY STORES, RESTAURANTS, SCENIC WALKING TRAILS and other essential amenities, with QUICK HIGHWAY ACCESS. IMMEDIATE POSSESSION AVAILABLE—simply move in and enjoy! (id:39198)
Property Details
Interior
Features
Main level Floor
Living room
3.28 x 3.33Dining room
2.39 x 3.34Kitchen
2.45 x 2.69Primary Bedroom
3.47 x 3.18Condo Details
Inclusions
Property History
 37
37
