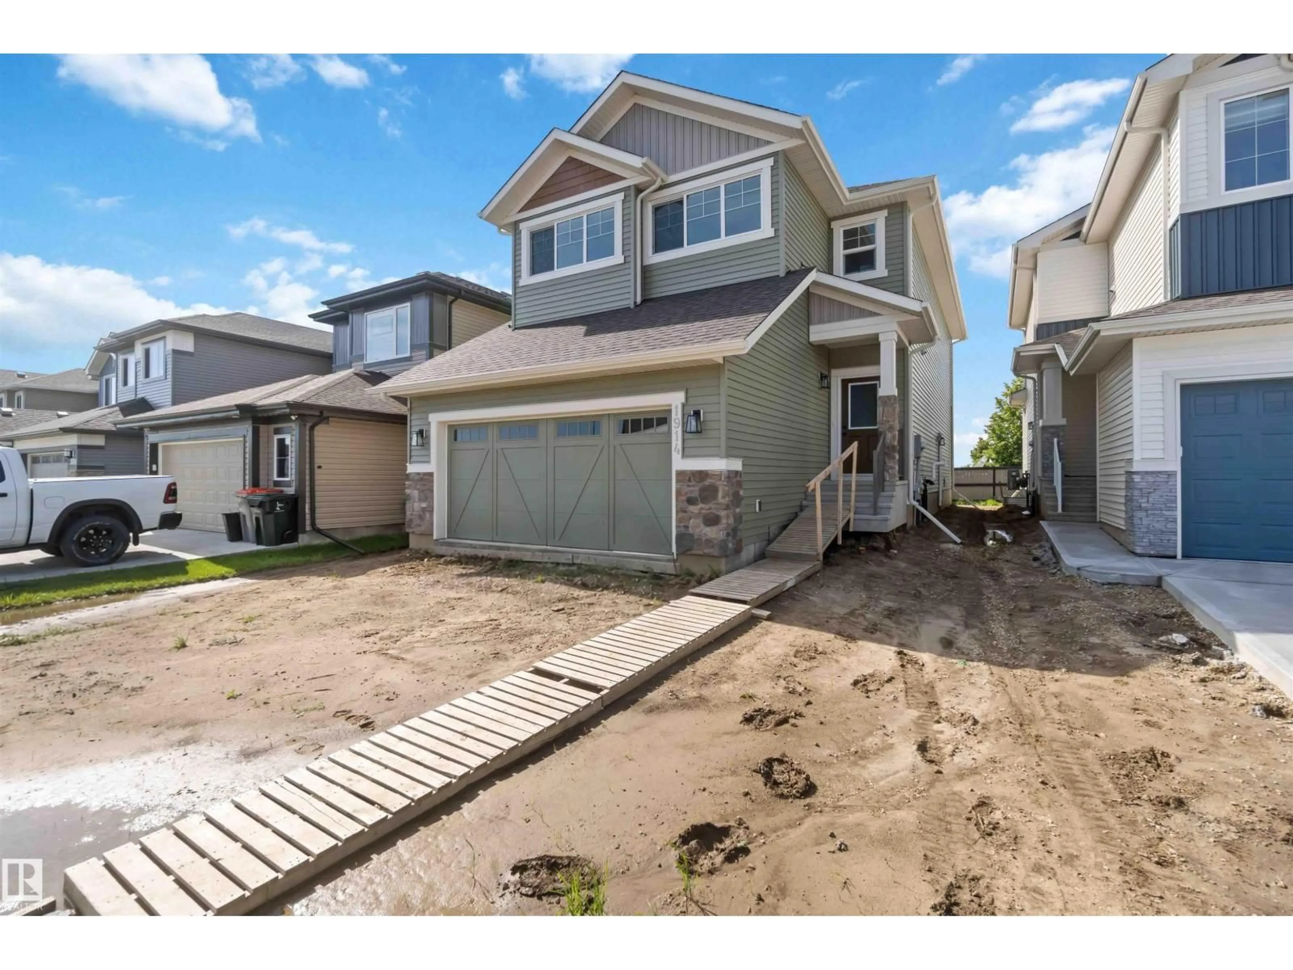
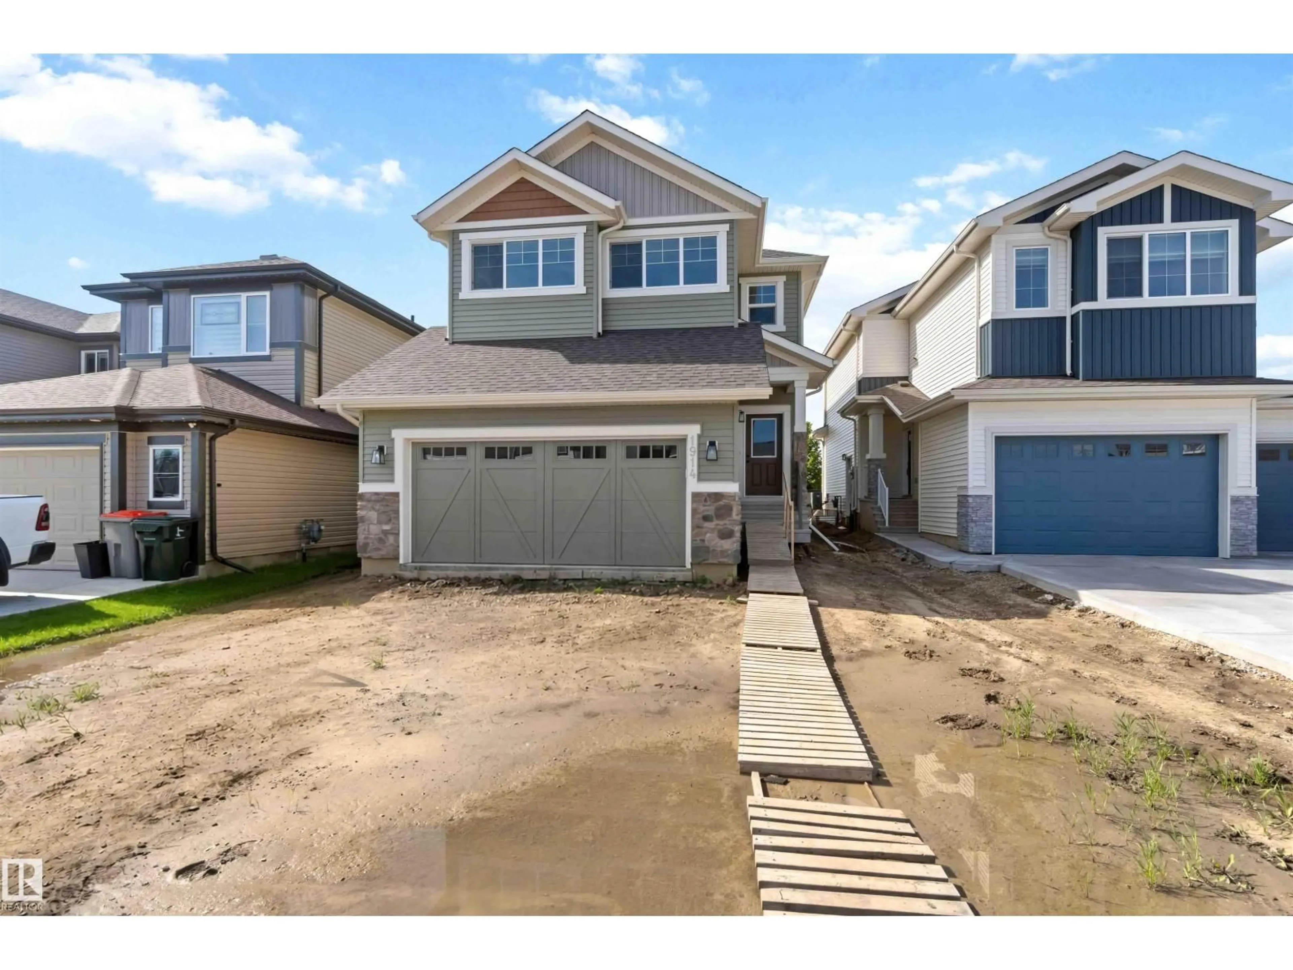
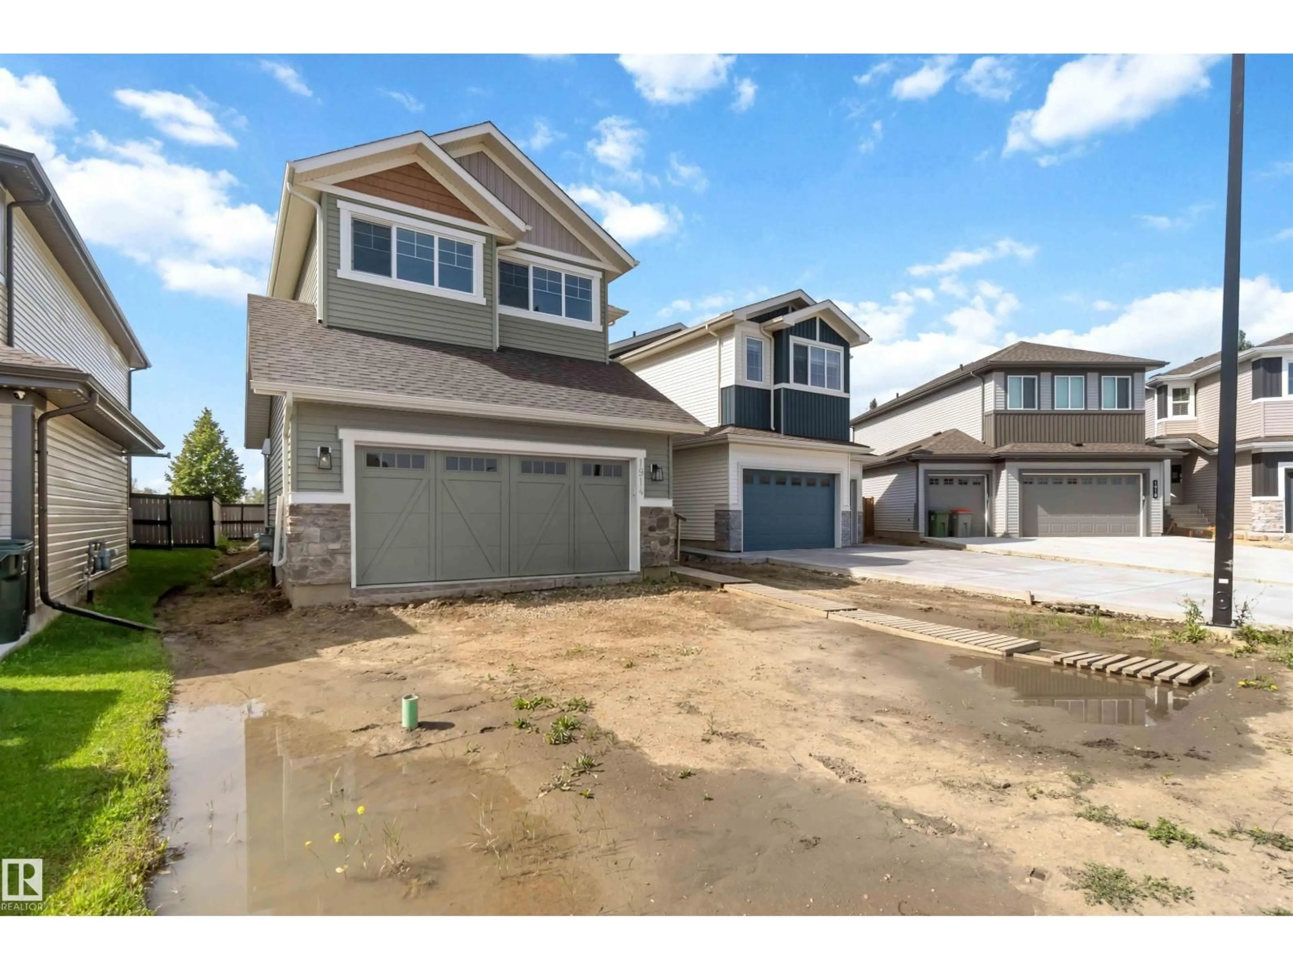
Home with vinyl exterior material, street for 1914 WESTERRA LN, Stony Plain Alberta T7Z0L3
2 days on Market

1914 WESTERRA LN, Stony Plain, Alberta T7Z0L3

Detached
3
3 + 1
~2115 sqft
$539,500
Get pre-qualifiedPowered by nesto
Detached
3
3 + 1
~2115 sqft

Contact us about this property

Call

Highlights

Property Estimate

Days on market2 days

Estimated valueNot available

Price/Sqft$255/sqft

Monthly cost

Open Calculator

Description

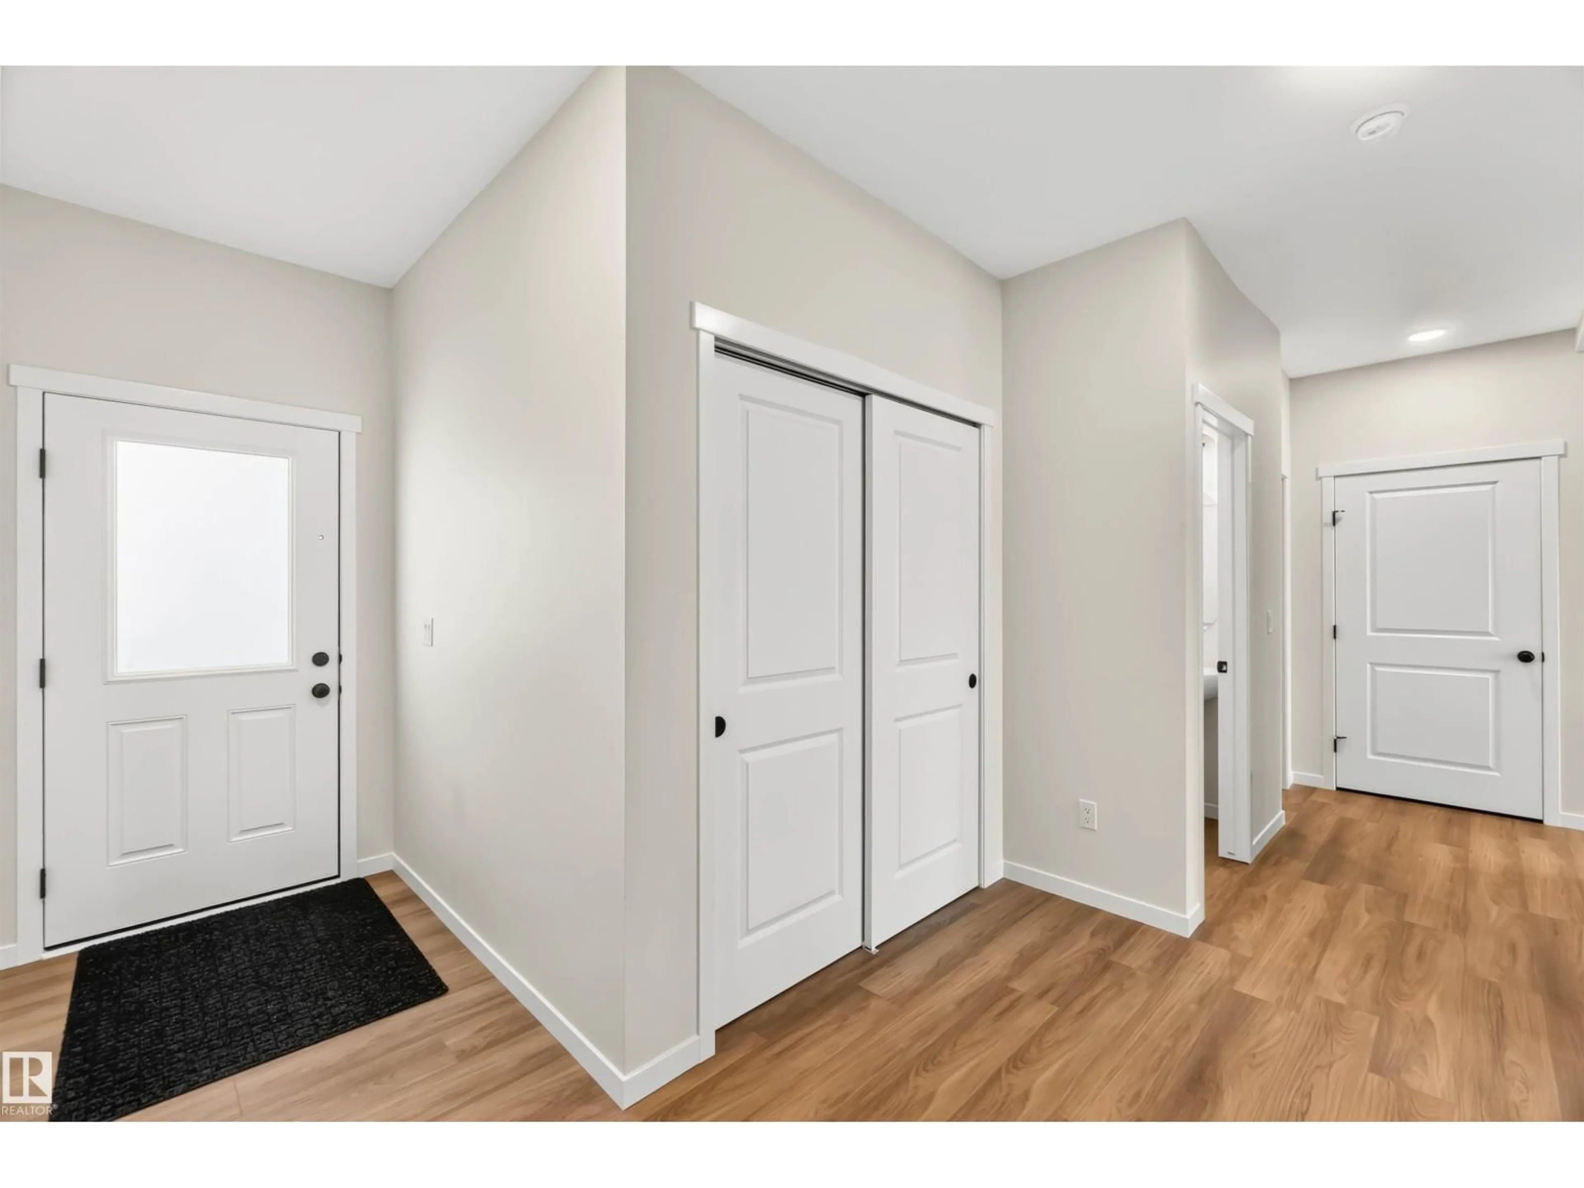
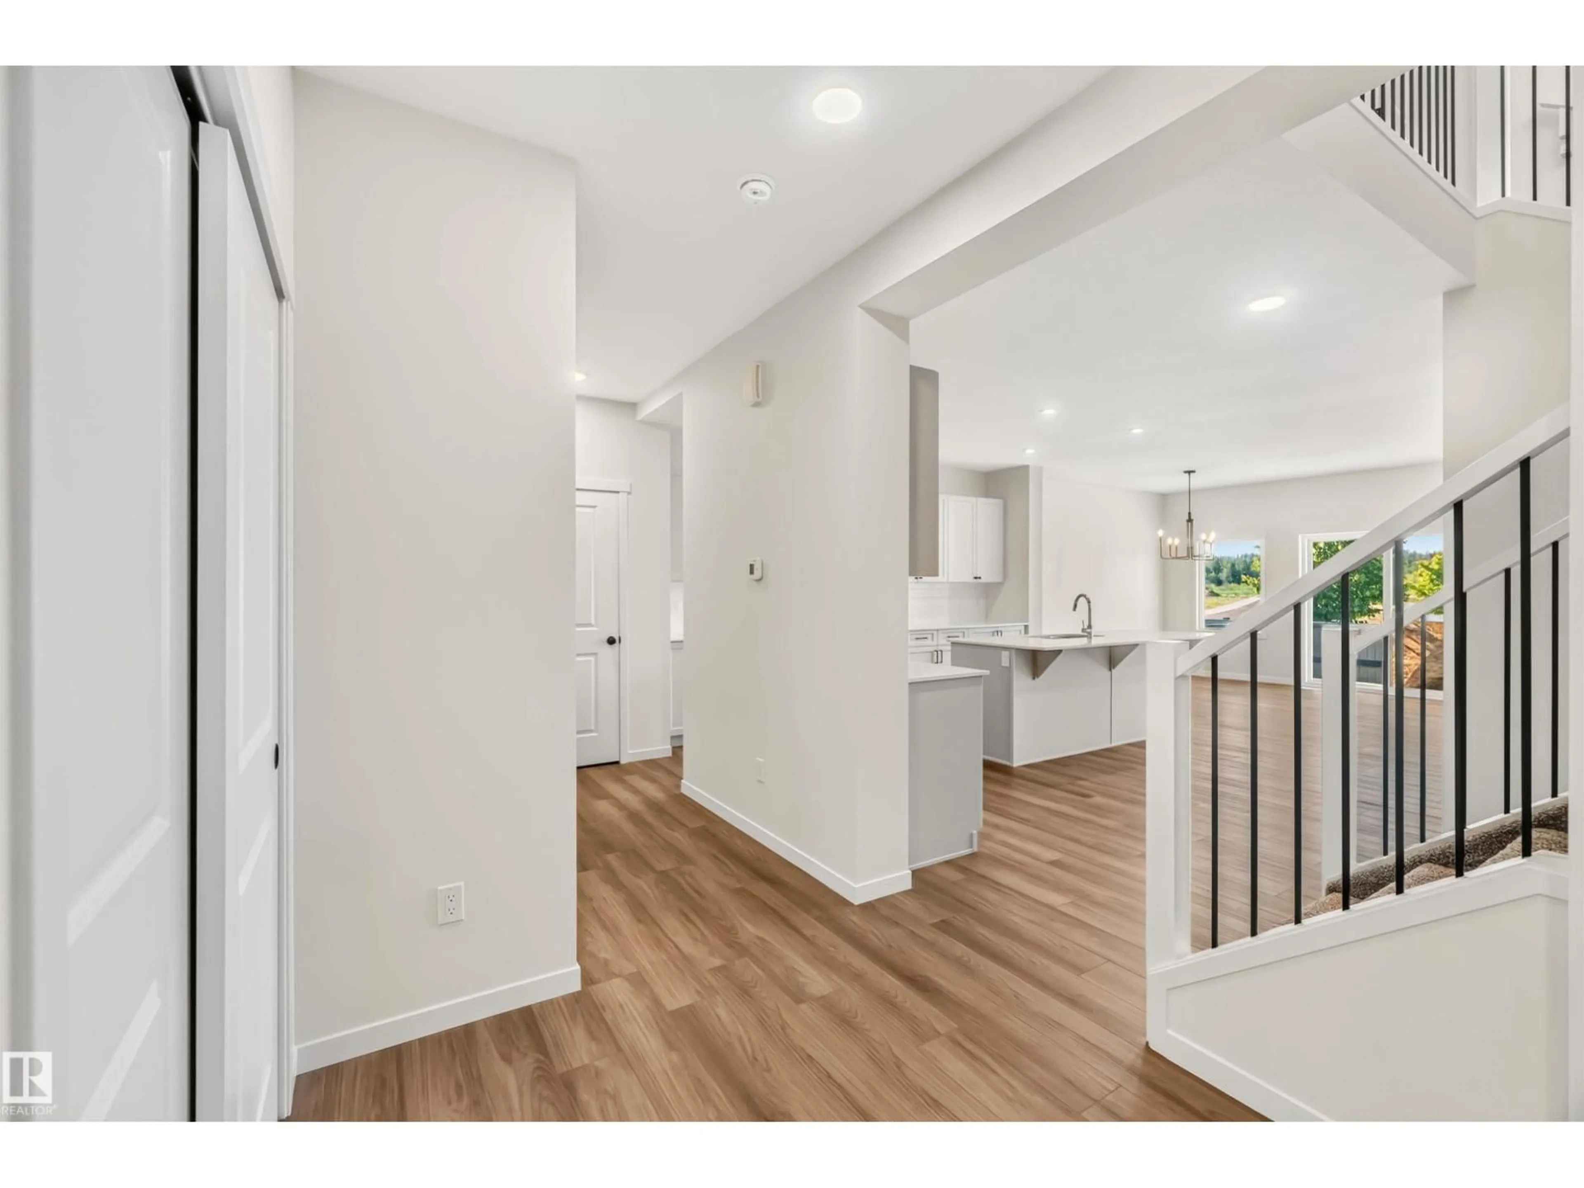
BRAND NEW BY COVENTRY HOMES! IMMACULATE CONSTRUCTION!!! WELCOME TO 1914 WESTERRA LANE! THIS AMAZING BRAND NEW 2 STORY HAS JUST OVER 2115 SQUARE FEET OF UPGRADED LIVING SPACE! THE HOME HAS AN UPGRADED QUARTZ KITCHEN WITH A WATERED ISLAND, IVORY CABINETRY, UNDER-MOUNT SINK, WALK-THROUGH PANTRY, AND STAINLESS APPLIANCES. DINING AREA IS SPACIOUS OVERLOOKING YOUR PRIVATE SOUTH FACING BACKYARD. THE OPEN MAIN FLOOR LIVING AREA IS SET UP PERFECTLY WITH UPGRADED FLOORS. HOME INCLUDES A MUDROOM WITH GARAGE ACCESS AND A SPACIOUS ENTRANCE. UPSTAIRS THERE ARE 3 BEDROOMS. PRIMARY BEDROOM IS KING SIZED. THE 5 PIECE QUARTZ ENSUITE IS STUNNING WITH A GLASS SHOWER, DOUBLE SINKS, AND A TILE SURROUND DEEP-SOAKER TUB, AND A HUGE WALK-IN CLOSET. UPPER LEVEL ALSO INCLUDES A CENTER BONUS ROOM WITH KNOCK DOWN CEILINGS AND A SEPARATE UPPER FLOOR LAUNDRY ROOM. DOUBLE GARAGE IS INSULATED. HOME FRONTS WESTERRA LOOP PARK THAT HAS A PLAYGROUND AND OUTDOOR HOCKEY/BASKETBALL. AMAZING! (id:39198)


Property Details

StyleHouse
ViewCity view
Age of property2025
SqFt~2115 SqFt
Lot Size-
Parking Spaces4
MLS ®NumberE4502839
Community NameStony Plain
Data SourceCREA
Listing byRoyal LePage Noralta Real Estate

Features

Heating: Forced air
Basement: Unfinished, Full

Main level Floor

Living room

Dining room

Kitchen


Parking

Garage spaces -

Garage type -

Total parking spaces 4


Property History
Aug 8, 2026
ListedActive
$539,500
2 days on market
history photo preview53
Listing by crea®
Property listed by Royal LePage Noralta Real Estate, Brokerage
Agent Banner Image
Interested in this property?Get in touch to get the inside scoop.

Market Data - Stony Plain

Geo Zone Map ThumbnailStony Plain

Strong Seller's Market

View Market Data

Detached house - for the past 30 days

Buyer's market Seller's market

Avg. Days on Market

Past 30 days

0 day

Compared to

2025

0 day

2024

0 day

2023

139 days

New Listings

Past 30 days

58 listings

Compared to

2025

54 listings

2024

43 listings

2023

11 listings

Units sold

Past 30 days

0 unit

Compared to

2025

0 unit

2024

0 unit

2023

1 unit

Median Sold Price

Past 30 days

$0

Compared to

2023

$480,000


Population and Demographics

Overview

Total population 17976
Average household income $121,264

Age (%)

0 to 19
25%
20 to 34
17%
35 to 49
19%
50 to 64
19%
65 and plus
20%

Household composition (%)

Single family
68%
Single person
28%
Multi person
4%
Multi family
1%

Mother tongue (%)

English
93%
French
2%
Others
2%
Tagalog (Pilipino, Filipino)
1%
German
1%

House tenancy (%)

Owners
73%
Renters
27%

What’s nearby?Essentials within 5 km

Local Logic

Transportation Scores

Estimated Budget

Powered by:
The trademarks REALTOR®, REALTORS®, and the REALTOR® logo are controlled by The Canadian Real Estate Association (CREA) and identify real estate professionals who are members of CREA. The trademarks MLS®, Multiple Listing Service® and the associated logos are owned by CREA and identify the quality of services provided by real estate professionals who are members of CREA. Used under license.

