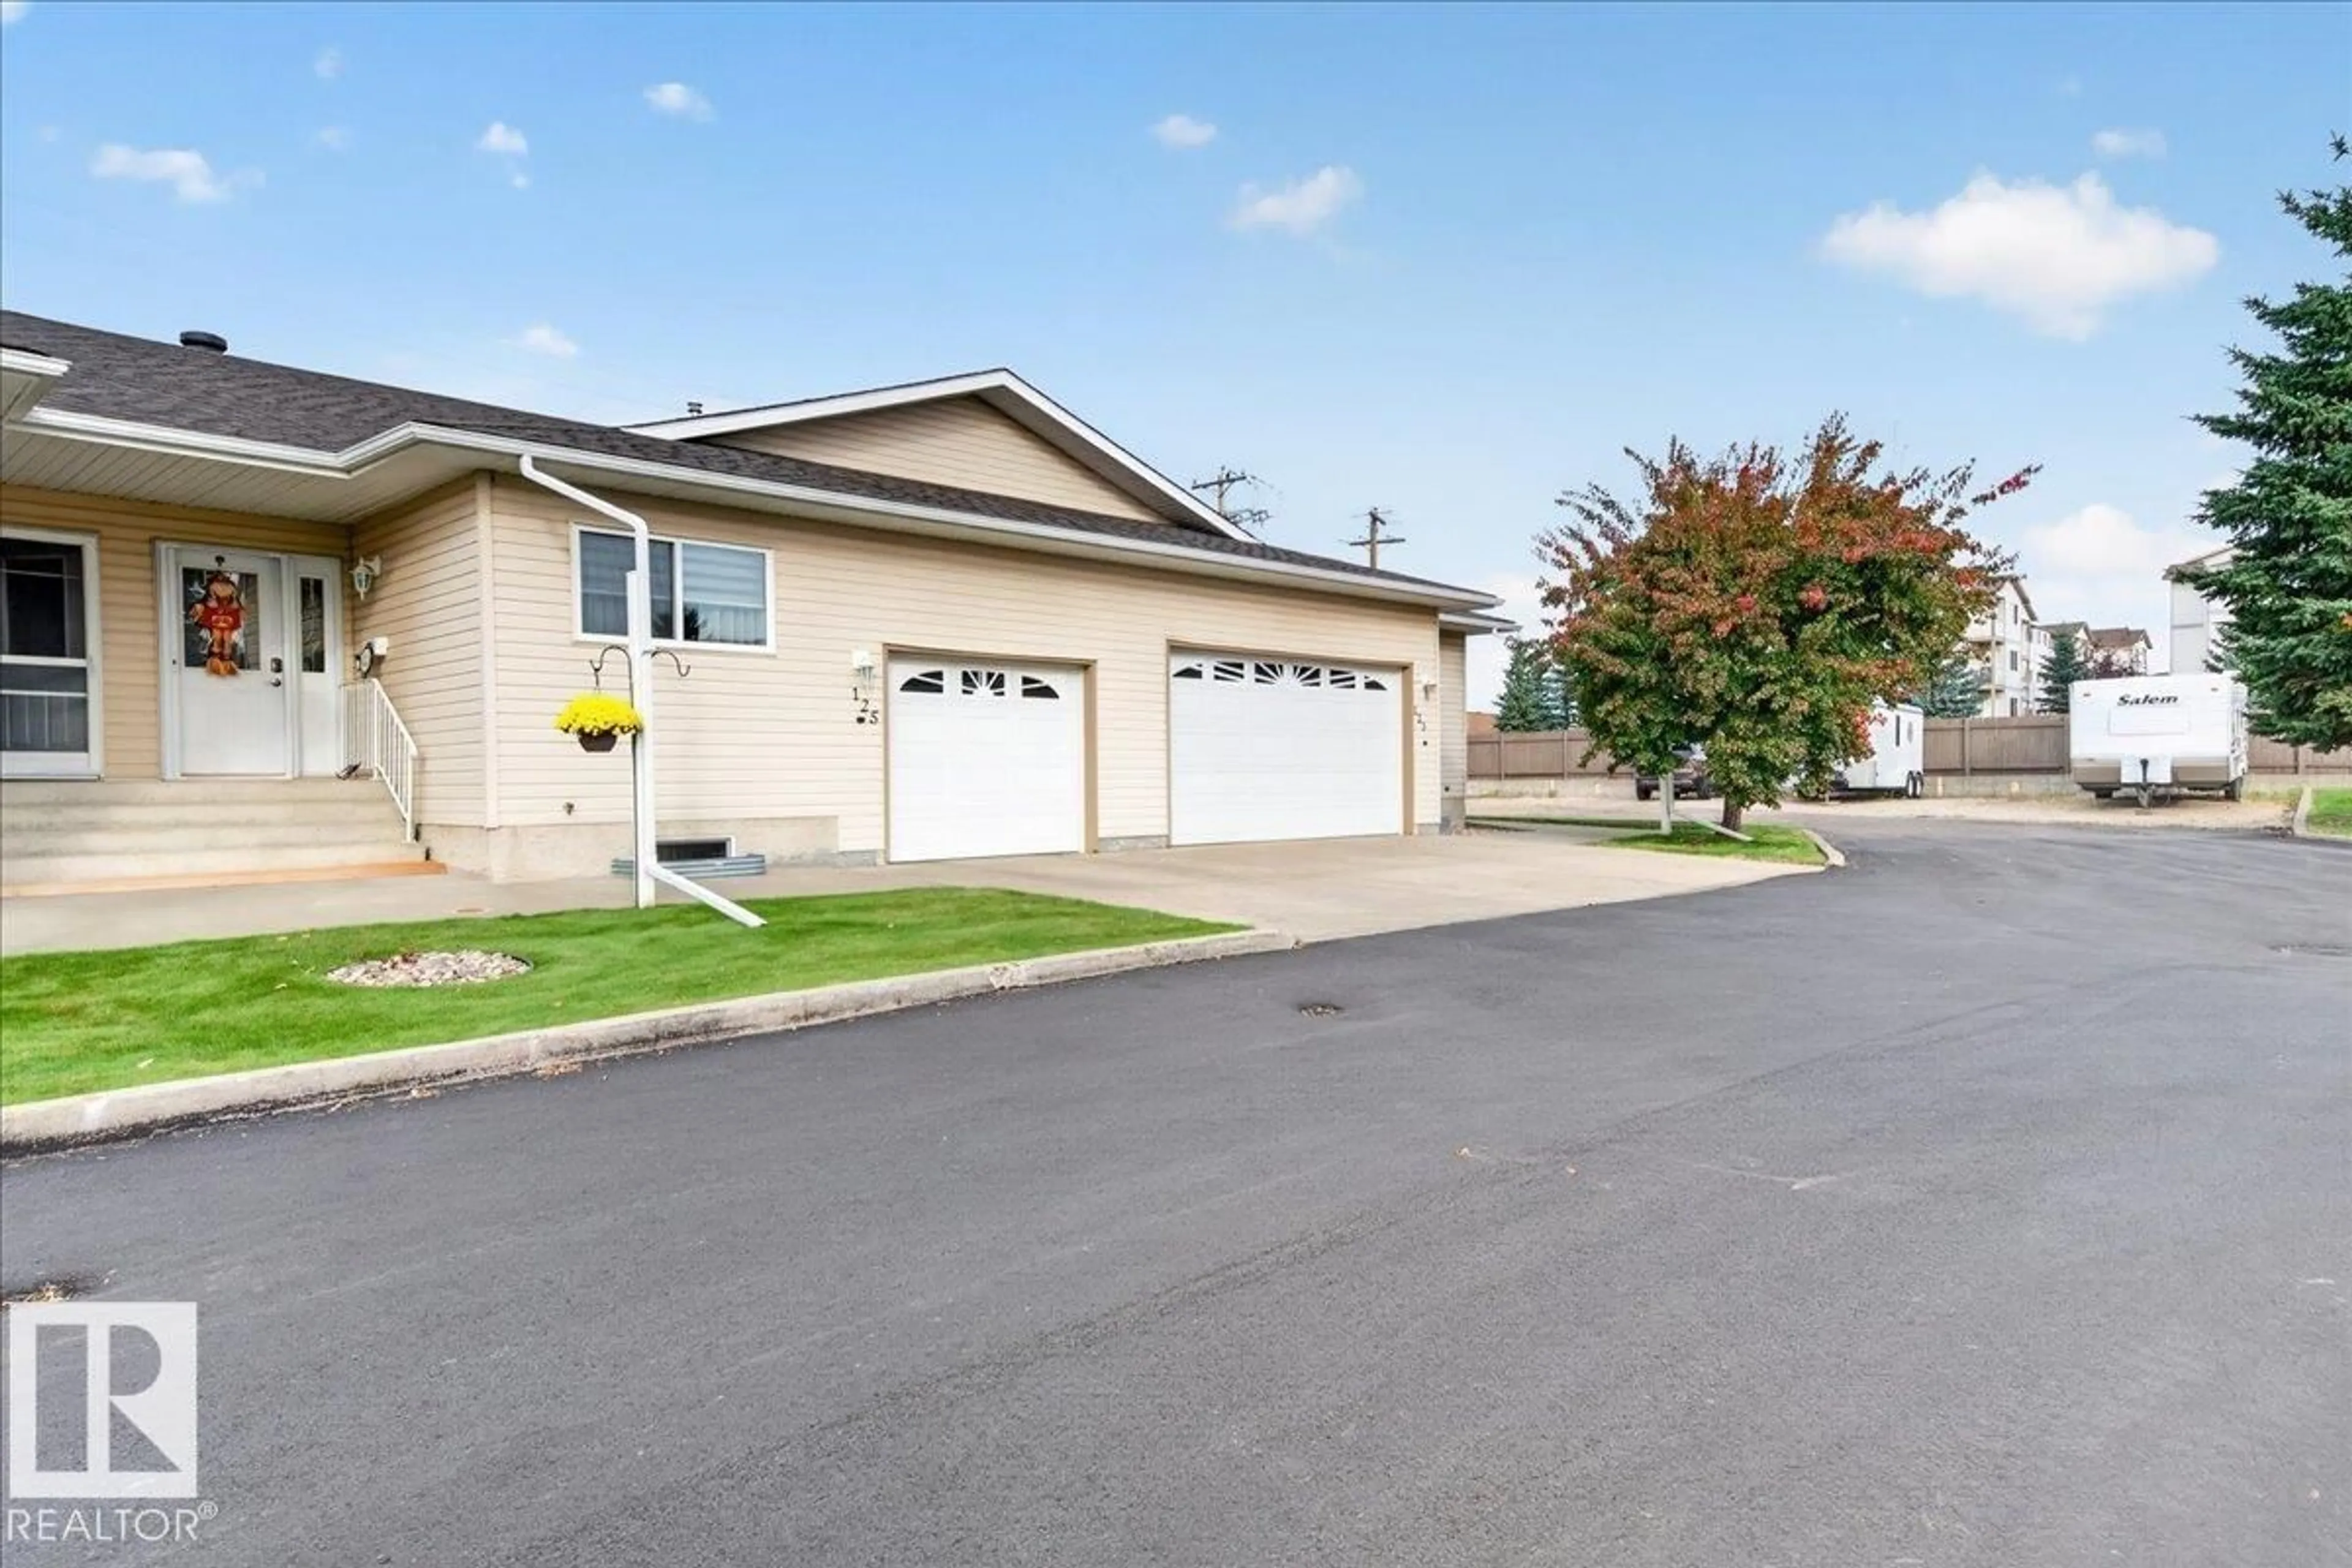
125 4610 50 AVE, Stony Plain, Alberta T7Z1P4
Contact us about this property
Highlights
Estimated valueThis is the price Wahi expects this property to sell for.
The calculation is powered by our Instant Home Value Estimate, which uses current market and property price trends to estimate your home’s value with a 90% accuracy rate.Not available
Price/Sqft$302/sqft
Monthly cost
Open Calculator
Description
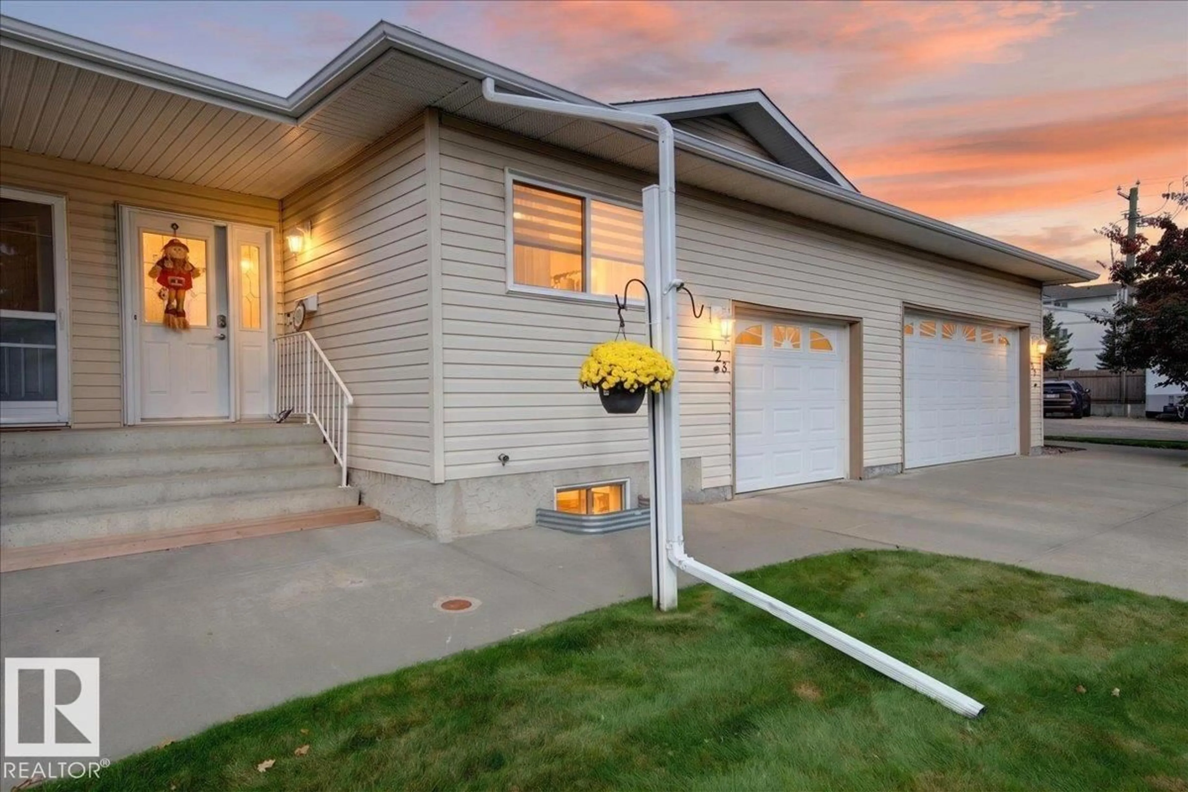
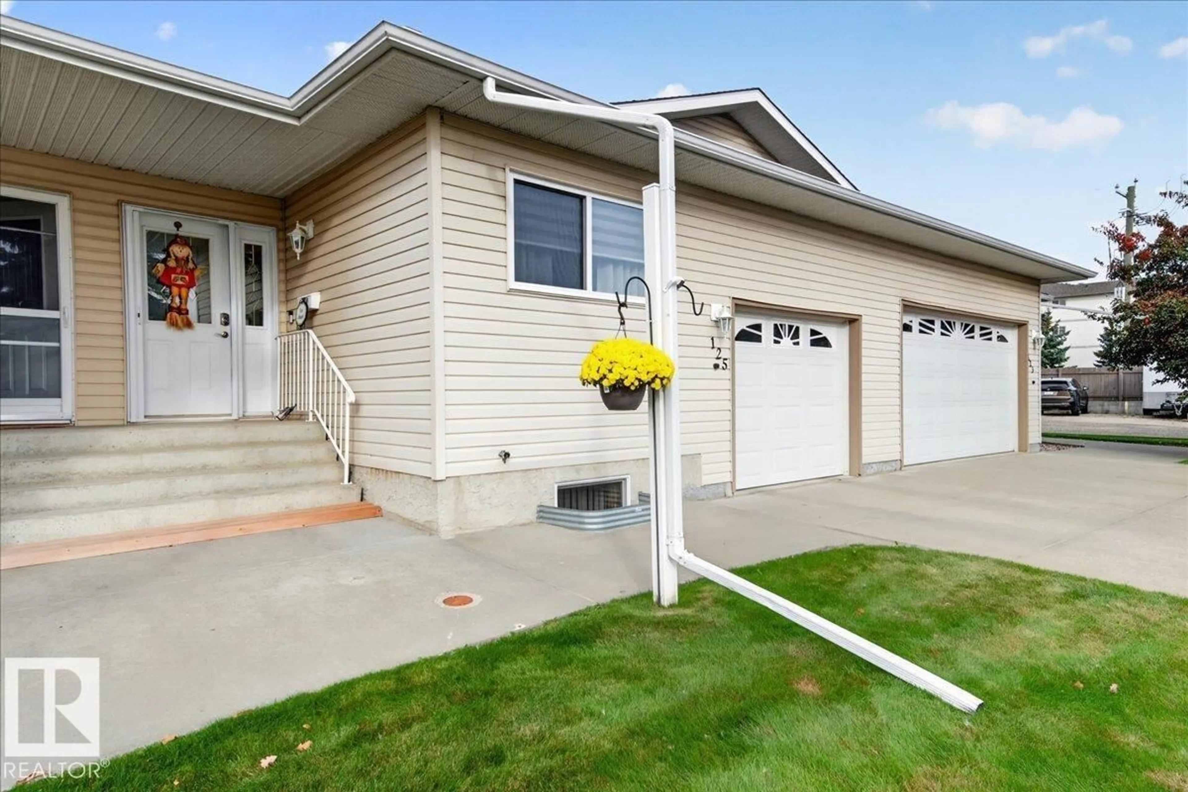
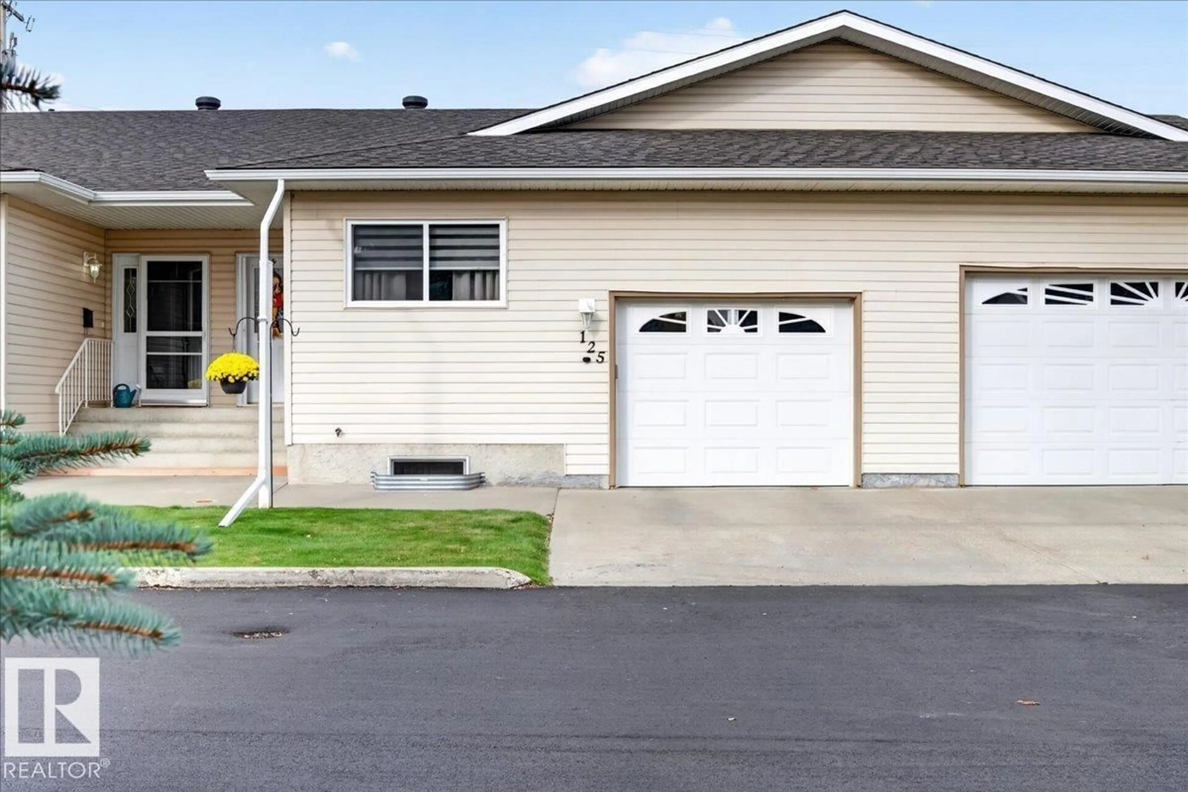
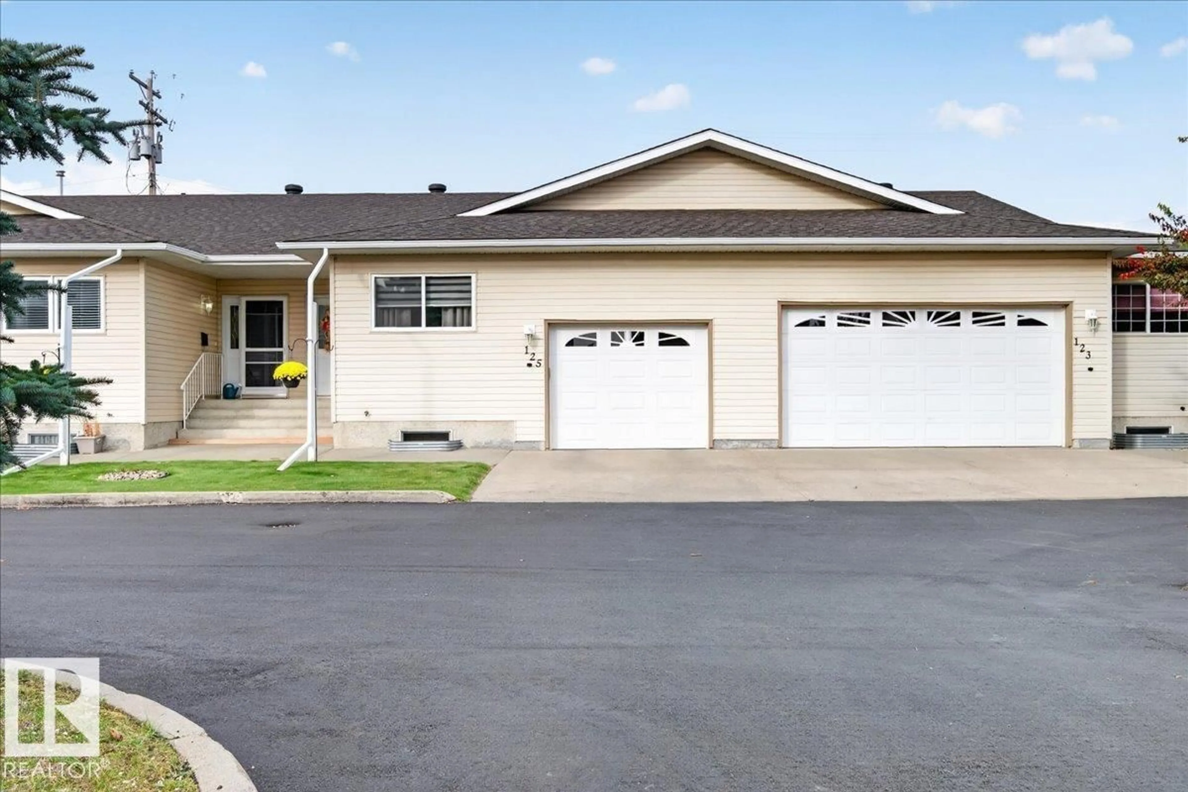
Fall in love with this beautifully transformed bungalow in Heritage Court, an exclusive adult (55+) community! Bright & truly move-in ready, this nearly 1,200 sq ft, 3-bed, 3-bath home offers an open floor plan, upgraded vinyl plank flooring, main-floor laundry with huge linen closet/2nd pantry & single attached garage. The stunning kitchen boasts an extended island, new counters, glass backsplash, pullout drawers, soft-close doors, new hardware, stove, fridge, dishwasher, and garburator. Living room opens to a private west-facing deck with gas line; primary suite offers walk-in closet & 4-pc ensuite. Partly finished basement adds a bedroom, 2-pc bath & flex/craft room. More upgrades: new furnace, A/C, front/rear storm doors, custom blinds, built-in vac, updated main bath, pot lights, remote fans, fresh paint, new locks, commercial basement floor paint, 2025 front bedroom window & newly insulated living/primary windows. Close to trails, parks & shopping, exceptional style, comfort & pride of ownership! (id:39198)
Property Details
Interior
Features
Main level Floor
Living room
4.79 x 4.68Dining room
2.58 x 2.33Kitchen
3.23 x 2.42Primary Bedroom
4.13 x 3.47Exterior
Parking
Garage spaces -
Garage type -
Total parking spaces 2
Condo Details
Amenities
Vinyl Windows
Inclusions
Property History
 49
49
