1240 WESTERRA CR, Stony Plain, Alberta T7Z0B2
Contact us about this property
Highlights
Estimated valueThis is the price Wahi expects this property to sell for.
The calculation is powered by our Instant Home Value Estimate, which uses current market and property price trends to estimate your home’s value with a 90% accuracy rate.Not available
Price/Sqft$288/sqft
Monthly cost
Open Calculator
Description
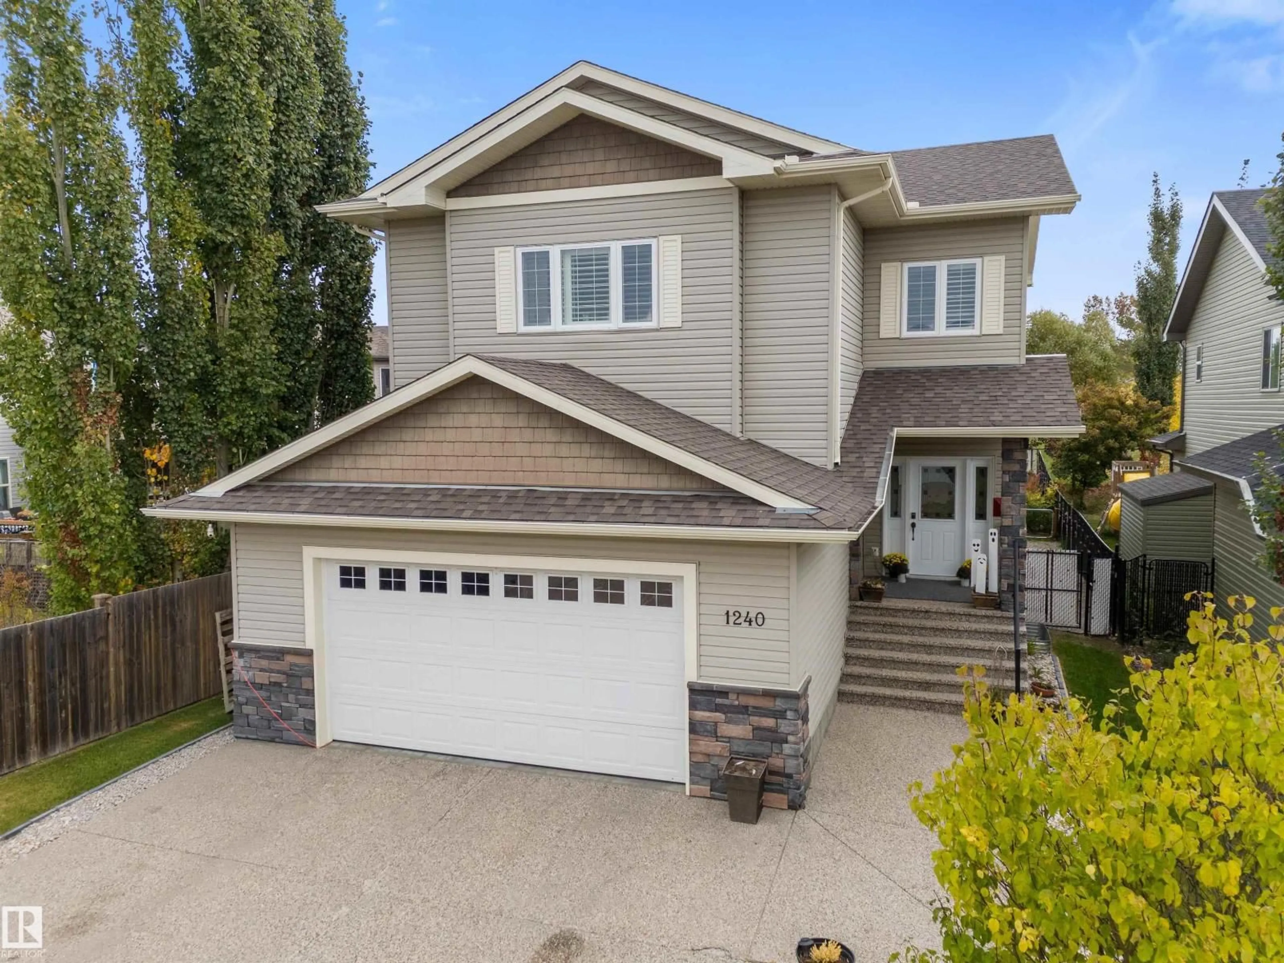
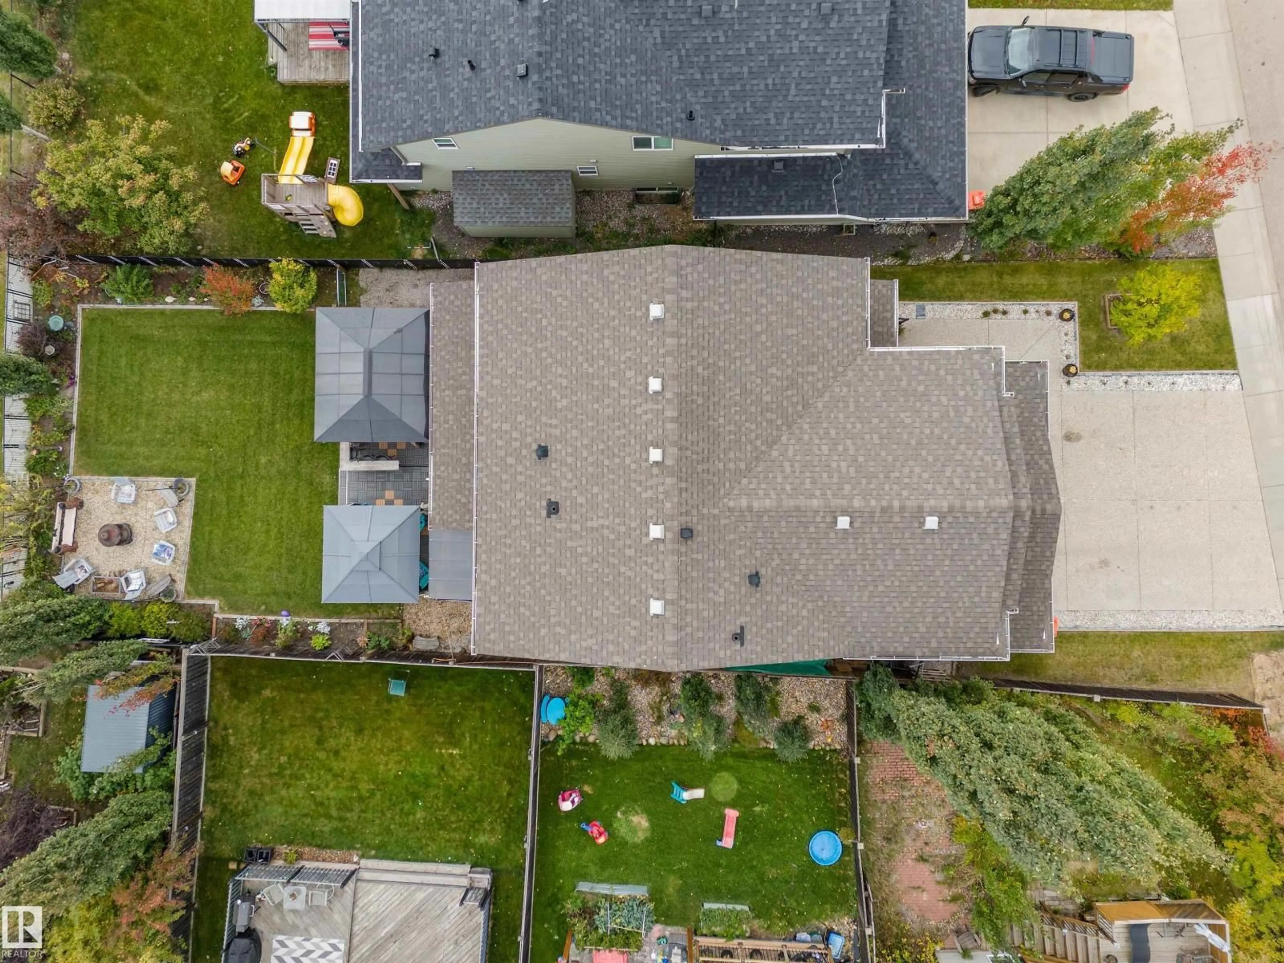
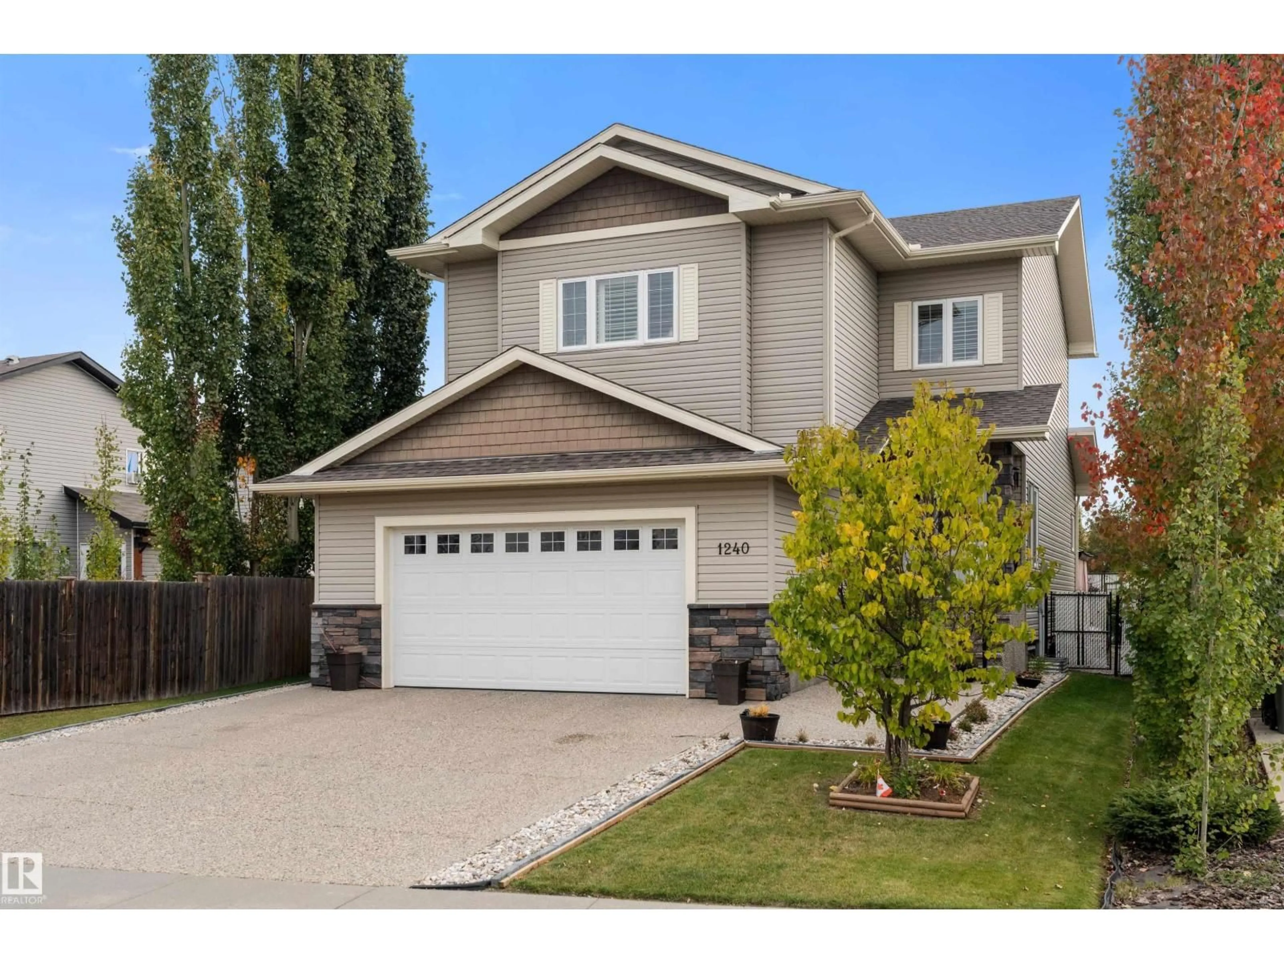
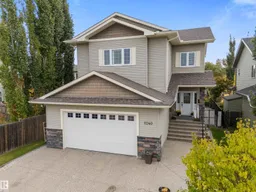
Sophisticated living unfolds across 2,922 sq ft of luxury across 3 fully finished levels in this air conditioned 2 storey executive home in trendy Westerra. Timeless wainscotting adorns the walls and sweeps from the tiled grand entrance to the back door, while rich espresso hardwood flooring creates a handsome flow through the spacious living room, anchored by a striking gas fireplace. Beyond, a generous dining room creates an inviting setting for memorable dinners & family gatherings, flowing naturally into a gourmet kitchen dressed in granite, abundant white cabinetry, corner pantry & island seating. Upstairs, 4 generous bedrooms include a magnificent primary retreat with walk-in closet and lavish 5pc ensuite, keeping all family together. The finished basement offers a sprawling recreation room, versatile flex space, 5th bedroom and 3pc bath. Outdoors, a private fenced yard backing greenspace reveals a fabulous 2-tier deck & hot tub. An oversized garage and generous driveway provide exceptional parking. (id:39198)
Property Details
Interior
Features
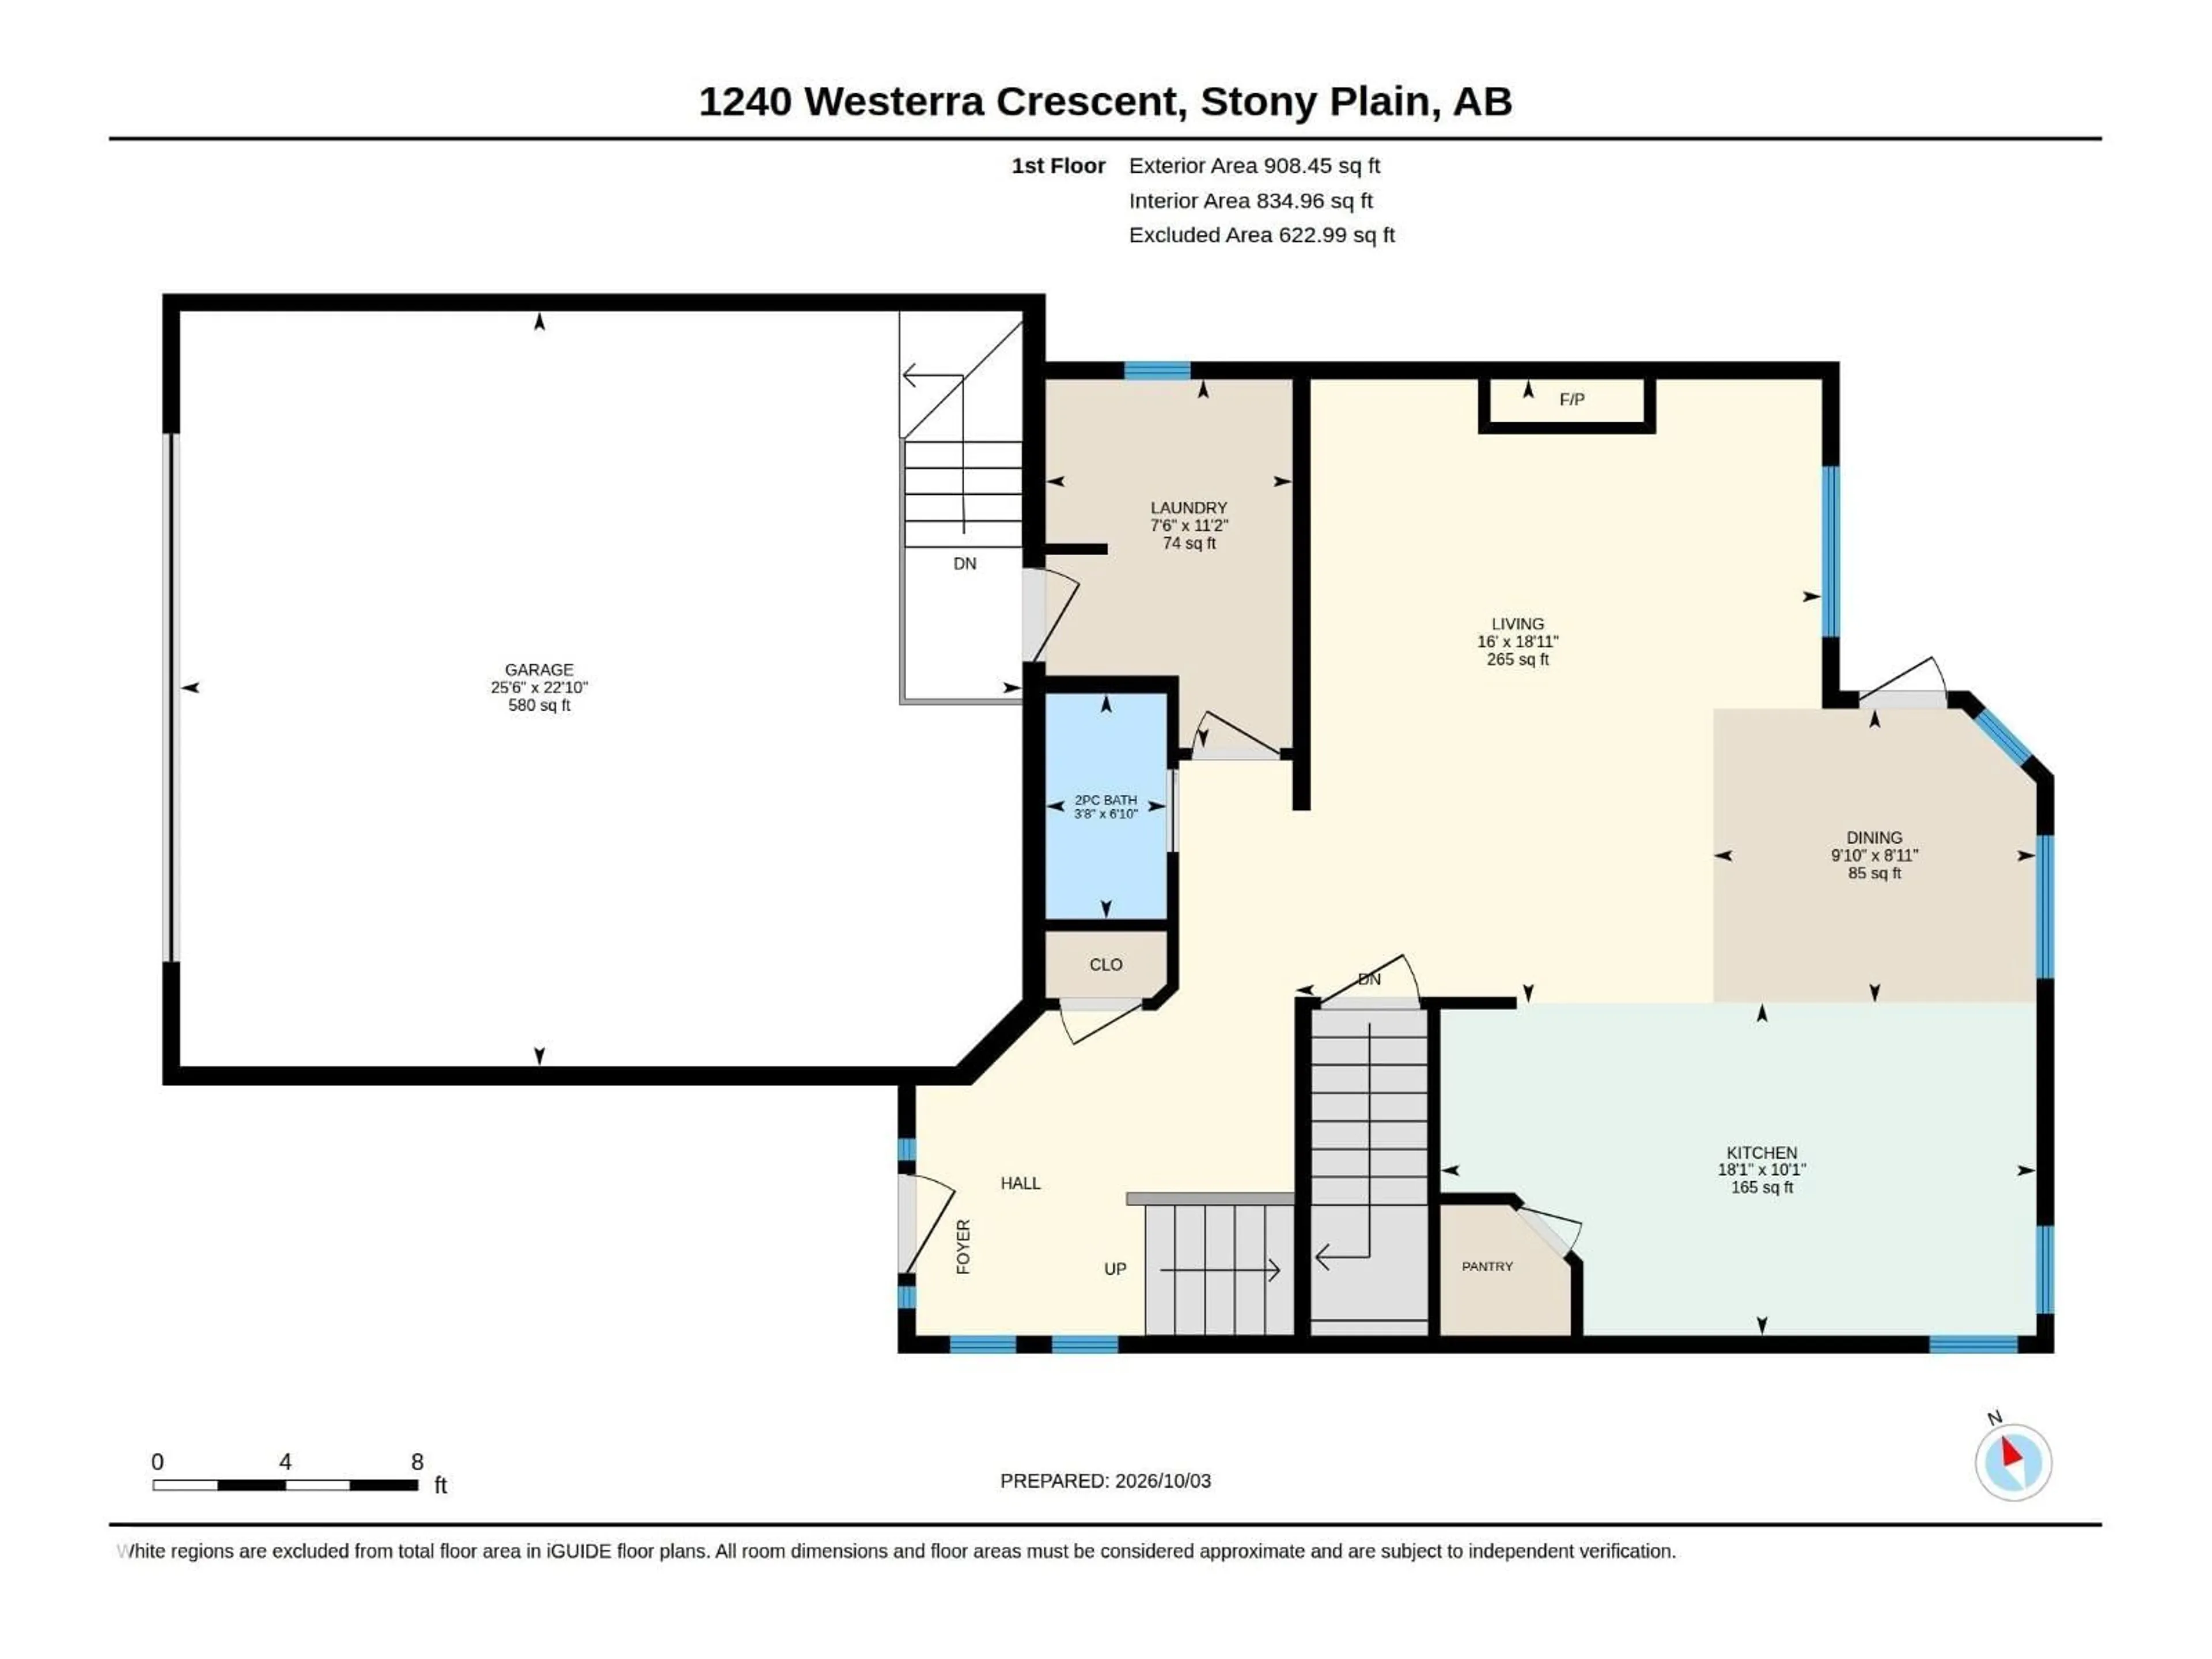
Main level Floor
Living room
16' x 18'11Dining room
8'11 x 9'10Kitchen
10'1 x 18'1Laundry room
7'6 x 11'2Property History
 59
59

