9 - 94 LONGVIEW DR, Spruce Grove, Alberta T7X0W3
Contact us about this property
Highlights
Estimated valueThis is the price Wahi expects this property to sell for.
The calculation is powered by our Instant Home Value Estimate, which uses current market and property price trends to estimate your home’s value with a 90% accuracy rate.Not available
Price/Sqft$241/sqft
Monthly cost
Open Calculator
Description
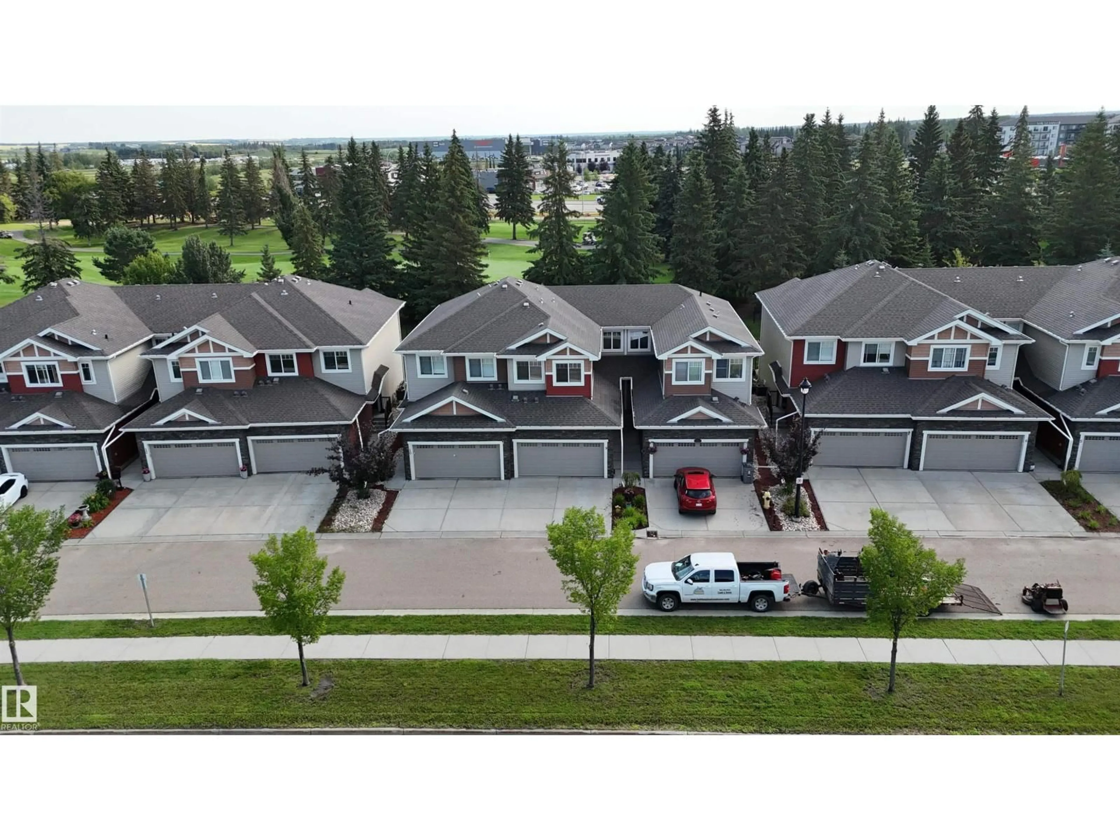
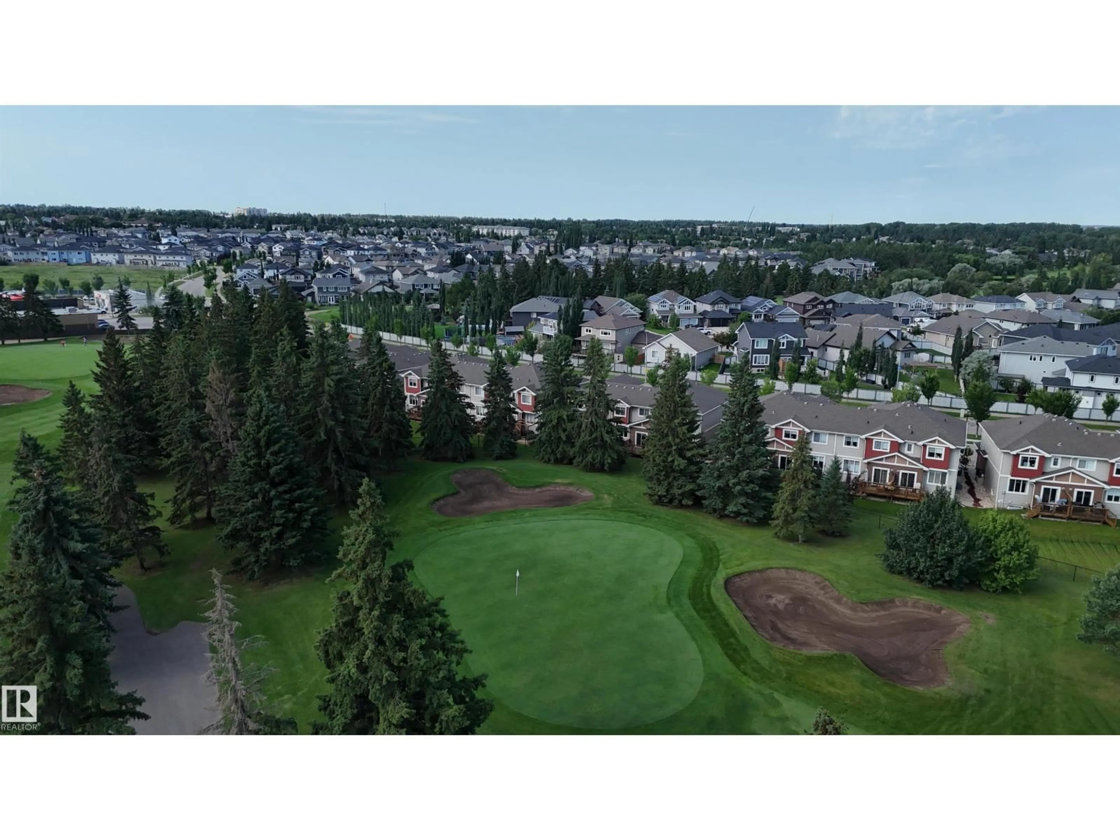
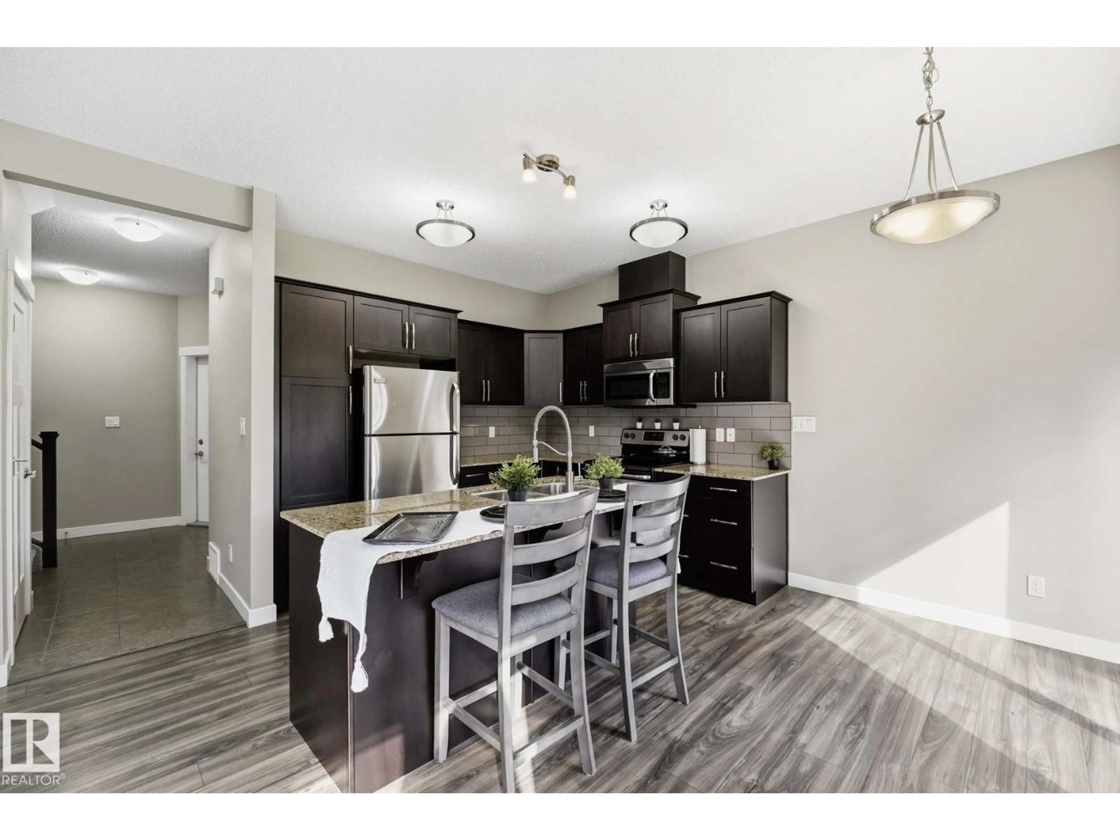
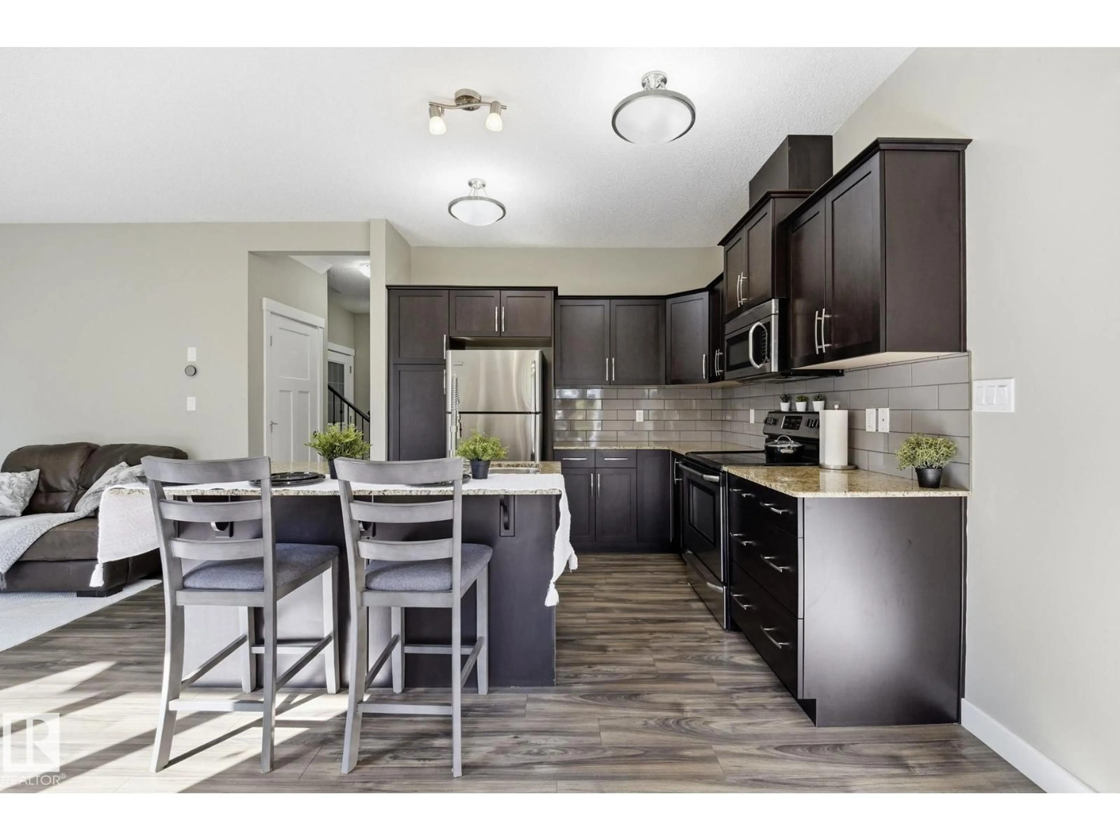
GOLF COURSE VIEWS + LOW-MAINTENANCE LIVING! Wake up to golf course views & effortless living in this move in ready 3 bedroom townhome in Stoneshire Gate, backing directly onto The Links Golf Course. The bright, open-concept main floor features 9’ ceilings, laminate flooring, iron rod railing & stylish finishes. The kitchen offers real wood cabinetry, granite countertops, stainless steel appliances & plenty of workspace. Upstairs features three spacious bedrooms, convenient upper laundry w/the generous primary retreat featuring a walk-in closet & 3pce ensuite w/oversized walk-in shower. Enjoy peaceful views of the fairways from the backyard, w/walking trails & grocery shopping just steps away. The 18x29 double attached garage offers plenty of room for vehicles & storage. Low-maintenance living w/yard care included, plus quick access to the Yellowhead for easy commuting to Edmonton. A great opportunity for first-time buyers, professionals or downsizers! (id:39198)
Property Details
Interior
Features
Main level Floor
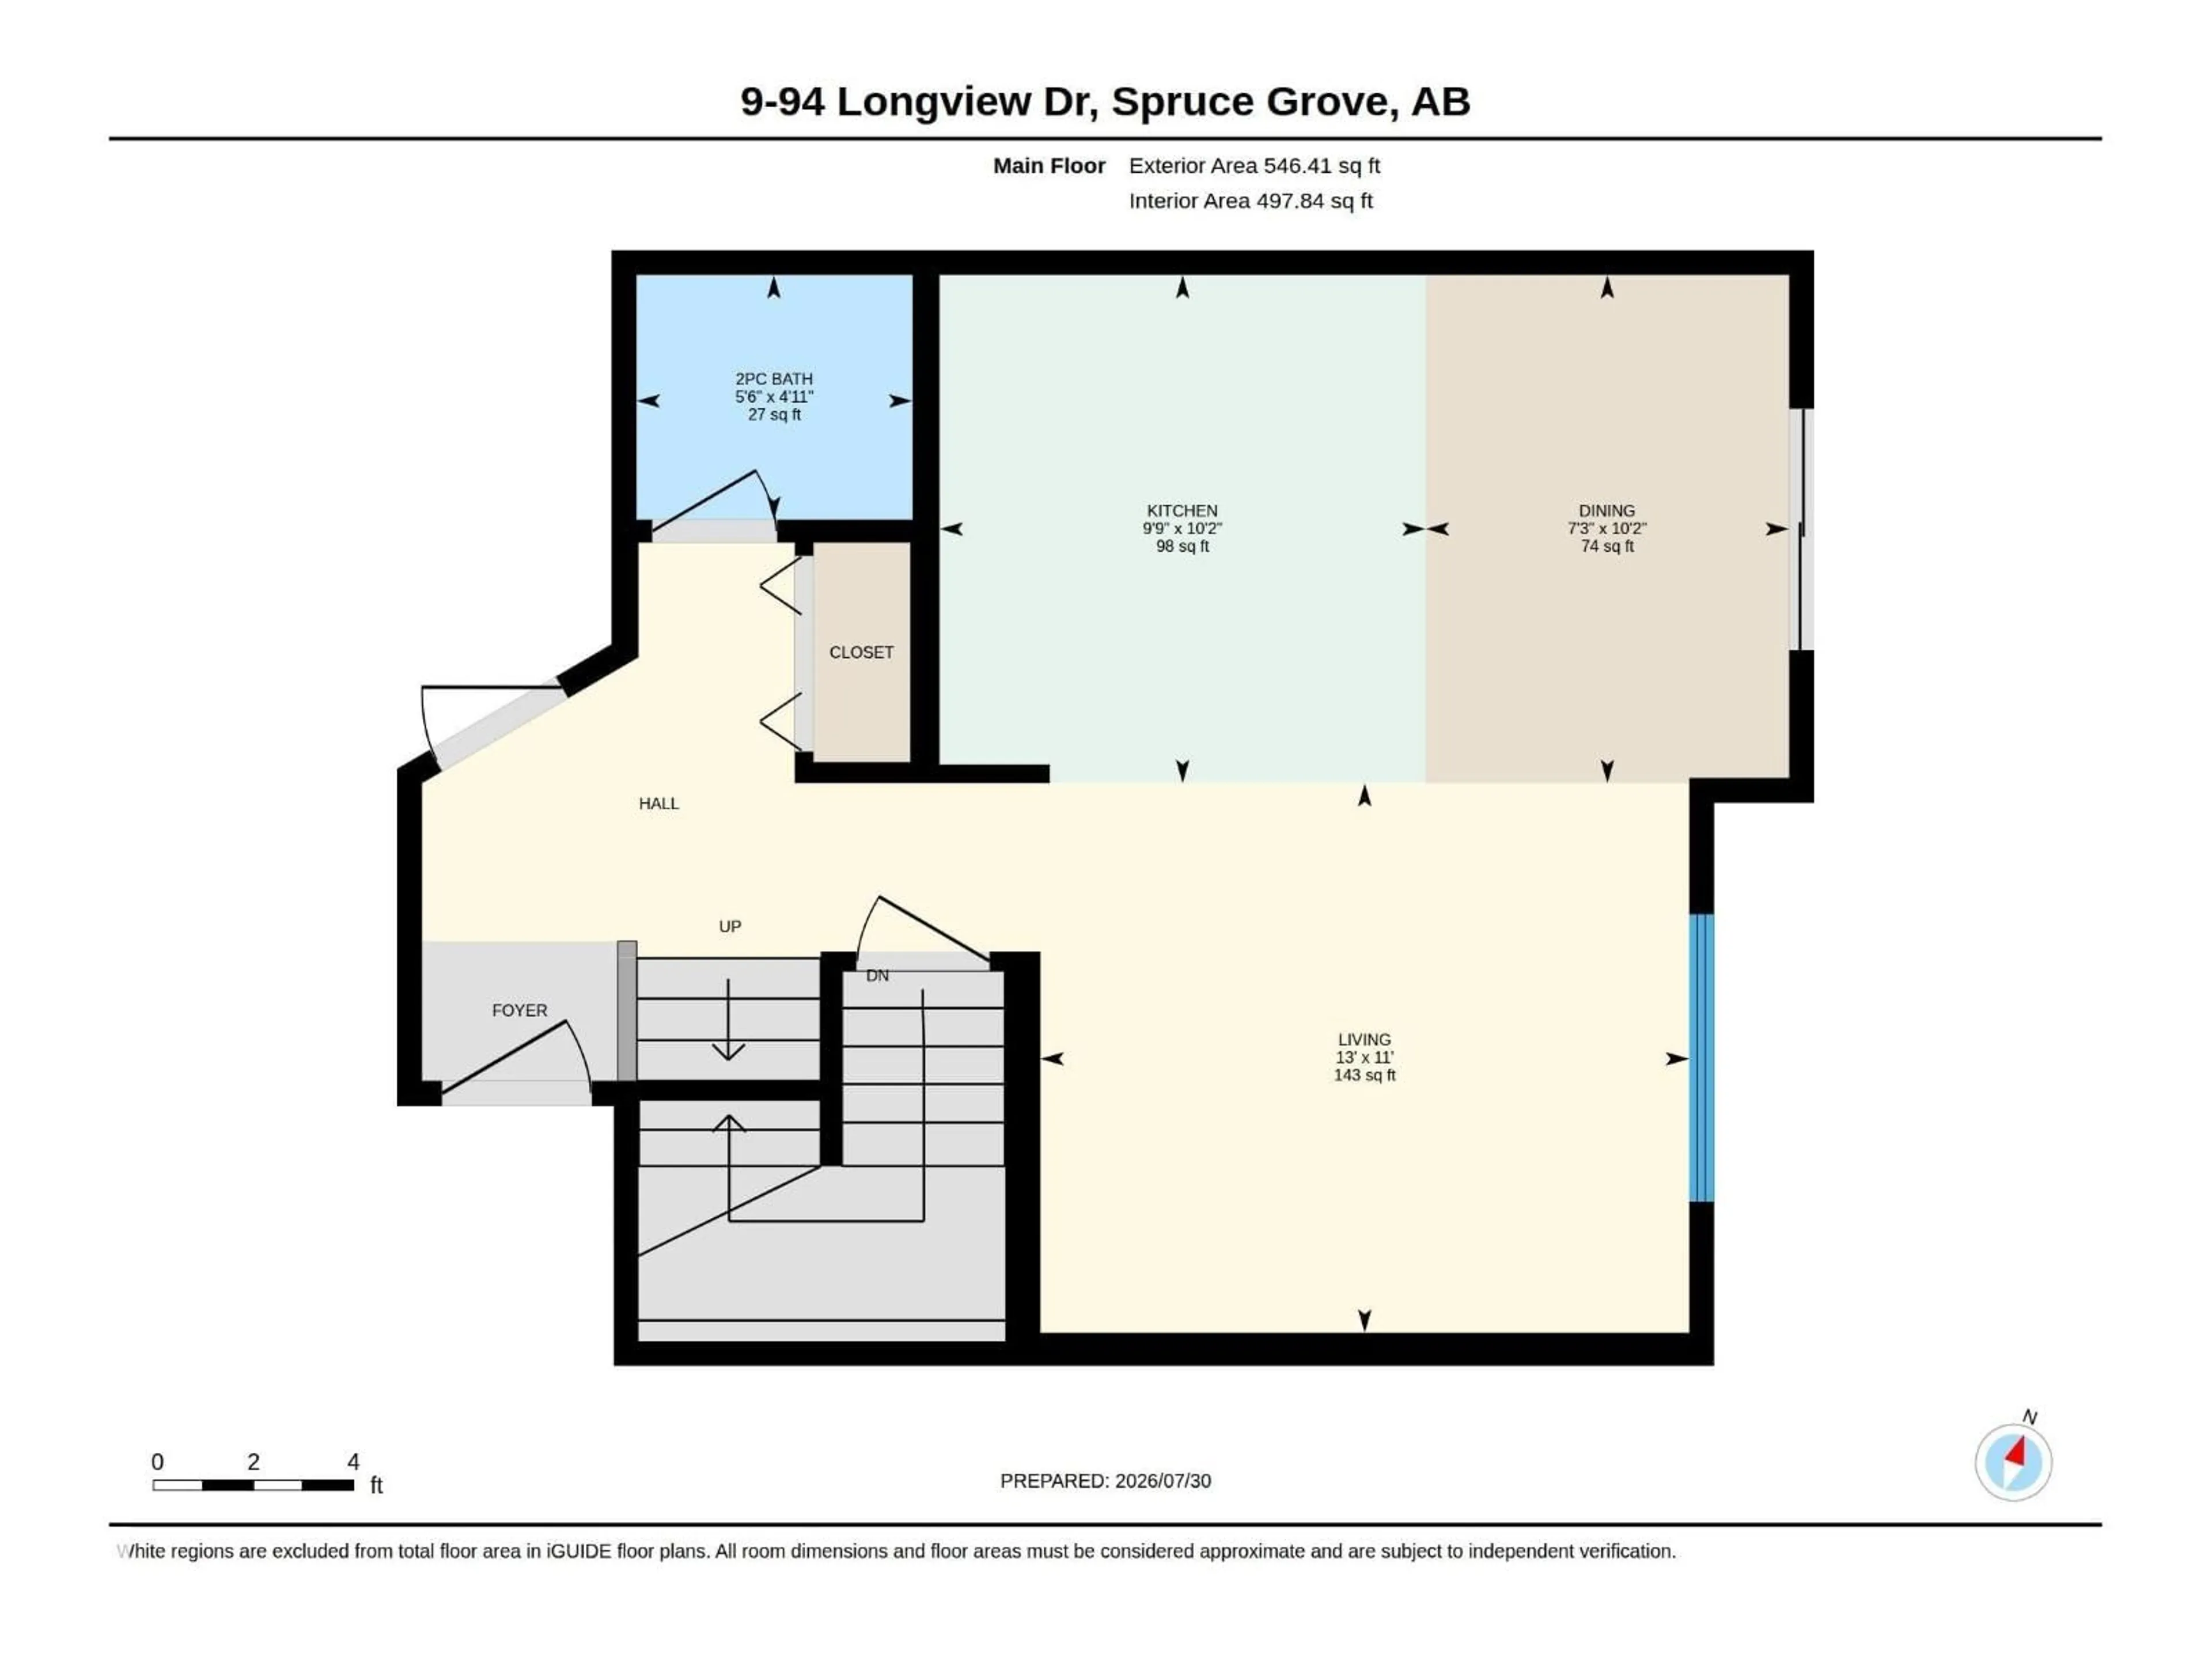
Living room
3.96 x 3.35Dining room
2.22 x 3.1Kitchen
2.92 x 3.1Condo Details
Amenities
Ceiling - 9ft
Inclusions
Property History
 33
33
