4 days on Market

44 VAUGHN AV, Spruce Grove, Alberta T7X4R9

Detached
2
3 + 1
~1538 sqft
$419,900
Get pre-qualifiedPowered by nesto
Detached
2
3 + 1
~1538 sqft

Contact us about this property

Call

Highlights

Property Estimate

Days on market4 days

Estimated valueNot available

Price/Sqft$273/sqft

Monthly cost

Open Calculator

Description

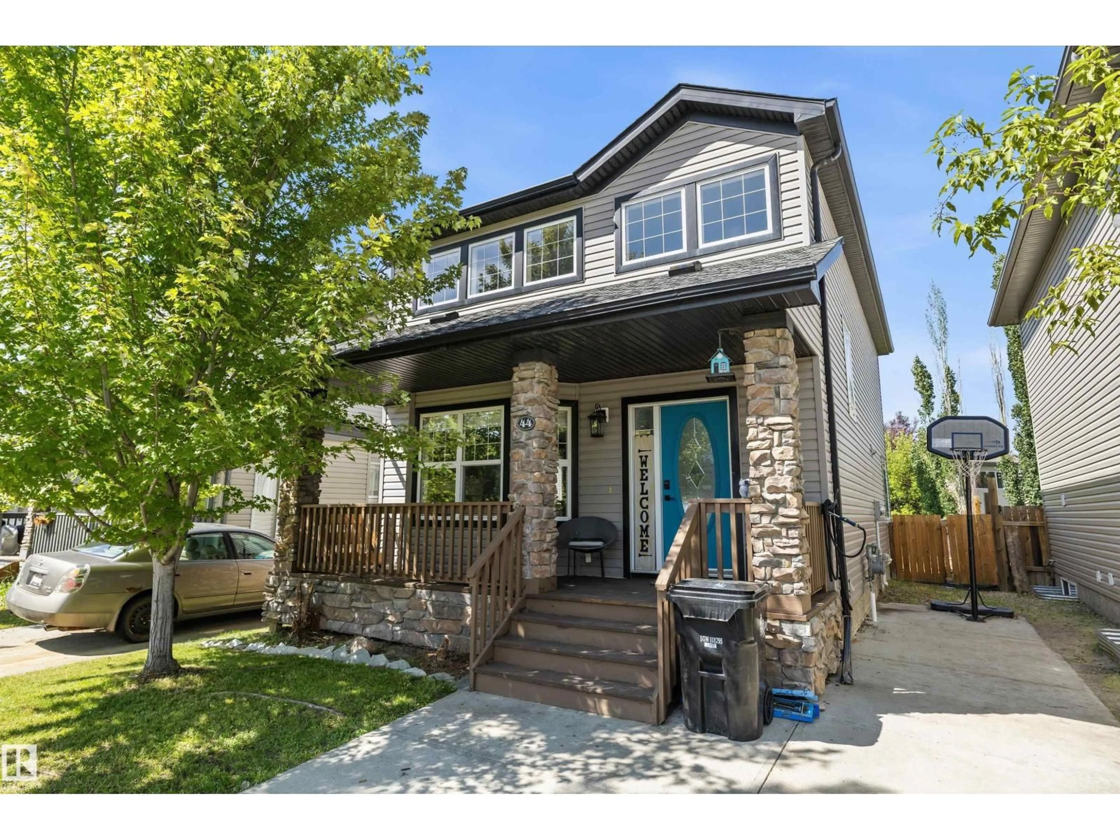
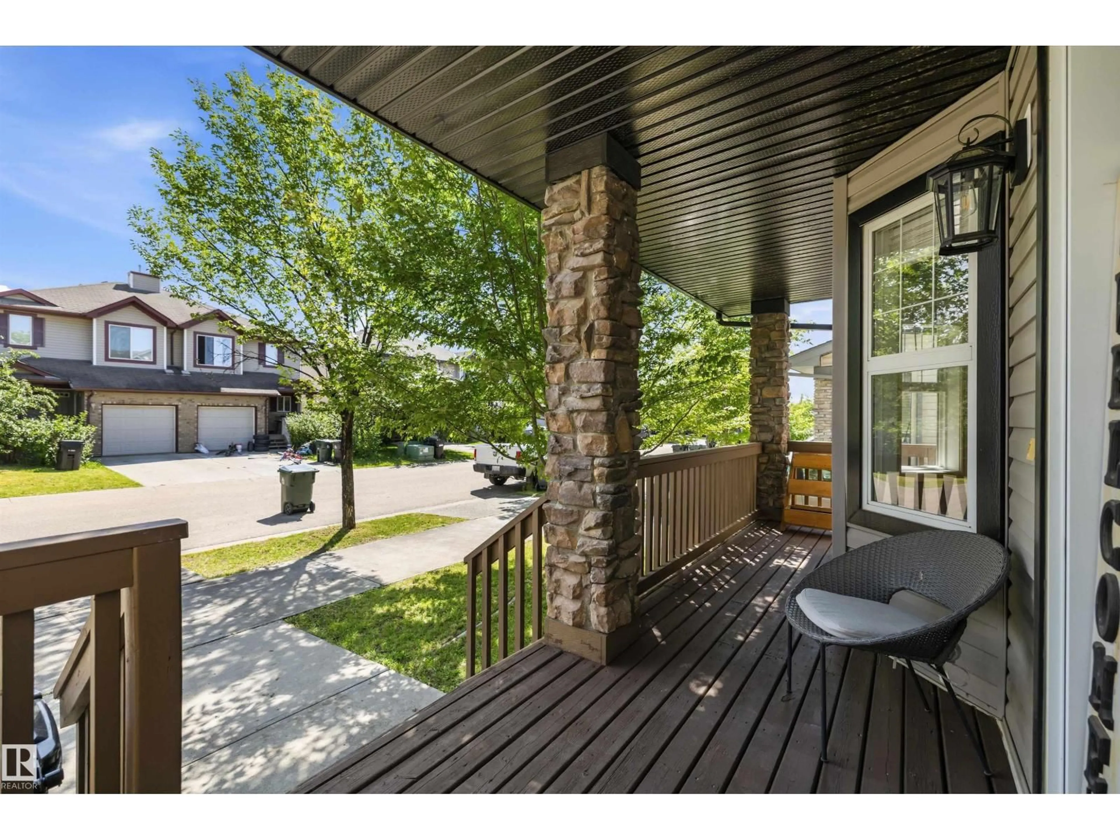
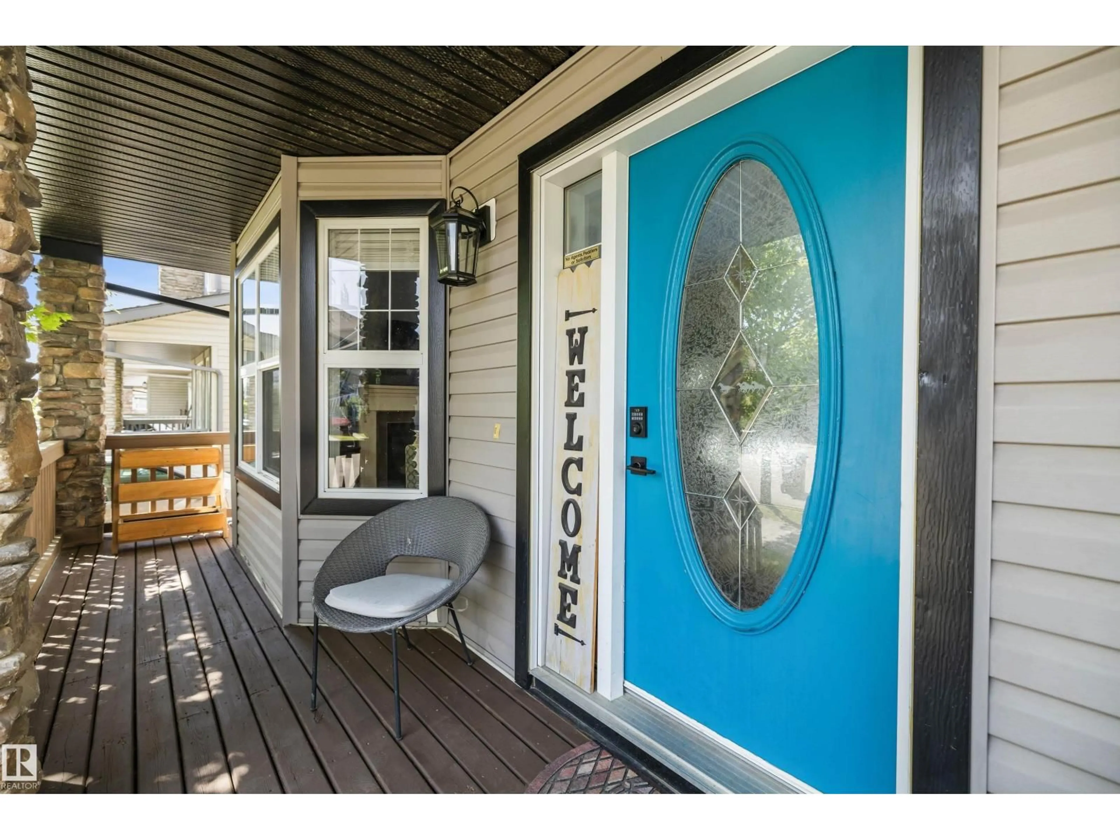
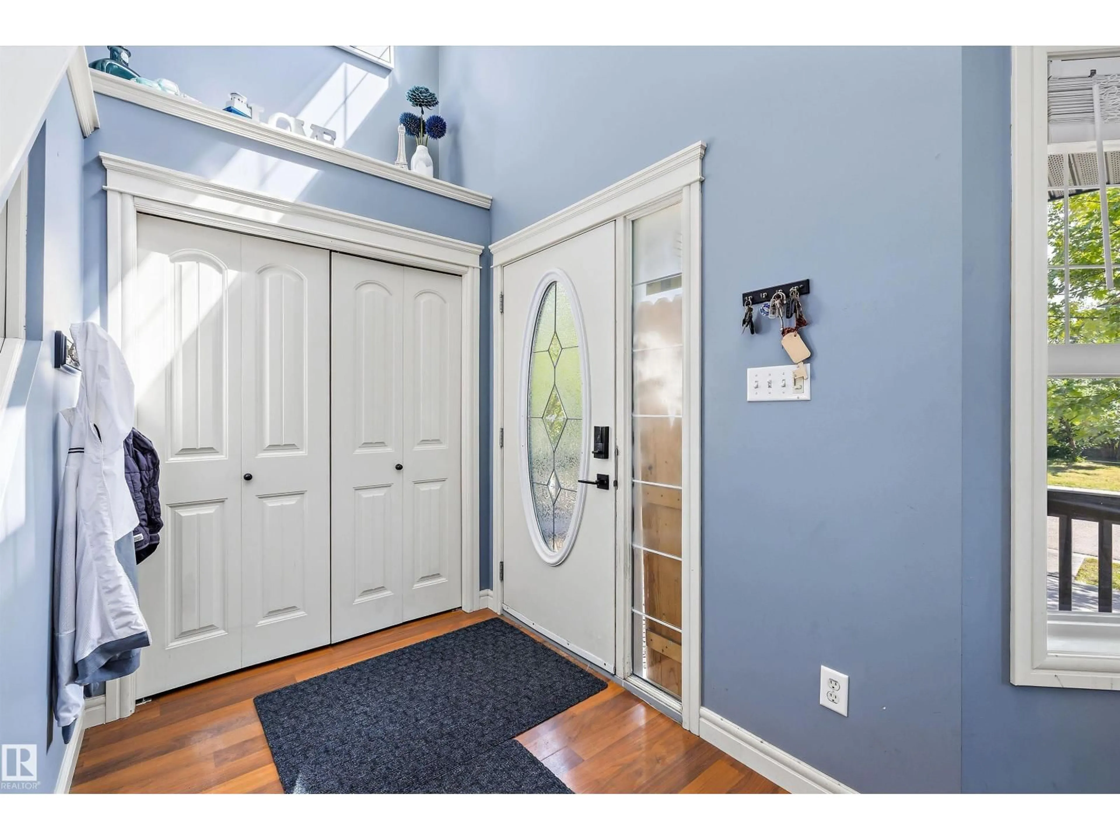
Welcome to this beautifully maintained 2-storey home in the desirable community of Spruce Village! Built in 2007, this inviting home features a charming front porch, front parking pad, and a large 307 m² fully fenced and landscaped lot with a freshly stained deck and spacious storage shed. Inside, the open-to-above living room creates an airy, spacious feel, while the functional layout includes main floor den, laundry, and a convenient half bath off the rear entry. Upstairs offers 2 bedrooms & 2 bathrooms plus a bonus room, including a generous primary suite with a walk-in closet and ensuite. The partly finished basement is framed for a 3rd bedroom and has a roughed-in 3rd bathroom, offering excellent future potential. A new roof was installed in 2025, with fresh paint in 2026! Ideally located within walking distance to Jubilee Park, Prescott Learning Centre (K–9), Catholic schools, shopping, dining, and with quick access to Highway 16 for an easy commute. (id:39198)


Property Details

StyleHouse
View-
Age of property2007
SqFt~1538 SqFt
Lot Size-
Parking Spaces-
MLS ®NumberE4499078
Community NameSpruce Grove
Data SourceCREA
Listing byREMAX River City

Features

Heating: Forced air
Basement: Partially finished, Full

Main level Floor

Living room

12' x 10'4

Dining room

12'3 x 9'11

Kitchen

10'10 x 14'6

Den

9'8 x 9'6


Property History

Jul 16, 2026
ListedActive
$419,900
4 days on market
history photo preview62
Listing by crea®
Property listed by REMAX River City, Brokerage
Agent Banner Image
Interested in this property?Get in touch to get the inside scoop.

Market Data - Spruce Grove

Geo Zone Map ThumbnailSpruce Grove

Strong Seller's Market

View Market Data

Detached house - for the past 30 days

Buyer's market Seller's market

Avg. Days on Market

Past 30 days

0 day

Compared to

2025

0 day

2024

0 day

2023

0 day

New Listings

Past 30 days

166 listings

Compared to

2025

136 listings

2024

128 listings

2023

20 listings

Units sold

Past 30 days

0 unit

Compared to

2025

0 unit

2024

0 unit

2023

0 unit

Median Sold Price

Past 30 days

$0

Compared to


Population and Demographics

Overview

Total population 34619
Average household income $129,778

Age (%)

0 to 19
28%
20 to 34
20%
35 to 49
23%
50 to 64
16%
65 and plus
12%

Household composition (%)

Single family
72%
Single person
22%
Multi person
4%
Multi family
1%

Mother tongue (%)

English
92%
Others
3%
Tagalog (Pilipino, Filipino)
2%
French
2%

House tenancy (%)

Owners
76%
Renters
24%

What’s nearby?Essentials within 5 km

Local Logic

Transportation Scores

Estimated Budget

Powered by:
The trademarks REALTOR®, REALTORS®, and the REALTOR® logo are controlled by The Canadian Real Estate Association (CREA) and identify real estate professionals who are members of CREA. The trademarks MLS®, Multiple Listing Service® and the associated logos are owned by CREA and identify the quality of services provided by real estate professionals who are members of CREA. Used under license.