430 511 QUEEN ST, Spruce Grove, Alberta T7X0G4
Contact us about this property
Highlights
Estimated valueThis is the price Wahi expects this property to sell for.
The calculation is powered by our Instant Home Value Estimate, which uses current market and property price trends to estimate your home’s value with a 90% accuracy rate.Not available
Price/Sqft$384/sqft
Monthly cost
Open Calculator
Description
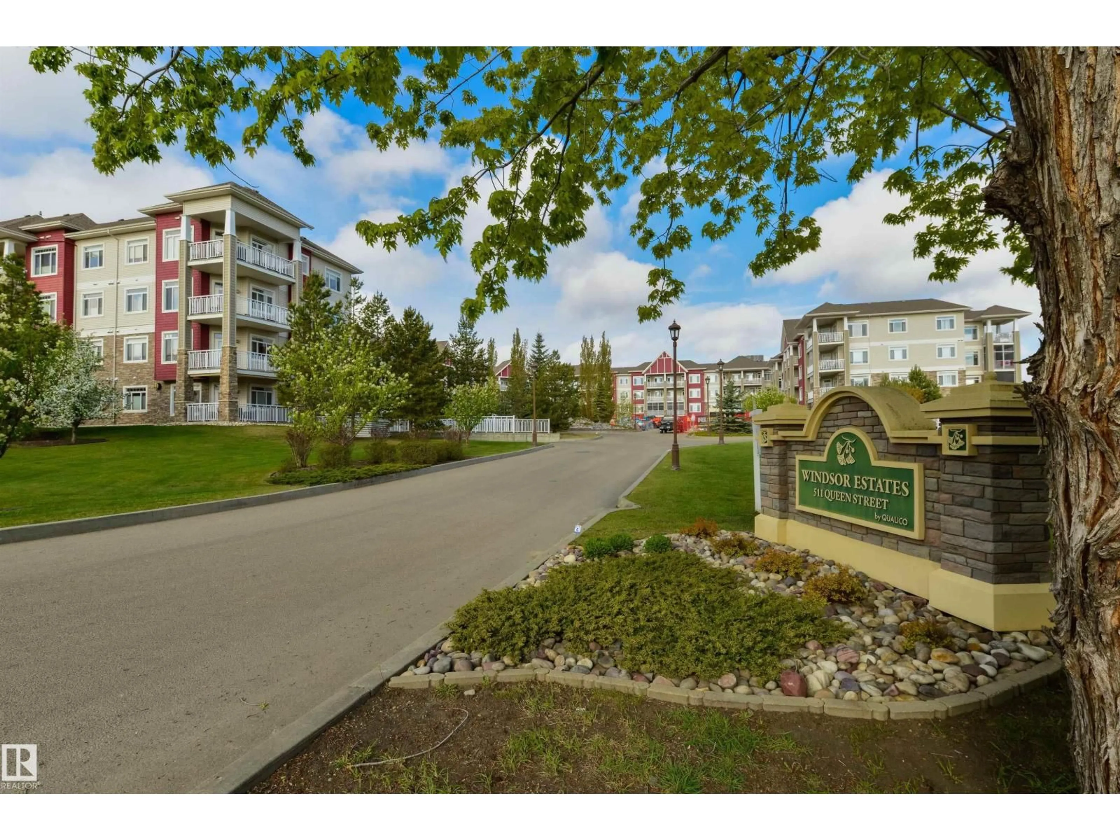
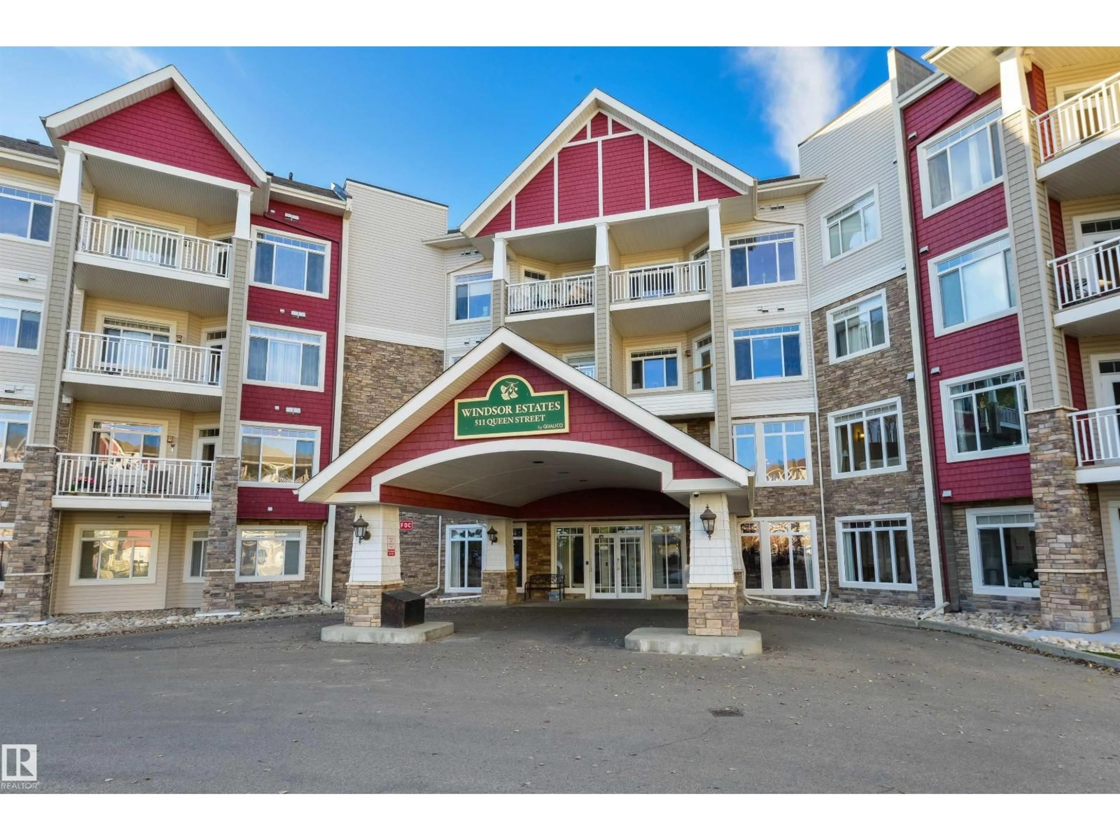
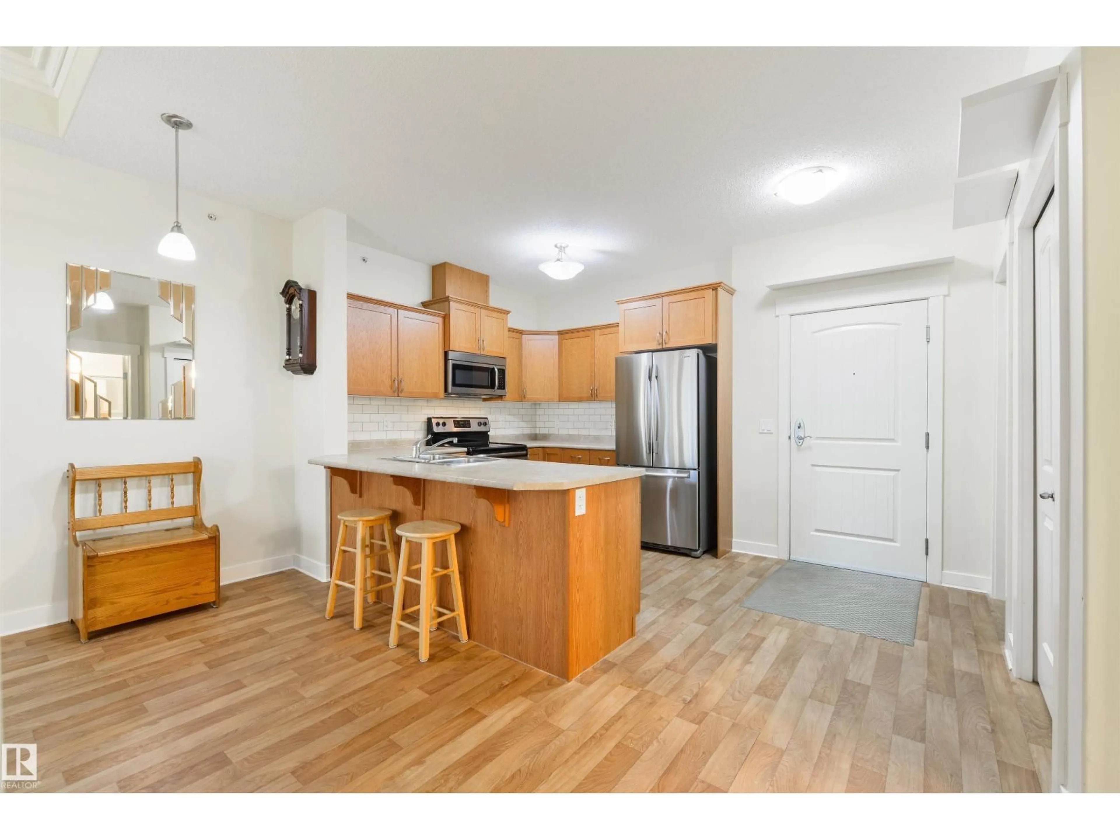
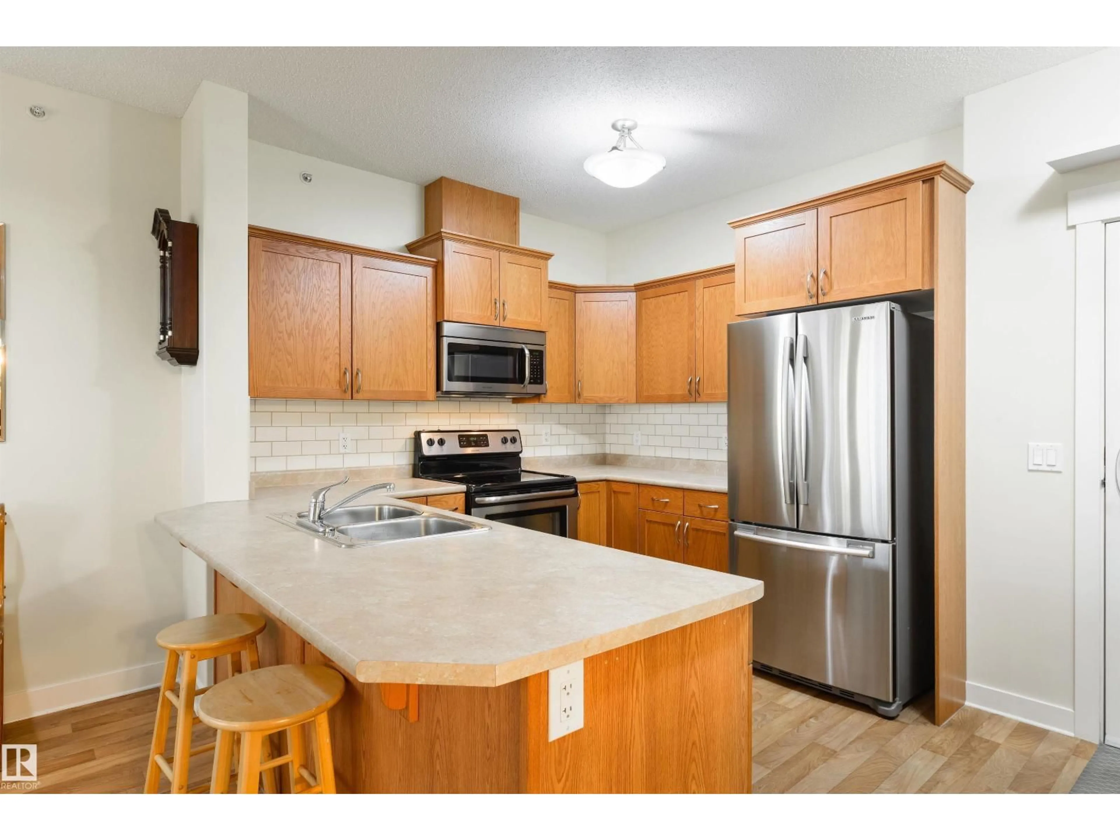
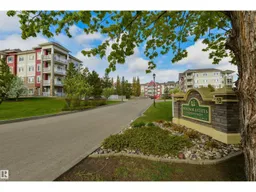
Windsor Estates is a lovely retirement community (55+) catering to those looking for the freedom of a comfortable & maintenance-free lifestyle, in the heart of Spruce Grove. Showcasing 9’ ceilings & central A/C, this TOP-FLOOR condo features an open floor plan, laminate flooring, a bright & airy U-shaped kitchen with stainless appliances, breakfast bar, & a separate dinette, a great living room w/ a garden door leading out to the SOUTH-FACING covered balcony, a sizeable owner’s suite, a 4pc bath, in-suite laundry/storage room, & a HEATED underground titled parking stall. The building itself includes an internet café, theatre room, arts & crafts area, exercise facility, car wash bay, a social room w/ fully equipped kitchen to name a few, and is PET-FRIENDLY! Ideally situated next to the Queen Street Medical Centre, you’ll love the easy access to walking trails, parks, & all the amenities downtown Spruce Grove has to offer! (id:39198)
Property Details
Interior
Features
Main level Floor
Living room
4.65 x 6.78Dining room
Kitchen
2.59 x 2.79Primary Bedroom
3.28 x 3.63Condo Details
Amenities
Ceiling - 9ft
Inclusions
Property History
 47

